Tel:
+86 13143444311
Email:sst@szsst88.com
Fax:+0086-755-27322278
Address:Building 9, First Industrial Zone, Tantou Industrial City, Songgang Street, Baoan District, Shenzhen 518105, Guangdong, China
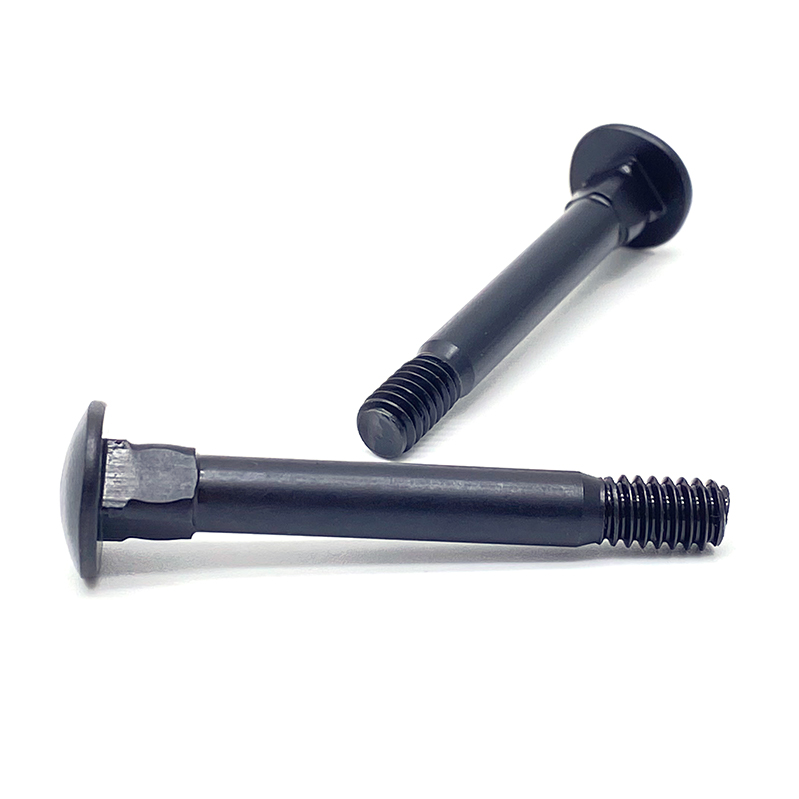
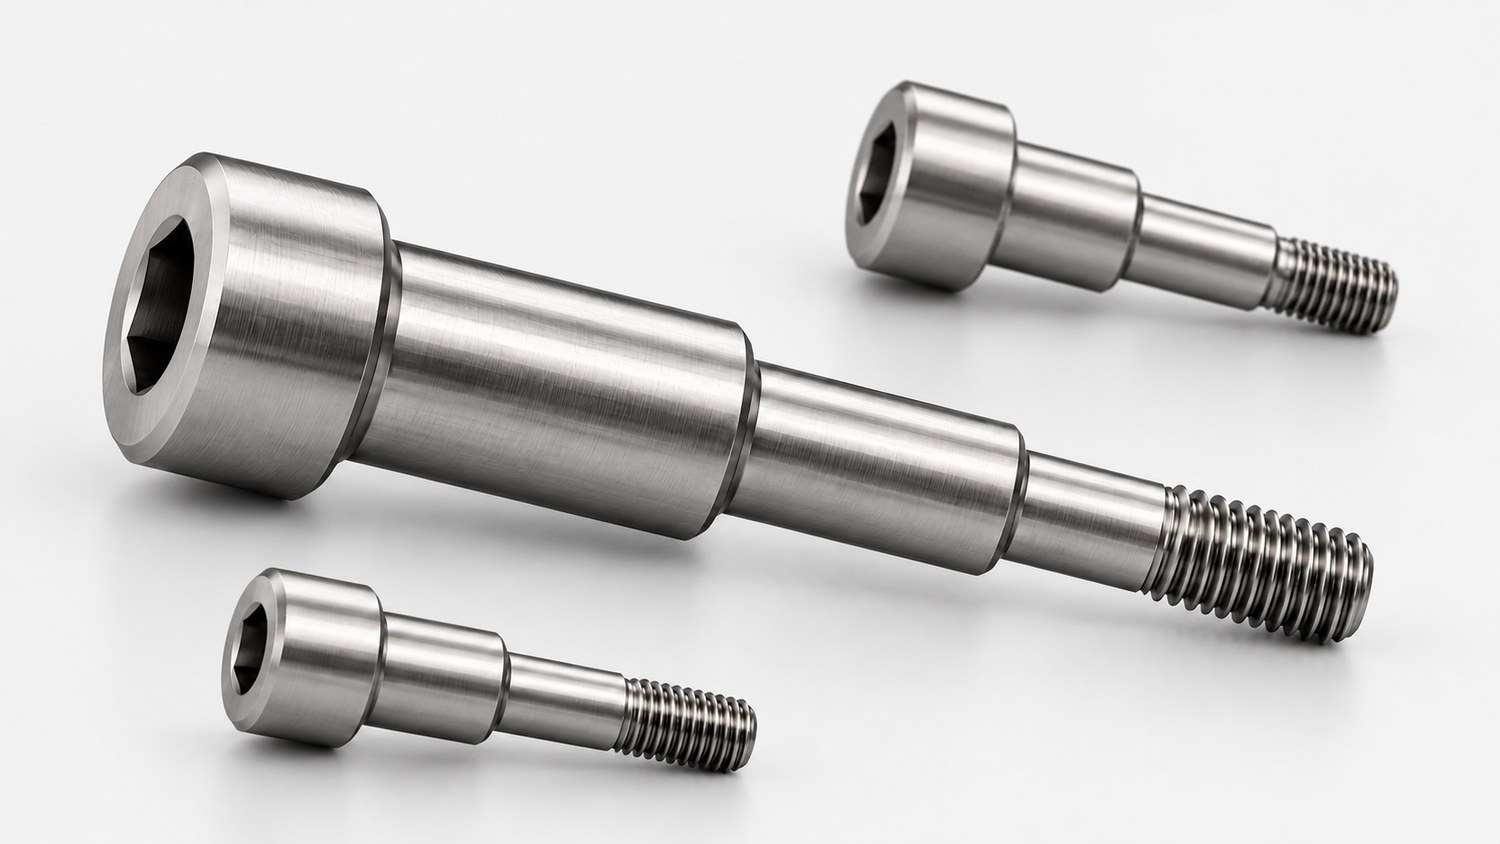
Type:Metric Socket Head Shoulder Screws
Materials:Carbon Steel
Surface treatment:Eco Black Zinc Plated
Head Type:Countersunk head with collar
Drive:Allen hex socket
Thread:Machine thread, partial
Point:Plain, chamfered
Forming:CNC turning; socket broached; thread cut
Size:M1 M2 M3 M4 M5 M6 M7 M8 M9 M10
Number:484
We make metric socket head shoulder screws in carbon steel with an eco black zinc plate, a countersunk head, a hex socket and a collar stop, quoted to the drawing. The cone centres the head and the socket drives it, while the collar under the cone sets the depth and the shoulder locates the part.
Watch the factory video·Email sst@szsst88.com
ISO 9001:2015 · Manufacturing since 1998 · 8,678+ customers · 89 countries and regions
Made to order – there is no stock catalogue. Each part is produced to your drawing, and production starts after drawing review and first-article approval.
Metric socket head shoulder screws are shoulder screws in metric sizes with an internal hexagon as the drive, a ground or turned shoulder that locates the part and a smaller machine thread behind it. The part recorded here is carbon steel with an eco black zinc plate, with a countersunk head and a hex socket, quoted with the shoulder made to the drawing.
Countersunk head. A cone that sits inside a matching countersink so the head finishes level with the surface.
Hex socket. An internal hexagon driven with an Allen key, the only drive that fits inside a cone.
Collar and shoulder. A flange under the cone that stops the screw, and a locating diameter below it.
They are used where a joint has to be flush, centred and adjusted with a key, on equipment and instruments that are assembled with metric hardware. Because the head sits below the surface, the key has to reach into it, and the countersink in the customer part has to be machined to the same cone.
A countersunk head is a cone, and a cone has no height above its seat to work with. Whatever drive is used has to be sunk into the cone itself, and that rules out most of them: a cross recess needs depth in two directions and would cut through the cone; a slot would need to be wider than the cone allows at its edge. An internal hexagon can be cut inside the cone because it is confined to the middle, where the material is thickest.
That is why these metric socket head shoulder screws use a hex key rather than a driver. The key enters on the axis and transmits torque through the walls of the hexagon, which sit inside the cone where the section is deepest. The result is a head that can be driven hard while presenting nothing above the surface.
The cone also does a job of its own: it centres the screw. As the head seats, the cone meets the countersink all round and pulls the screw onto the axis of the hole, which is what makes a flush joint repeatable. A flat head cannot do that, and a low head only partly can.
The collar under the cone is the part that stops the screw. On a plain countersunk screw the head sinks until the cone bottoms in the countersink, and the depth is whatever the two angles give. On this part the flange below the cone meets the surface first and sets the depth, so the countersink no longer controls how far the screw goes. The shoulder then locates the moving part below the flange.
So the part has three functions stacked in order: the cone seals and centres, the collar stops, and the shoulder locates. Each one has its own dimension on the drawing, and moving any of them changes the joint in a predictable way.
The part is quoted to the drawing with the head, the socket, the collar and the shoulder stated separately. Custom lengths up to 2,000 mm, subject to DFM review after drawing submission. The quotation for metric socket head shoulder screws carries the head diameter and cone angle, the socket size and depth, the collar diameter and height, the shoulder diameter and length, and the thread.
| Item | How it is defined | What we control |
|---|---|---|
| Cone | Countersunk head | Diameter, angle and seat finish |
| Socket | Hexagon in the cone | Across flats and depth |
| Collar | Flange under the cone | Diameter, height and face |
| Shoulder | Locating diameter | Diameter, length and roundness |
| Thread | Machine thread behind the shoulder | Size, length and start |
| Bore | In the customer part | Agreed with the shoulder |
The cone angle has to match the customer’s countersink. This is a pair of angles rather than a single dimension, and a mismatch shows as a ring around the head where the cone met the part instead of seating.
The socket is specified with its depth, because the depth is limited by the cone. A socket that is too deep breaks into the cone from below, and one that is too shallow stops the key from engaging fully.
The collar height is the depth stop, and the shoulder length is measured from it. Both are stated on the drawing because they work together: a collar that is taller than the drawing expects raises the shoulder and changes where the part sits.
Four properties decide metric socket head shoulder screws, and each one carries a cost:
| Property | What it gives | What it costs |
|---|---|---|
| Countersunk head | A flush, centred joint | Cone must match the countersink |
| Hex socket | A drive that fits inside a cone | Needs a key rather than a driver |
| Collar stop | A set depth under the head | Adds a diameter to the head |
| Eco black zinc | Dark finish, mild protection | A film on the cone and shoulder |
The value is a flush joint that is driven properly. The cone centres the head, the socket takes the torque, and the collar sets the depth, so the same part can be assembled by a technician with a key and no adjustment afterwards.
The cost is the tooling. A hex key is not a driver; it has to be the right size and it has to be inserted on the axis. On a flush joint where the head is below the surface, that means the key has to be long enough to reach it.
The recorded finish is eco black zinc, a trivalent black passivation over a zinc layer. It gives a dark, uniform surface with sacrificial protection, and it suits equipment where the fixing is set into a dark panel and should not show.
| Option | How it protects | Effect on cone and socket | Typical use |
|---|---|---|---|
| Eco black zinc | Sacrificial zinc, trivalent black | Build on cone; socket re-checked | Dark panels and fixtures |
| Clear zinc | Sacrificial zinc | Build; cone and socket checked | General indoor work |
| Zinc nickel | Higher corrosion resistance | Build; socket gauged after plate | Damp and industrial |
| Black oxide | Conversion film, oiled | No measurable build | Dark mechanisms, dry |
| Stainless, passivated | Passive film, no coating | No build; different strength | Wet and food areas |
Inside a countersunk head the plate matters twice: on the cone, where it changes how the head seats, and in the socket, where it changes which key fits. Both are checked after plating, and the socket is checked with the key rather than with a gauge alone.
On the collar, the film changes the depth at which the screw stops. On a flush joint that is a visible difference, and on a snug fit it is the difference between the collar touching the surface and the cone bottoming first.
Three assemblies where a flush head has to locate and be adjustable:
| Where it sits | The screw sets a stop or a guide where the position is adjusted with a key and then locked. |
| When it goes wrong | The stop moves, or the head stands above the fixture face. |
| Why it happens | The collar does not seat, or the cone is too deep for the countersink. |
| What we control | Cone angle and collar height checked; first article set and re-measured. |
| Where it sits | The screw is a pivot for a lever or a roller where the head has to clear the moving part. |
| When it goes wrong | The lever develops play, or the head rubs on a guard. |
| Why it happens | The shoulder is short of the bore, or the cone sits proud. |
| What we control | Shoulder fit proved; first article run with the guard fitted. |
| Where it sits | The screw holds a plate or a cover where the surface is flush and needs no visible head. |
| When it goes wrong | The head shows above the panel, or the key cannot reach the socket. |
| Why it happens | The countersink is shallower than the cone, and the panel thickness is limited. |
| What we control | Cone angle and panel countersink checked on the first article. |
Four reasons that matter when a cone, a socket and a collar share the same head, each tied to something the drawing or the first article proves. All four show in the sample.
|
Cone, socket and collar agreed together
The drawing states the cone angle, socket depth and collar height as a set, because on a countersunk head each one limits the others. Basis: Three head features agreed. |
Cut in the order that protects the cone
The head is turned and the cone formed before the socket is cut, so the socket stays inside the section and the cone keeps its seat. Basis: Socket inside the cone. |
|
Key and countersink both used
The first article is driven with the customer key and fitted into the countersink, because both are part of the drive and the fit. Basis: Key and cone proved. |
Same seat on repeat runs
Cone angle, socket and collar are recorded with the drawing revision, so a repeat batch seats the same way. Basis: Same limits across orders. |
These screws are turned from carbon steel bar, with the countersunk head turned to its cone angle, the collar formed under it, the socket broached, the shoulder turned and the thread cut; the parts are then black zinc plated. The first piece of every run is measured on head diameter and cone angle, socket across flats and depth, collar diameter and height, shoulder diameter and length, and thread.


|

|
The socket is cut after the cone, so the hexagon stays inside the thickest part of the head. Cutting it the other way round would leave the cone edge unsupported, and a cone with a thin edge wears and stops centring the screw.
The collar is turned in the same setup as the cone so its face is square to the shoulder. That face is the depth stop: if it is out of square, the screw stops at a different height on one side, and a flush joint shows it immediately.
The shoulder is turned after the collar and is measured from the collar face, not from the cone, because the collar is what the assembly sees. Plating comes last and is checked in the socket with the key, and on the cone for its angle after the film is applied.
What decides whether metric socket head shoulder screws pass is the cone, the socket and the collar. The inspection agreement covers those, and the criteria come from the drawing.

Cone and collar on the projector |

Thread and start checked |

Core hardness checked |

Salt-spray testing of the black zinc |
The cone is measured for angle and diameter and checked for a burr at its edge. A burr there keeps the head from seating, and on a flush joint it shows as a dark ring around the head.
The socket is measured across flats and for depth, and checked with the key on a sample from each batch. A socket that measures right but will not take the key is usually a burr at a corner, and a socket that is too deep shows as a soft feel when the key is turned.
The collar is checked for diameter, height and squareness, and the shoulder for diameter, roundness and length measured from the collar. A sample is seated in a countersink of the specified angle to confirm the cone and collar work together.
Every batch of metric socket head shoulder screws is traceable to the bar it was made from and to the plating lot that finished it. The grade and heat number appear on the material certificate supplied with the parts, and the plating report carries the layer thickness and the lot number.

ISO 9001:2015 |

RoHS test report |

Registered trademark |

Patent: security screw and driver |
With each shipment we supply the material certificate, the inspection record for the dimensions on the drawing, including the cone, socket and collar, and the plating report. The records carry the drawing revision and the batch number, so a repeat order seats flush the same way.
More than 8,678 customers in 89 countries and regions have ordered from Shi Shi Tong; 87% of orders come from repeat customers and 56% through referrals. Most projects follow the same route: drawing review, first-article approval, then batches checked against that sample. On a countersunk part the first article is seated in the customer’s countersink and driven with the customer’s key. Buyers visit during the process to review samples.
|
8,678+
customers served
|
87%
of orders from repeat customers
|
56%
of orders through referrals
|
89
countries and regions shipped to
|
Buyers and quality engineers visit for sample review, process discussion and supplier audits; the visit is arranged around production so the machining cell and the plating line can be seen on the day the parts run.

Customer group visit – sample review |

Customer group visit – process discussion |

Customer group visit – factory tour |

Customer visit – project kick-off |

Danish customer – drawing review |

Industry exhibition – meeting customers |
A countersunk head has no height above its seat. A hexagon can be cut inside the cone, where the section is deepest; a cross would cut through it.
The collar under the cone. Without it, the depth would be set by the countersink instead.
It centres the screw as it seats, which is what makes a flush joint repeatable.
The same angle as the cone. A mismatch shows as a ring where the cone meets the part instead of seating.
It gives a dark finish with sacrificial protection, which suits a fixing set into a dark panel.
Head diameter and cone angle, socket size and depth, collar diameter and height, shoulder diameter and length, thread and bore.
How a metric socket head shoulder screw project runs from drawing to repeat delivery:
|
1
Send the drawing, the countersink and the key
|
→ |
2
Cone, socket and collar agreed
|
→ |
3
First article seated and driven
|
→ |
4
Batch production and repeat orders
|
Each step is confirmed with you before the next one starts; the drawing revision from the first article is what repeat orders are checked against.
For a quotation, send the drawing with the head diameter and cone angle, socket size and depth, collar diameter and height, shoulder diameter and length, thread, and the bore.
|
Cone angle
|
Head diameter
|
Socket AF
|
|
Collar height
|
Shoulder
|
Thread
|
Sending a drawing? The form below does not take attachments. Email the PDF, DXF or STEP file to sst@szsst88.com with the part name and quantity in the subject line – the drawing is reviewed and a quotation follows.

 +86 13143444311
 sst@szsst88.com