Tel:
+86 13143444311
Email:sst@szsst88.com
Fax:+0086-755-27322278
Address:Building 9, First Industrial Zone, Tantou Industrial City, Songgang Street, Baoan District, Shenzhen 518105, Guangdong, China
Type:Stainless Steel Shoulder Screws
Materials:Stainless Steel
Surface treatment:Plain
Head Type:Cap head with shoulder
Drive:Phillips cross recess
Thread:Machine thread, partial
Point:Plain, chamfered
Forming:CNC turning and grinding
Size:M3 M4 M5 M6 M7 M8 M9 M10
We make stainless steel shoulder screws with a cap head and a cross recess, quoting the shoulder diameter and length from the drawing. The fit is agreed against your bore and the recess proved with your driver, and the first article is fitted before the batch runs.
Watch the factory video·Email sst@szsst88.com
ISO 9001:2015 · Manufacturing since 1998 · 8,678+ customers · 89 countries and regions
Made to order – there is no stock catalogue. Each part is produced to your drawing, and production starts after drawing review and first-article approval.
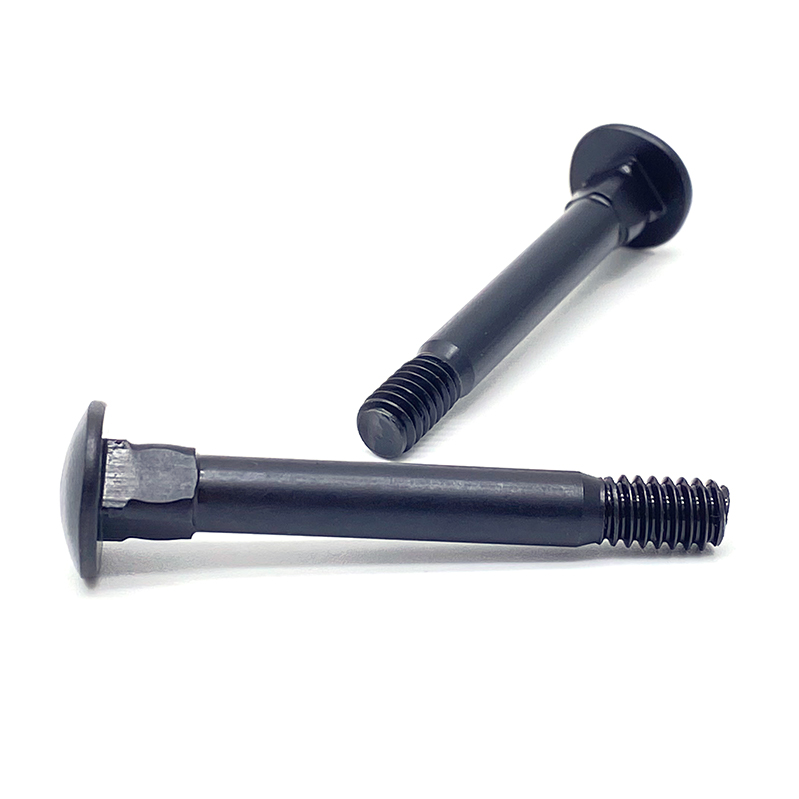
Stainless steel shoulder screws are fasteners with a ground shoulder that locates or pivots a part, made in stainless so the bearing surface needs no coating. The part recorded here has a cap head with a cross recess, quoted from M3 to M10 with shoulder dimensions made to the drawing.
Ground shoulder. A turned and ground diameter between the head and a smaller thread, acting as the bearing or locating surface.
Cap head, cross recess. A cylindrical head driven with a cross-tip rather than a key: a driver instead of a socket.
Stainless, plain. The alloy is the surface, so the shoulder keeps the finish it was ground to.
Smaller thread. The thread behind the shoulder is smaller, so it cannot enter the bore and the assembly stops at the step.
They are used in marine and wet pivots, food and medical equipment, outdoor mechanisms and any joint where a shoulder locates a part and the fixing must not corrode.
Most shoulder screws are socket driven, because a socket transmits the most torque for a given head. This part is different: it has a cross recess, which means it is driven with a driver and its torque is limited by the four arms of the recess rather than by six flats.
That sounds like a weakness and is actually a statement about the joint. On stainless steel shoulder screws the shoulder locates and the head holds, so the joint does not need a high preload; it needs the shoulder to sit in the bore without play and the head to keep the assembly together. A cross recess suits that: it is quick to drive, does not need a key in a tight space, and by giving way early it prevents the head from crushing a soft part.
The shoulder does the work, so the fit is the specification. Its diameter is ground and its length is measured from the underside of the head; together they decide whether the part turns freely, sits without play, or binds. That is why the pairing of shoulder diameter and bore tolerance is agreed rather than quoted as a size.
Stainless brings its own behaviour. It work-hardens as it is ground, so the finished shoulder is harder at the surface than the core, which helps wear and makes the fit slightly less forgiving if the tool is dull. And stainless against stainless will gall: a shoulder running in a stainless bore without lubrication can pick up and seize, which is why an assembly practice is agreed for joints that move.
What the material buys is a bearing surface that does not depend on a coating. A plated shoulder is a film on a running surface, and once the film breaks down the bore wears against bare steel. Stainless removes that failure mode entirely, which is why these parts appear in wet and washed environments.
The recorded range is M3 to M10, with the shoulder diameter and length quoted separately and lengths made to the drawing. Custom lengths up to 2,000 mm, subject to DFM review after drawing submission. The quotation for stainless steel shoulder screws carries the shoulder diameter and tolerance, the shoulder length, the head diameter and height, the PH size and depth, and the thread.
| Item | How it is defined | What we control |
|---|---|---|
| Shoulder diameter | Ground diameter through the bore | Diameter, roundness and finish |
| Shoulder length | From the head underside | Length and squareness |
| Head | Cap head with cross recess | Diameter, height and face flatness |
| Recess | Phillips, PH size per diameter | Depth and floor thickness |
| Thread | Smaller thread behind the shoulder | Size, length and start |
| Finish | Plain, passivated | No build on the shoulder |
The shoulder fit is agreed against the bore rather than quoted as a diameter, because on a locating part the pair of tolerances is what the joint is. A shoulder a tenth under size in a bore machined to suit is a joint that moves where it was meant to hold.
The recess size follows the diameter and the driver, and its depth is bounded by the head height. On a cap head there is more height to work with than on a low profile part, so the cross can be cut deep enough to hold a driver at hand torque.
The shoulder length is measured from the head underside, not from the top of the head. Confusing the two datums is a common reason a shoulder screw appears to be the wrong length in an assembly, and on a pivot it shows as a head that stands off the plate.
Four properties decide stainless steel shoulder screws, and each one carries a cost:
| Property | What it gives | What it costs |
|---|---|---|
| Ground shoulder | A defined locating diameter | Turned and ground part |
| Cross recess drive | A driver, no key needed | Lower torque than a socket |
| Stainless body | No coating on a bearing surface | Galls against stainless in a dry bore |
| Plain finish | Shoulder keeps its ground finish | Surface darkens in salt air |
The value is a locating part that survives its environment. Where a pivot or a locator sits in a wet machine, the shoulder is the surface that matters and stainless is the material that keeps it intact.
The cost is that the drive is modest. These are not parts to be tightened hard; they locate, and the thread only has to hold the assembly together.
The trade is a bearing surface that stays round through heat treatment, grinding and passivation, with the shoulder and thread on one axis.
The recorded finish is plain. On a shoulder screw that is the right choice, because the shoulder is a bearing surface: any film on it changes the fit and, once worn, leaves the bore running on something less forgiving.
| Option | How it protects | Effect on shoulder and recess | Typical use |
|---|---|---|---|
| Passivated, plain | Removes free iron; rebuilds oxide | No build; shoulder as ground | Default for stainless |
| Electropolished | Levels the surface | Shoulder finish improved; recess edges softened | Food and medical equipment |
| Black oxide on stainless | Colours the surface | Thin film; fit unchanged | Dark mechanisms |
| Nickel plated | Hard bright barrier | Build on shoulder; fit changes | Where a bright finish is wanted |
| Zinc plated steel equivalent | Sacrificial zinc | Film on a running surface | Dry, low-cycle joints |
Where a coating is applied to a shoulder screw, the shoulder is usually ground after plating so the fit is restored. That extra operation is why a plated shoulder screw with a real fit costs about as much as a stainless one, and why the plain part is often the simpler answer.
Electropolishing is the exception that adds value on this part: it improves the shoulder finish and cleans the recess, which matters on equipment where cleanability is inspected.
Three settings where a shoulder has to locate in a wet or clean environment:
| Where it sits | The screw is the pivot of a fitting where salt water is present and the bore must stay free of corrosion. |
| When it goes wrong | A plated shoulder breaks down and the bore wears into the plating. |
| Why it happens | The joint moves, the environment is wet, and the part is serviced rarely. |
| What we control | Grade confirmed; first article assembled and cycled. |
| Where it sits | The screw locates a component where the surface is washed and cleanliness is audited. |
| When it goes wrong | A coated screw loses its layer and the joint becomes a cleaning problem. |
| Why it happens | The equipment is cleaned daily, the joint is accessible, and hygiene is checked. |
| What we control | Passivation or electropolish confirmed; first article fitted and cleaned. |
| Where it sits | The screw locates a moving part on equipment that sits outside for years. |
| When it goes wrong | A steel shoulder rusts in the bore and the pivot stiffens. |
| Why it happens | The joint is exposed, the movement is repeated, and access is difficult. |
| What we control | Grade confirmed; first article exposed in a salt-spray test. |
Four reasons that matter on a part whose shoulder is the specification, each tied to something the drawing or the first article has to prove:
|
Shoulder fit agreed with the bore
The shoulder diameter and its tolerance are agreed against the customer bore, because on a locating part the pair of tolerances is the joint and a diameter alone describes nothing. Basis: Fit agreed with your bore. |
Turned, ground and threaded in one setup
The shoulder and head are machined in one setup and the shoulder ground to diameter, so the bearing surface sits on the same axis as the seat. Basis: One setup, one axis. |
|
Diameter, roundness and length measured
The shoulder is measured for diameter, roundness and length from the head underside, and fitted into a gauge bore, because a diameter alone hides an oval. Basis: Roundness and fit measured. |
Same fit across orders
The grinding setting and the thread boundary are recorded with the drawing revision, so a repeat order locates the same way. Basis: Same fit across orders. |
These screws are turned from stainless bar, with the shoulder and the cap head machined in one setup, the shoulder ground to its diameter, the cross recess cut and the thread cut behind it; the parts are then passivated. The first piece of every run is measured on shoulder diameter and roundness, shoulder length, head diameter and height, recess depth, thread and overall length.


|

|
Grinding the shoulder is the operation that decides the part. Turning leaves a diameter that is close; grinding brings it to its tolerance and its finish, and on stainless it also work-hardens the surface. That hardening helps wear resistance and makes the result less forgiving: a tool that is slightly dull polishes the diameter instead of cutting it, and a polished shoulder in a dry bore is the combination that galls.
Cutting the cross recess follows, and its depth is set against the head height so the driver reaches the floor. On a cap head there is enough height for a workable cross, and the recess is proved with the production driver on the first article.
Passivation closes the process and reaches the shoulder as well as the recess. The shoulder is the surface that will be buried in a bore, so the batch is checked there rather than only on the head.
What decides whether stainless steel shoulder screws pass is the shoulder diameter and roundness, the shoulder length, the head and the recess. The inspection agreement covers those, and the criteria come from the drawing.

Shoulder and recess on the projector |

Thread and start checked |

Hardness against the stainless grade |

Salt-spray testing of the shoulder |
The shoulder is measured for diameter at several points along its length, which catches a taper that a single measurement misses, and for roundness, which catches an oval. Its length is taken from the head underside, with the face checked for squareness on the same setup.
The fit is proved functionally. A sample from every batch is assembled into a gauge bore of the customer’s size and checked for play by hand. On a locating part that is the check that turns two tolerances into a joint.
The recess is driven with the production driver at the torque the joint calls for and inspected afterwards. On a stainless head that cycle shows whether the arms mark at the intended torque, which is what decides how many times the joint can be serviced.
Every batch is traceable to the heat of stainless it was made from. The grade and heat number appear on the material certificate supplied with the parts, and the inspection record carries the measured shoulder and recess against the drawing.

ISO 9001:2015 |

RoHS test report |

Registered trademark |

Patent: security screw and driver |
With each shipment we supply the material certificate, the inspection record with measured values, and the passivation records for the batch. The documents carry the drawing revision and the batch number, so a repeat order of stainless steel shoulder screws locates the same way.
The certificate and the inspection record are filed against the batch number for every shipment of these parts.
More than 8,678 customers in 89 countries and regions have ordered from Shi Shi Tong; 87% of orders come from repeat customers and 56% through referrals. Most projects follow the same route: drawing review, first-article approval, then batches checked against that sample. On a shoulder part the first article is fitted into the customer bore, because the fit is what the part exists for. Buyers visit during the process to review samples.
|
8,678+
customers served
|
87%
of orders from repeat customers
|
56%
of orders through referrals
|
89
countries and regions shipped to
|
Buyers and quality engineers visit for sample review, process discussion and supplier audits; the visit is arranged around production so the turning cell and the grinding setup can be seen on the day the parts run.

Customer group visit – sample review |

Customer group visit – process discussion |

Customer group visit – factory tour |

Customer visit – project kick-off |

Danish customer – drawing review |

Industry exhibition – meeting customers |
A cross drives with a common driver and suits a joint that only has to be held together. A socket transmits more torque and is used where the joint needs it.
It locates the part in the bore and carries the load. The head only prevents separation, which is why the fit of the shoulder is the specification.
It can when dry. A lubricant or a defined assembly practice is agreed for joints that move or are opened more than once.
A coating on a running shoulder is a film that wears and then leaves bare steel in the bore. Stainless removes that.
From the head underside to the end of the shoulder. A length quoted from the top of the head is longer by the head height.
Shoulder diameter and tolerance, shoulder length, head diameter and height, PH size and depth, and the thread.
How a stainless shoulder screw project runs from drawing to repeat delivery:
|
1
Send the drawing and the bore size
|
→ |
2
Shoulder fit and recess agreed
|
→ |
3
First article fitted in your bore
|
→ |
4
Batch production and repeat orders
|
Each step is confirmed with you before the next one starts; the drawing revision from the first article is what repeat orders are checked against.
For a quotation, send the drawing with the shoulder diameter and tolerance, shoulder length, head diameter and height, PH size and depth, and the thread.
|
Shoulder diameter
|
Shoulder length
|
Head diameter
|
|
PH size
|
Recess depth
|
Thread
|
Sending a drawing? The form below does not take attachments. Email the PDF, DXF or STEP file to sst@szsst88.com with the part name and quantity in the subject line – the drawing is reviewed and a quotation follows.

 +86 13143444311
 sst@szsst88.com