Tel:
+86 13143444311
Email:sst@szsst88.com
Fax:+0086-755-27322278
Address:Building 9, First Industrial Zone, Tantou Industrial City, Songgang Street, Baoan District, Shenzhen 518105, Guangdong, China
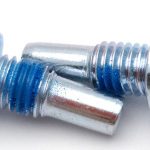
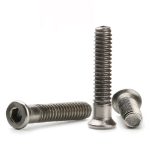
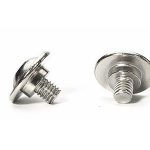
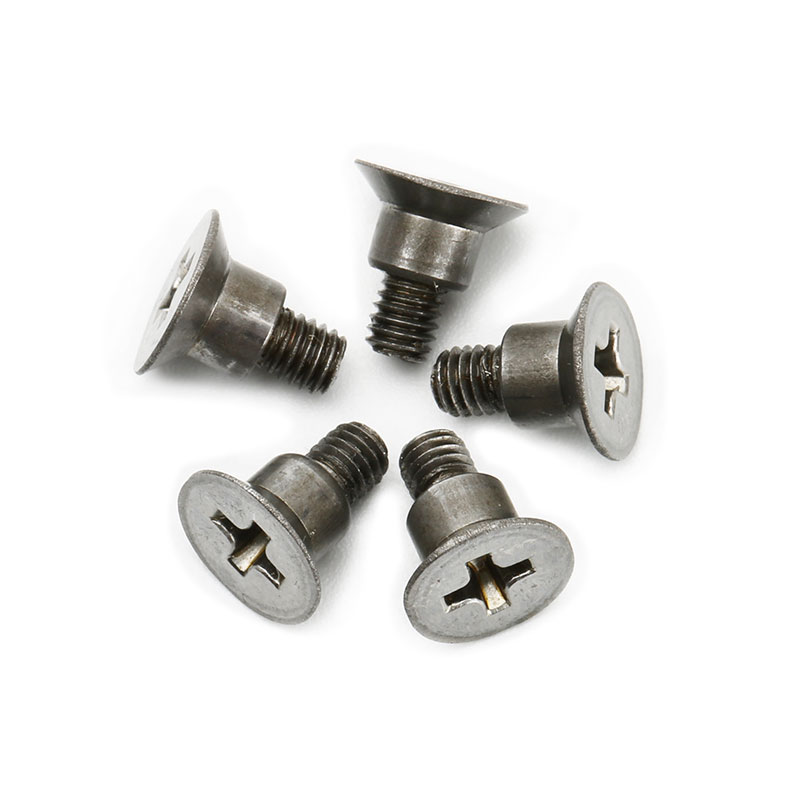
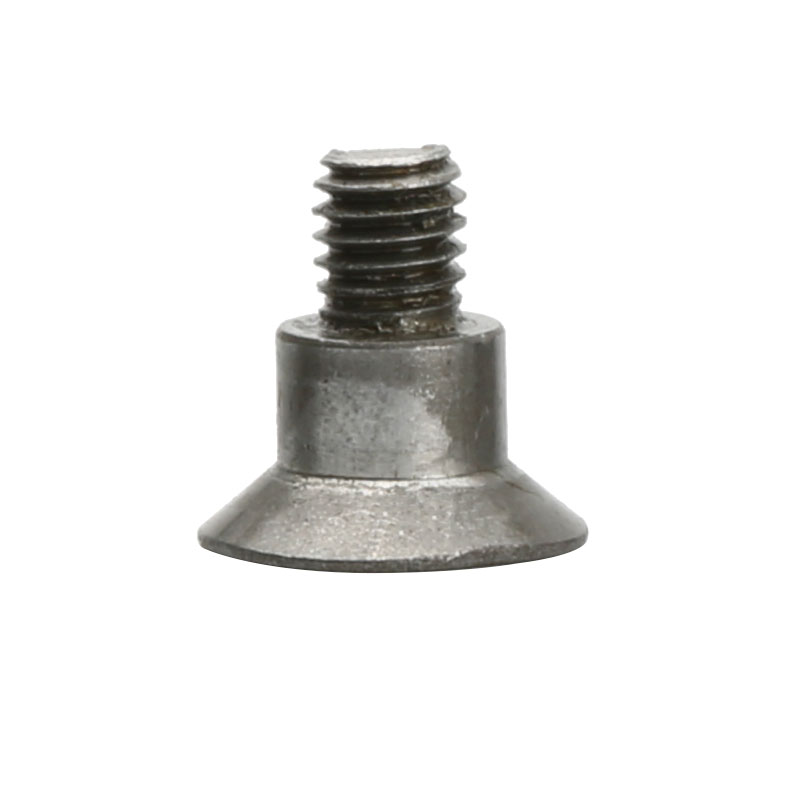
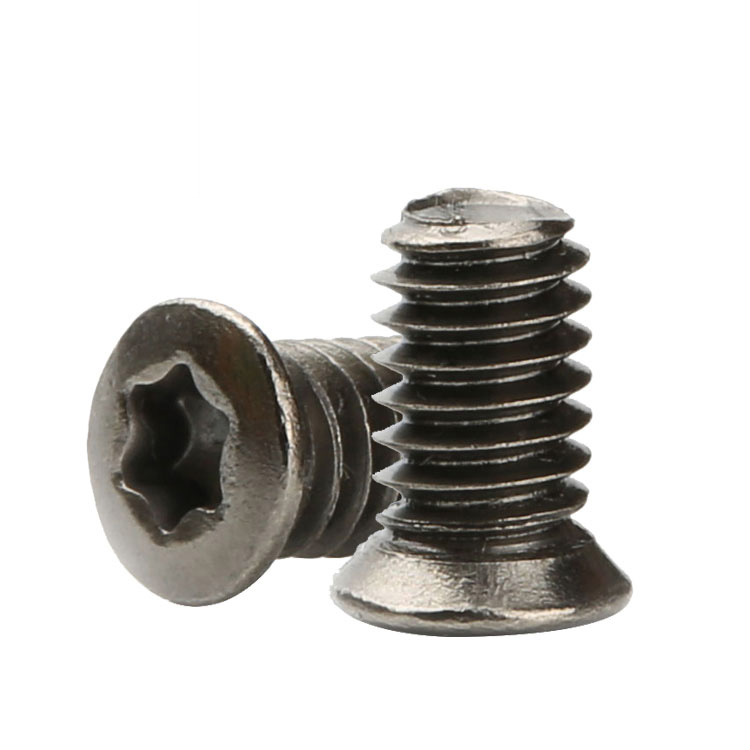
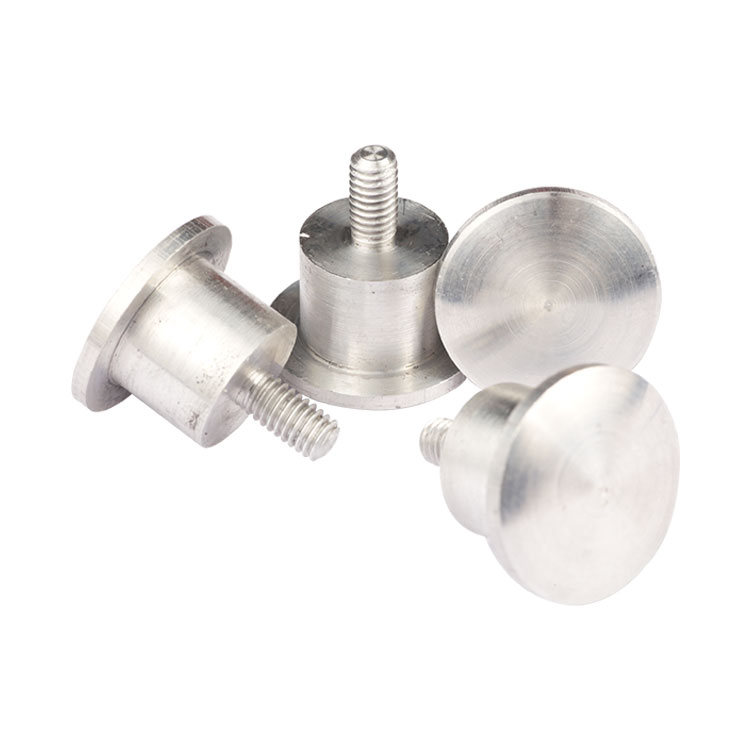
Type:Flat Head Shoulder Screw, Countersunk Shoulder Screw
Materials:Titanium
Surface treatment:Plain
Head Type:Flat (countersunk) with shoulder
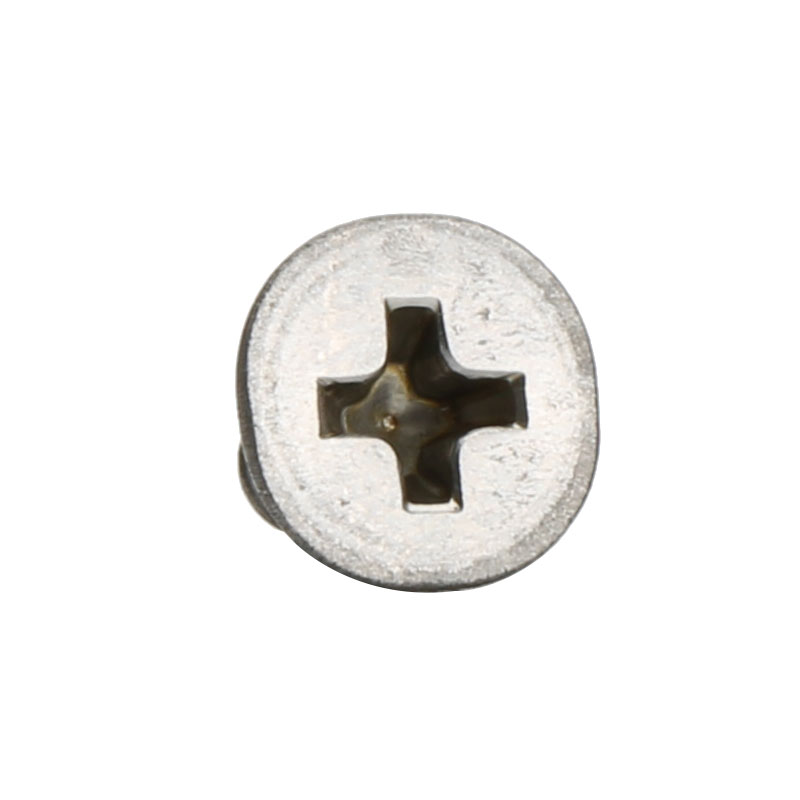
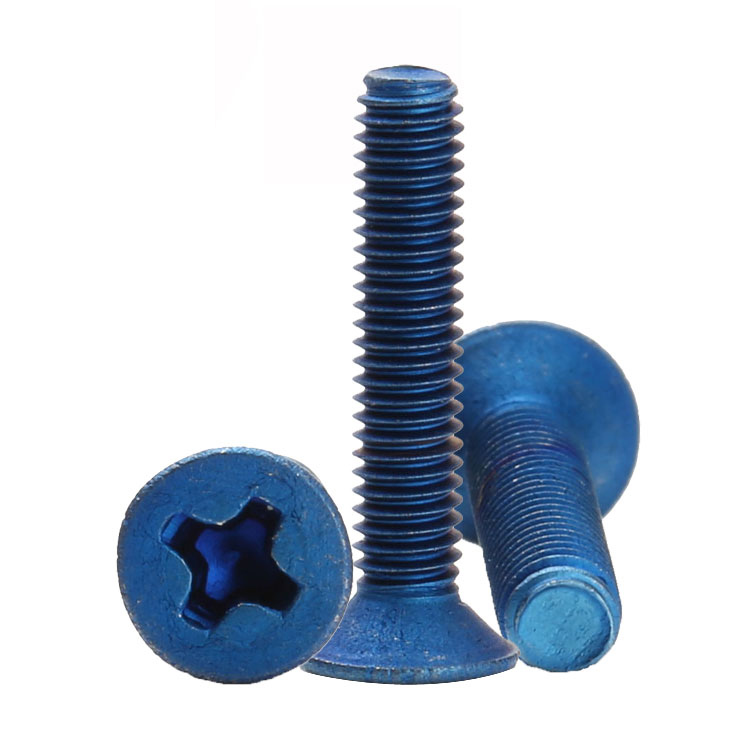
Drive:Phillips cross recess
Thread:Machine thread, partial
Point:Plain, chamfered
Forming:CNC turning and grinding
Size:M1 M2 M3 M4 M5 M6 M7 M8 M9 M10
We make flat head shoulder screws in titanium, with a countersunk head and a ground shoulder machined in one setup, quoting from M1 to M10 to the drawing. The shoulder fit and the cone-to-shoulder runout are agreed, and the first article is assembled and rotated in your bore.
Watch the factory video·Email sst@szsst88.com
ISO 9001:2015 · Manufacturing since 1998 · 8,678+ customers · 89 countries and regions
Made to order – there is no stock catalogue. Each part is produced to your drawing, and production starts after drawing review and first-article approval.
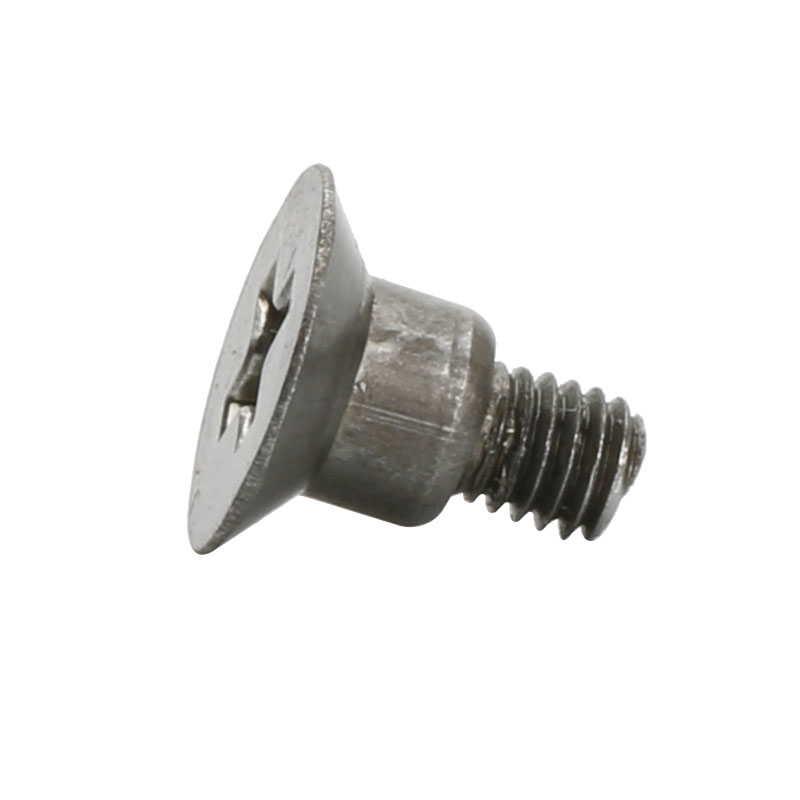
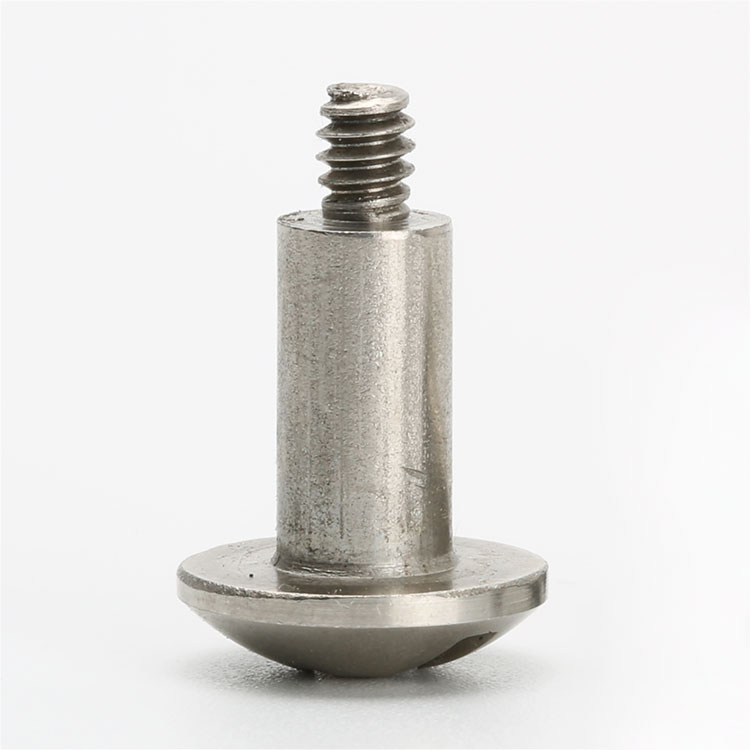
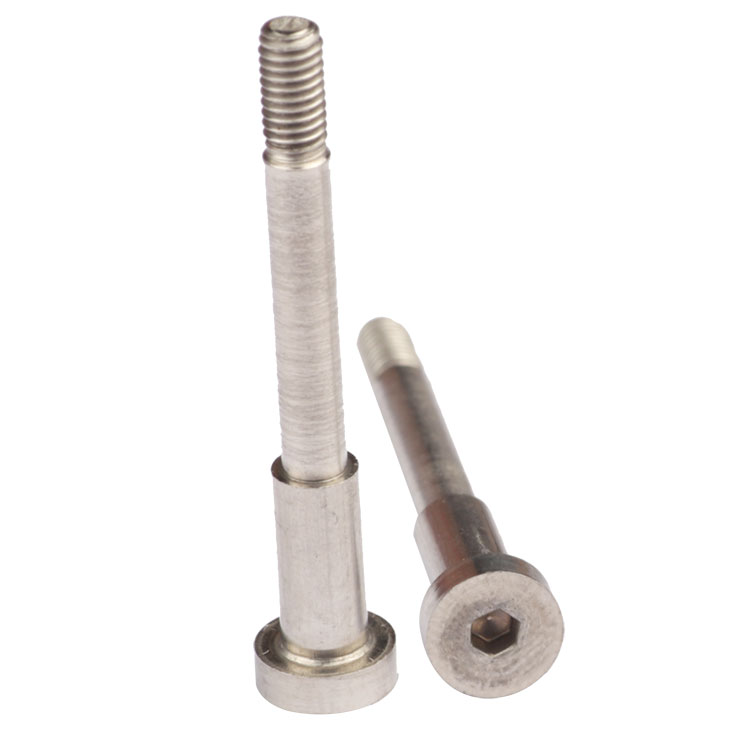
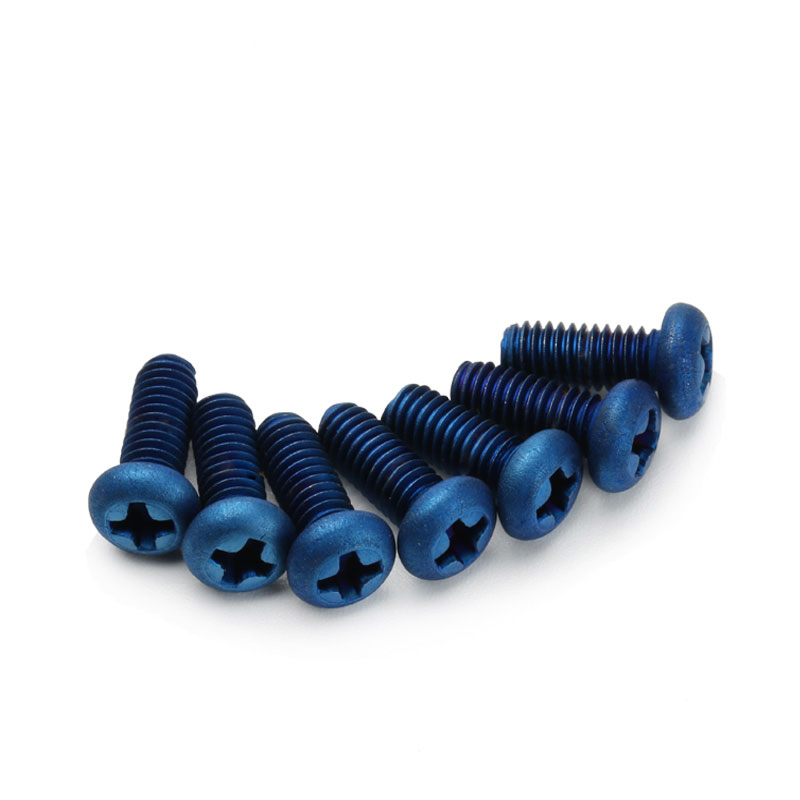
A flat head shoulder screw combines a countersunk head with a precision unthreaded shoulder: the cone seats flush in a countersink while the shoulder locates the moving part. The part recorded here is titanium, plain finish, with a cross recess, quoted from M1 to M10.
Flat head. A 90 degree cone that seats in the countersink so nothing stands above the surface.
Shoulder. A ground diameter between the head and the thread, acting as the pivot or locating surface.
Titanium body. Light and corrosion resistant, with a lower stiffness than steel and a strong tendency to gall.
Cross recess. A drive plus a cone plus a shoulder is a lot to fit into one small part, which is where the difficulty begins.
They are used in flush pivot joints: drone arm hinges, instrument linkages, folding mechanisms and light frames, where a moving part must turn on a defined diameter and nothing may protrude into the space around it.
A countersunk head and a shoulder each take something away from the other. The cone uses the head height that the shoulder would otherwise butt against, and the shoulder has to start immediately under the cone, so the transition between the two becomes a single narrow region where the head seats and the bearing surface begins.
That region has to satisfy two geometric conditions at once. The cone must be concentric with the shoulder, or the head will not sit evenly in its seat; and the cone must be square to the shoulder, or the pivot axis tilts when the head seats, and the moving part binds on one side. Neither condition is visible on the finished part, and both show up as a joint that will not turn freely.
This is why a flat head shoulder screw is a turned part rather than a headed one. Turning can hold the shoulder and the cone in one setup, so the relationship between them is a machine constraint rather than an assembly of tolerances. A headed part would need the cone formed and the shoulder ground separately, and the stack between them would decide the runout.
Titanium makes both harder. It galls against the bore when the joint is dry, so the bearing surface has to be agreed with its lubrication or its material pair, not just with a tolerance. And its lower stiffness means the shoulder deflects a little more under load, which on a small diameter is a real change in the fit over the life of the joint.
The result is a part where the drawing has to specify three things together: the shoulder diameter and its fit class, the cone angle and depth, and the concentricity between them. A drawing that gives all three separately but not their relationship has described a family of parts rather than one.
The recorded range runs from M1 to M10 in the thread, with the shoulder diameter and length quoted separately and lengths made to the drawing. Custom lengths up to 2,000 mm are subject to the drawing submission and DFM review. The quotation for flat head shoulder screws carries the shoulder diameter and tolerance, the shoulder length, the cone angle and head diameter, the head height, the thread and the overall length.
| Item | How it is defined | What we control |
|---|---|---|
| Shoulder diameter | Ground diameter through the bore | Diameter, tolerance and finish |
| Shoulder length | Bearing length under the cone | Length from the cone face |
| Cone | Countersink angle, usually 90 degrees | Angle, depth and concentricity |
| Head diameter | Widest point of the cone | Diameter and rim form |
| Thread | Smaller thread behind the shoulder | Size, length and start |
| Runout | Cone to shoulder | Concentricity and squareness |
Shoulder length is measured from the cone face rather than from the top of the head, because the cone is what the seat contacts. Confusing the two datums is a common reason a flush shoulder screw appears to be the wrong length in a joint.
Runout is the line that is usually missing and always matters. On a flush pivot the head is what sets the axis and the shoulder is what the moving part turns on, so any eccentricity between them is felt directly as a stiff spot in the rotation.
The thread is smaller than the shoulder so it cannot enter the bore, and the step at the root radius is where the assembly stops. That radius is measured with the thread rather than with the shoulder.
Four properties decide flat head shoulder screws, and each one carries a cost:
| Property | What it gives | What it costs |
|---|---|---|
| Flush cone | Nothing above the surface | Head height spent on the cone |
| Ground shoulder | A defined pivot diameter | Turned and ground, not headed |
| Titanium body | Lightweight and corrosion free | Galls in a dry bore; lower stiffness |
| Cross recess | A bit in every toolkit | Very little head height for the drive |
The value is a joint that is both flush and precise. Where a mechanism folds into a space with no clearance, the fixing cannot stand proud, and where it pivots, the diameter has to be defined. This part does both in one item.
The cost is that it is a precision part with an awkward geometry: the cone and the shoulder have to agree, and titanium makes the bore fit less forgiving than a steel part would be.
The recorded finish is plain. On this part that is deliberate: the cone is a seating surface and the shoulder is a bearing surface, and a coating on either changes the fit the joint depends on.
| Option | How it protects | Effect on cone and shoulder | Typical use |
|---|---|---|---|
| Passivated, plain | Removes free iron; rebuilds oxide | None on the ground surfaces | Default for titanium |
| Anodised | Grown oxide, coloured | Micrometres; cone and shoulder unchanged | Visible mechanisms |
| Polished | Mechanical smoothing | Shoulder finish improved; fit unchanged | Low-friction pivots |
| Dry film lubricant | Anti-galling layer | Thin film on the shoulder | Stainless or titanium bores |
| Hard chrome on steel | Hard wear surface | Build; shoulder re-ground | High-cycle steel pivots |
Anodising is the exception that works on this part, because it grows in place rather than adding a film: the shoulder diameter and the cone stay as ground, and the colour is a by-product. Where a mechanism is visible, that is the finish to ask for.
A dry film lubricant is the other practical addition, and it is about the bore rather than the screw. Titanium or stainless in a similar bore will gall when dry, and a thin film on the shoulder is the least invasive way to prevent it.
Three settings where a flush pivot has to turn freely:
| Where it sits | The screw is the hinge pin of an arm that folds into a frame with no clearance around the joint. |
| When it goes wrong | A proud head fouls the folded arm, or the pivot binds because the cone is not square to the shoulder. |
| Why it happens | The mechanism folds, the space is tight, and weight matters. |
| What we control | Runout and shoulder fit checked; first article assembled and cycled. |
| Where it sits | The screw passes through a lever and locates it while the head sits flush in the plate. |
| When it goes wrong | Play in the bore shows as backlash in the reading or the adjustment. |
| Why it happens | The mechanism is precise, the joint is small, and the movement is measured. |
| What we control | Fit class agreed with the bore; first article measured for backlash. |
| Where it sits | The screw holds a joint where the surface must stay clean and the fixing is part of the look. |
| When it goes wrong | A raised head catches on clothing or on a stored part. |
| Why it happens | The frame is handled, the joint moves, and the fixing is visible. |
| What we control | Cone angle and head height checked; first article fitted in the frame. |
Four reasons that matter on a part whose two features must agree, each tied to something the drawing or the first article has to prove:
|
Runout written on the drawing
The concentricity and squareness between cone and shoulder are specified, because a flush pivot only turns freely if the axis the head sets and the axis the shoulder defines are the same. Basis: Cone-to-shoulder runout stated. |
Turned, ground and threaded in one setup
The shoulder and the cone are machined in the same setup, the thread cut behind, and the part passivated so the bearing surface stays as ground. Basis: One setup, one axis. |
|
Diameter, roundness and runout measured
Shoulder diameter, roundness and cone-to-shoulder runout are measured on every first article, because roundness alone hides an eccentric cone. Basis: Runout measured, not assumed. |
Same fit across orders
The grinding and turning settings are recorded with the drawing revision, so a repeat order pivots the same way in the same bore. Basis: Same pivot across orders. |
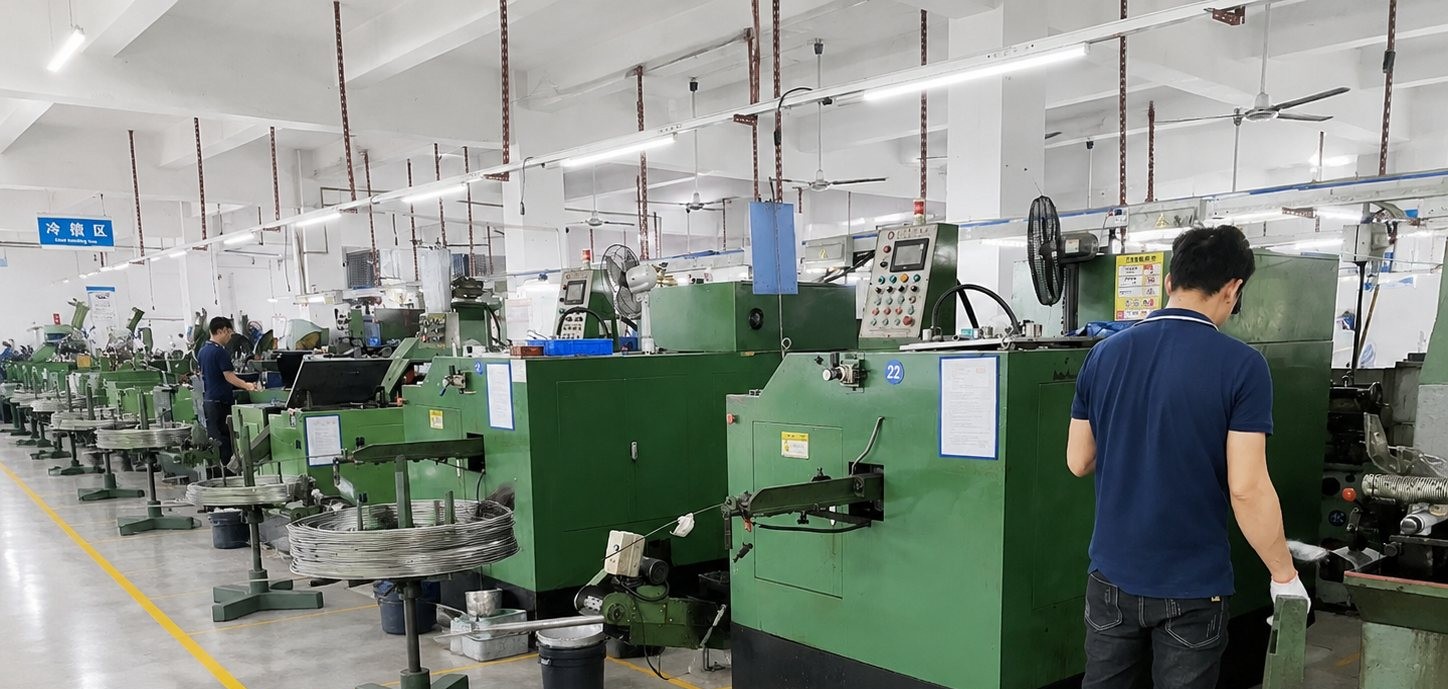
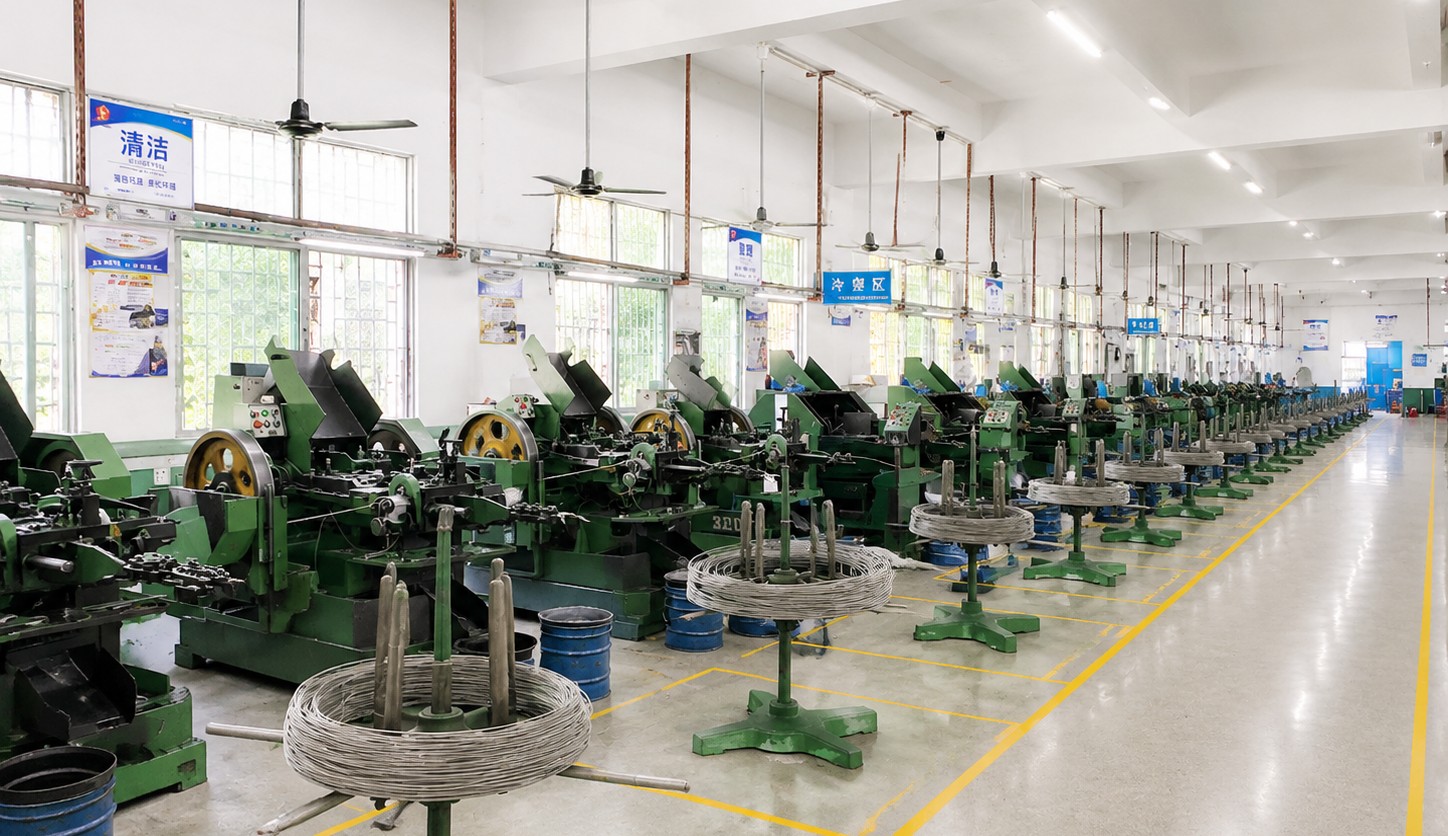
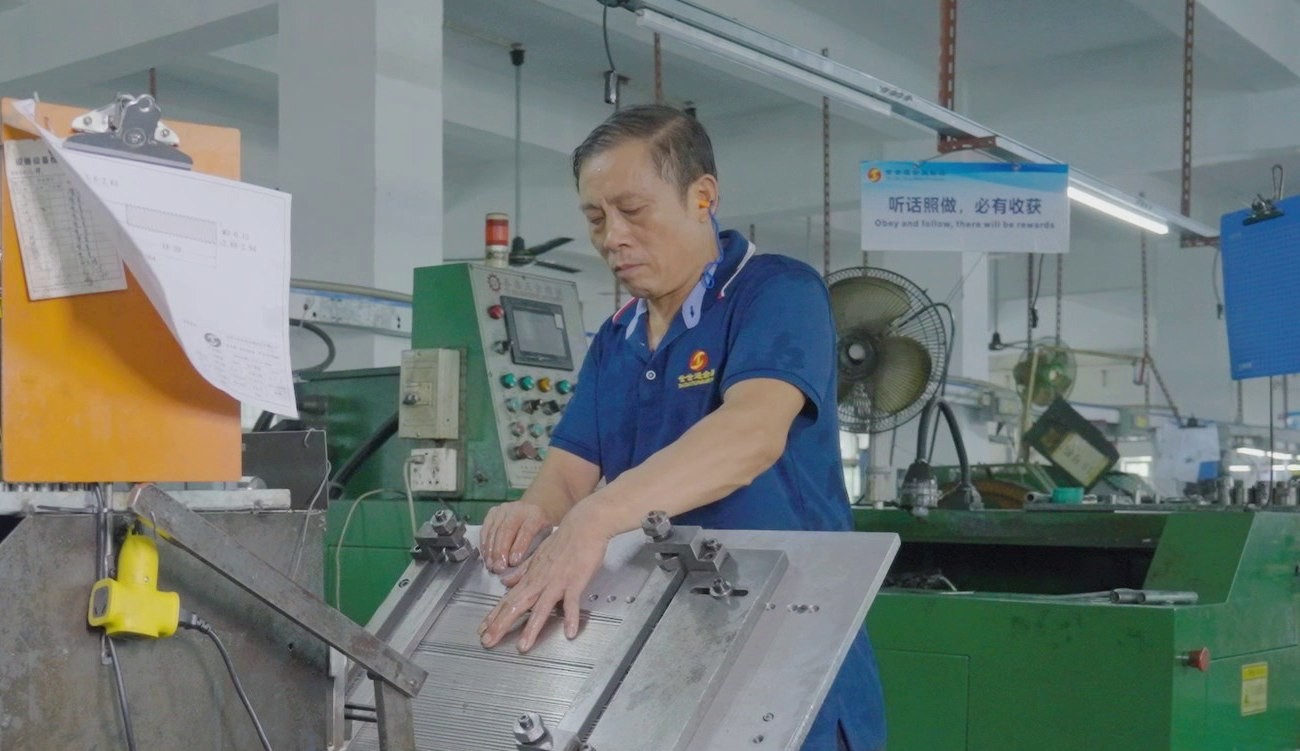
These screws are turned from titanium bar, with the shoulder and the cone machined in the same setup and the shoulder ground to its diameter; the thread is cut behind the shoulder and the part passivated. The first piece of every run is measured on shoulder diameter, roundness, shoulder length, cone angle, runout, thread and overall length.
|
|
Machining the cone and the shoulder in one setup is what makes the part work. If the cone is turned in a second operation, the part inherits the error of the second chucking, and a joint assembled from it will show a stiff point once per revolution. On a small shoulder screw that is the difference between a mechanism that moves and one that is described as tight.
Grinding the shoulder is the second operation that decides the fit. Turning gives a diameter that is close; grinding gives a diameter the bore will run on, and it is done with the part held on the cone or on a mandrel so the axis is shared with the seating surface rather than with the raw bar.
Titanium takes care at both steps. It galls on the tool when the cut is too light, it work-hardens when the cut is too aggressive, and the ground finish is what keeps the bore from picking up. The parts are kept dry and separated before packing, because titanium parts that rub show dull patches that cannot be polished out.
What decides whether flat head shoulder screws pass is the shoulder diameter and roundness, the runout to the cone, the cone angle and the thread. The inspection agreement covers those, and the criteria come from the drawing.
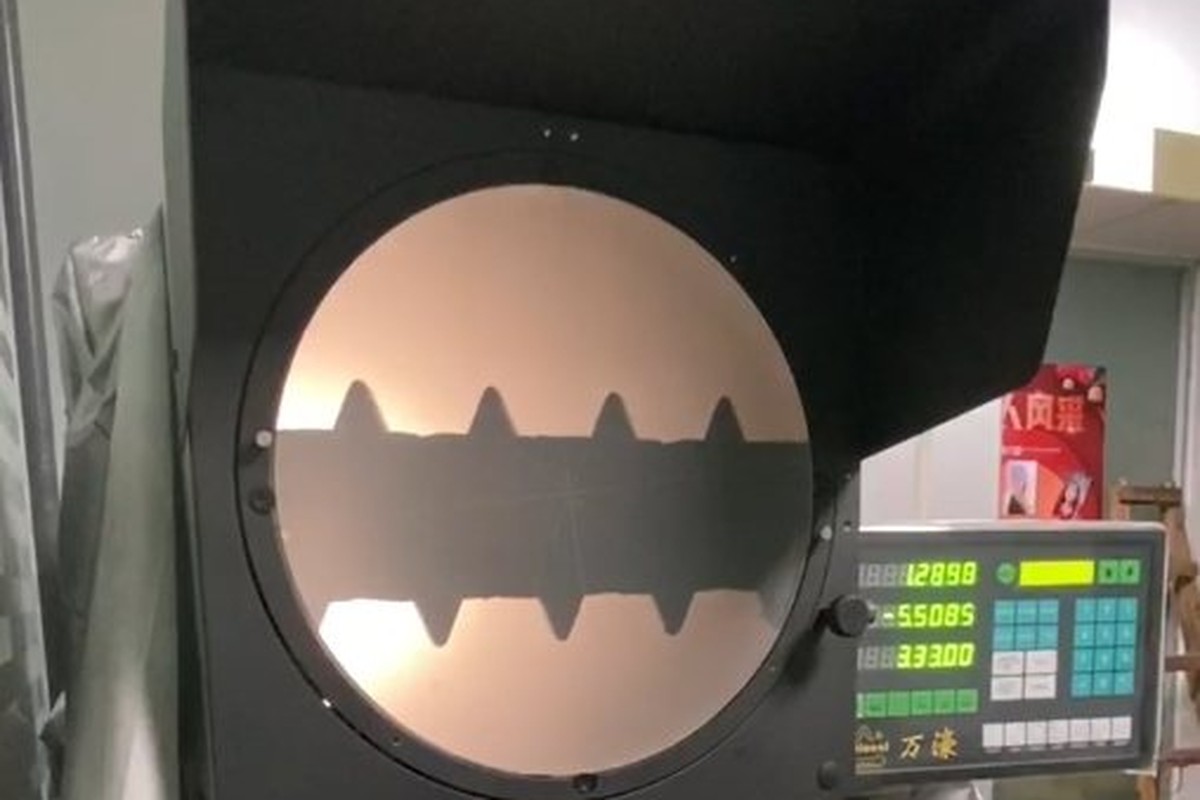
Runout and cone on the projector |
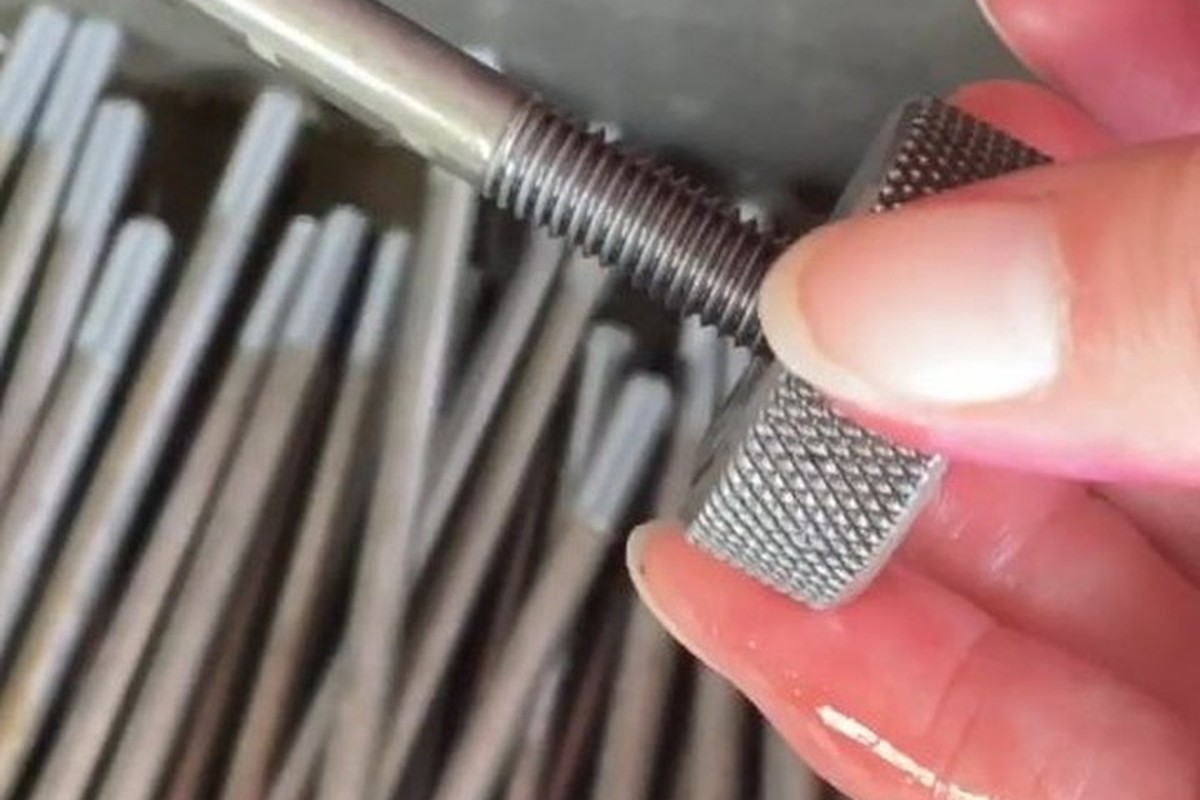
Thread and start checked |
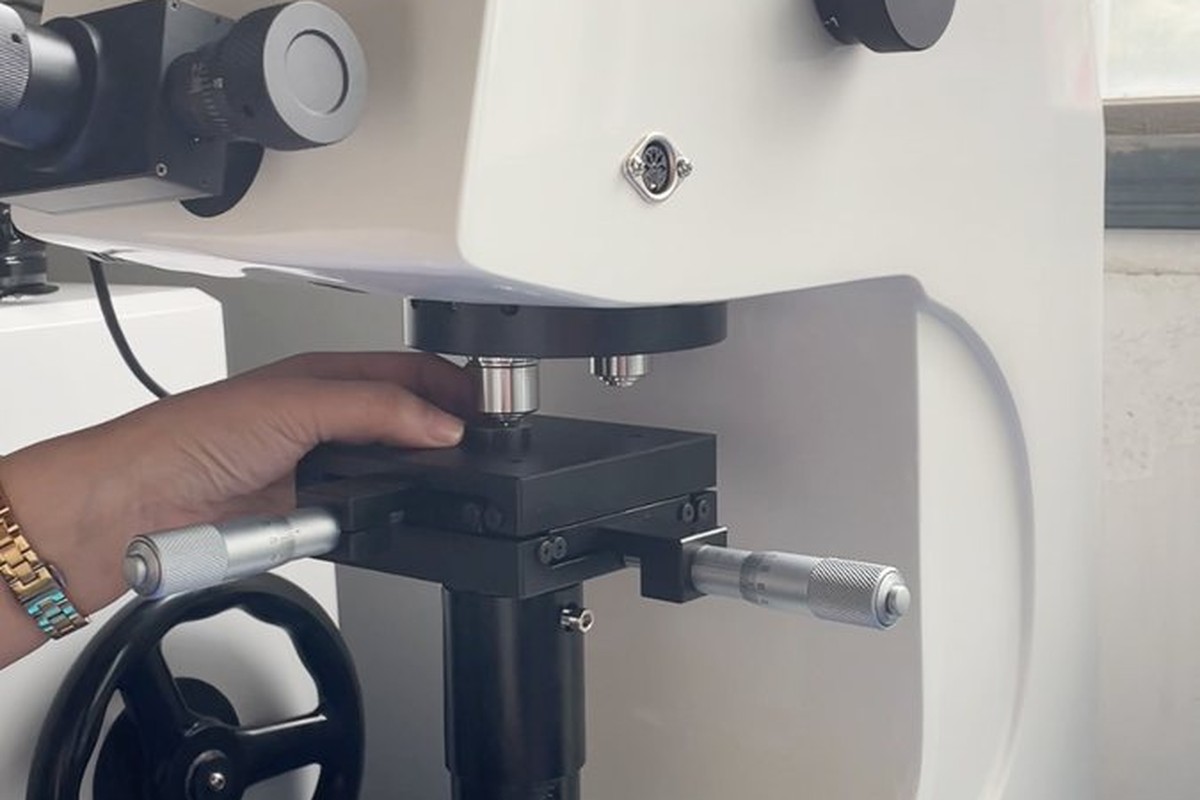
Hardness against the titanium grade |
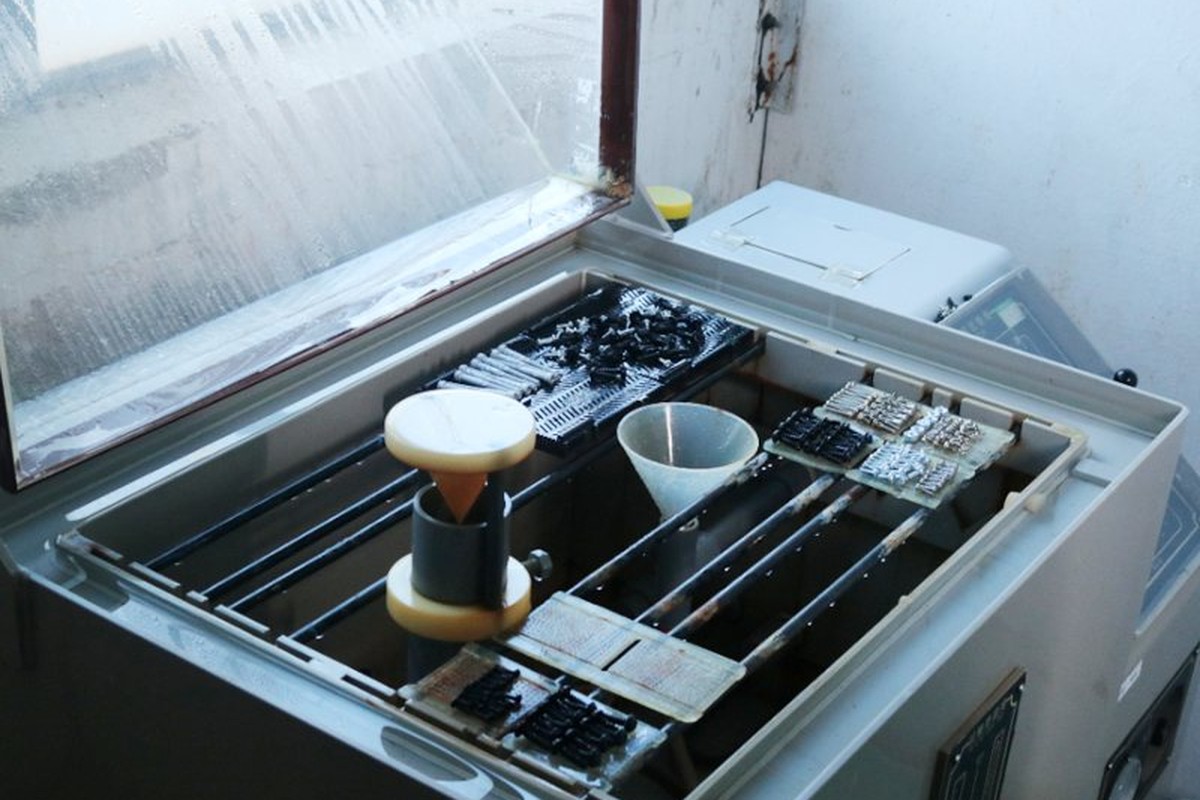
Salt-spray testing of the plain surface |
The shoulder is measured for diameter at several points, for roundness, and for runout against the cone, which is the check that turns two toleranced features into a pivot. Cone angle and head height are measured on the same setup so the seat and the bearing surface are described by one record.
The fit is proved functionally. A sample from every batch is assembled into a gauge bore of the customer’s size and rotated; play and stiffness are both checked, because a flush pivot can be too tight as easily as too loose.
The thread and root radius are checked together, since the radius is what stops the assembly before the thread reaches the bore.
Every batch is traceable to the titanium bar it was made from. The grade and heat number appear on the material certificate supplied with the parts, and the inspection record carries measured shoulder diameter, roundness and runout against the drawing.
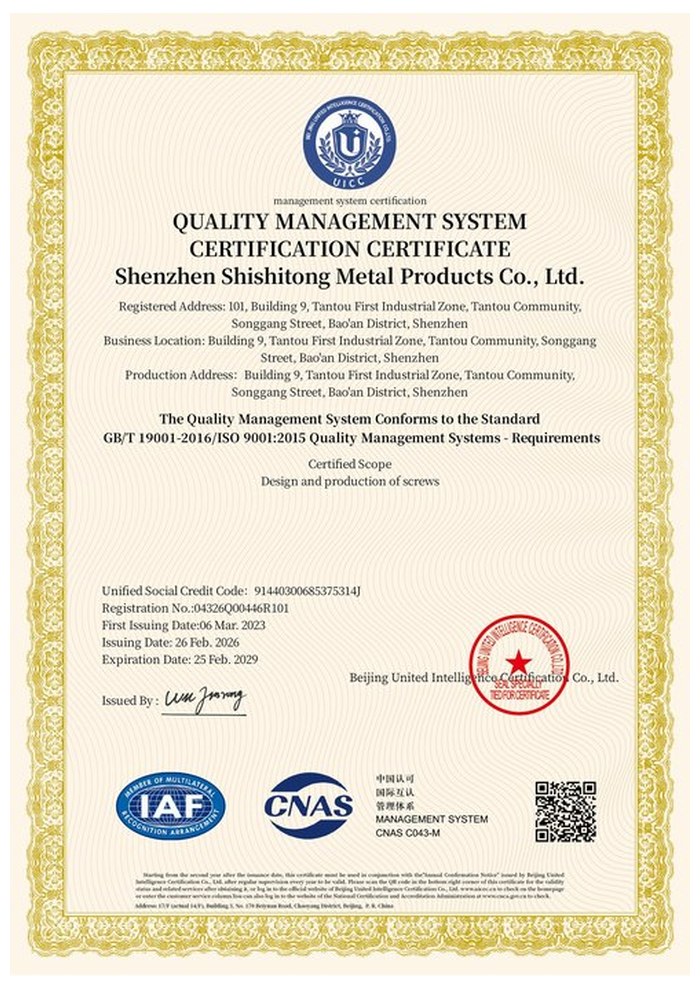
ISO 9001:2015 |
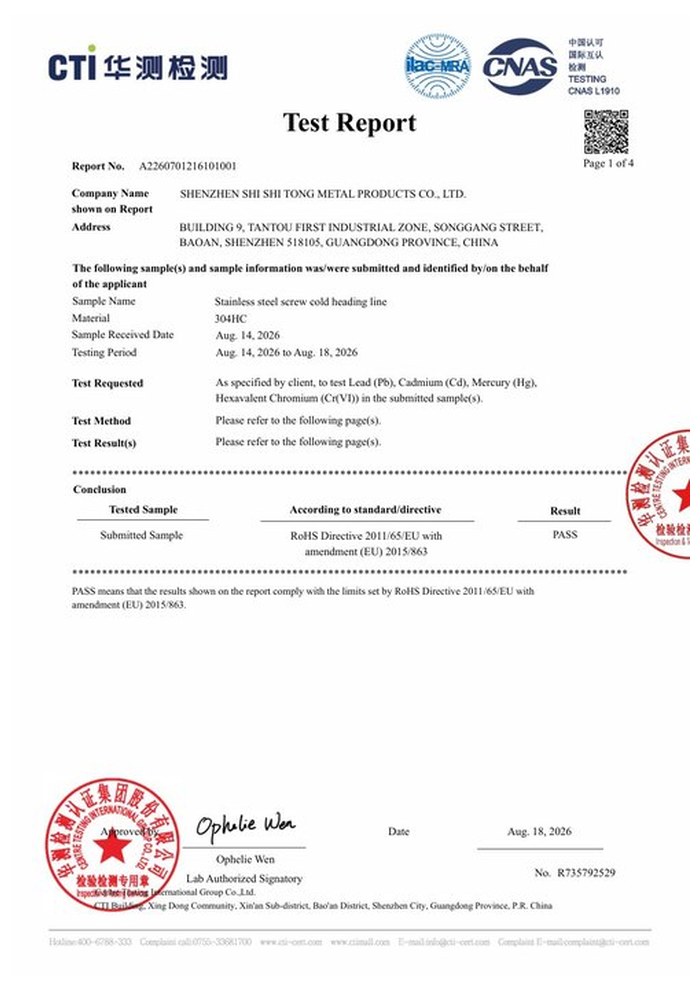
RoHS test report |
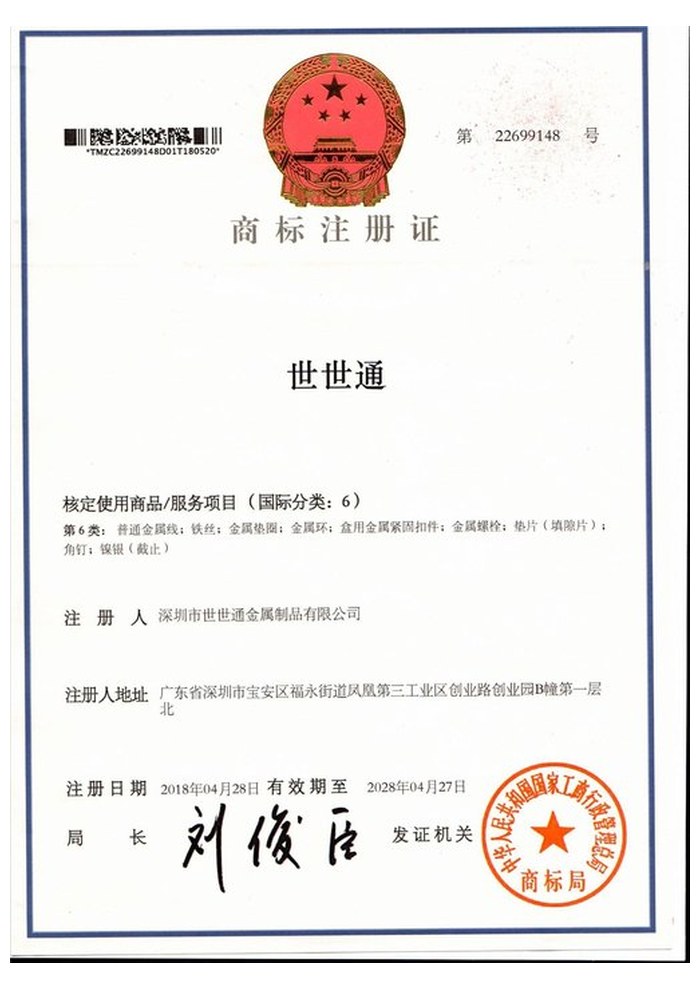
Registered trademark |
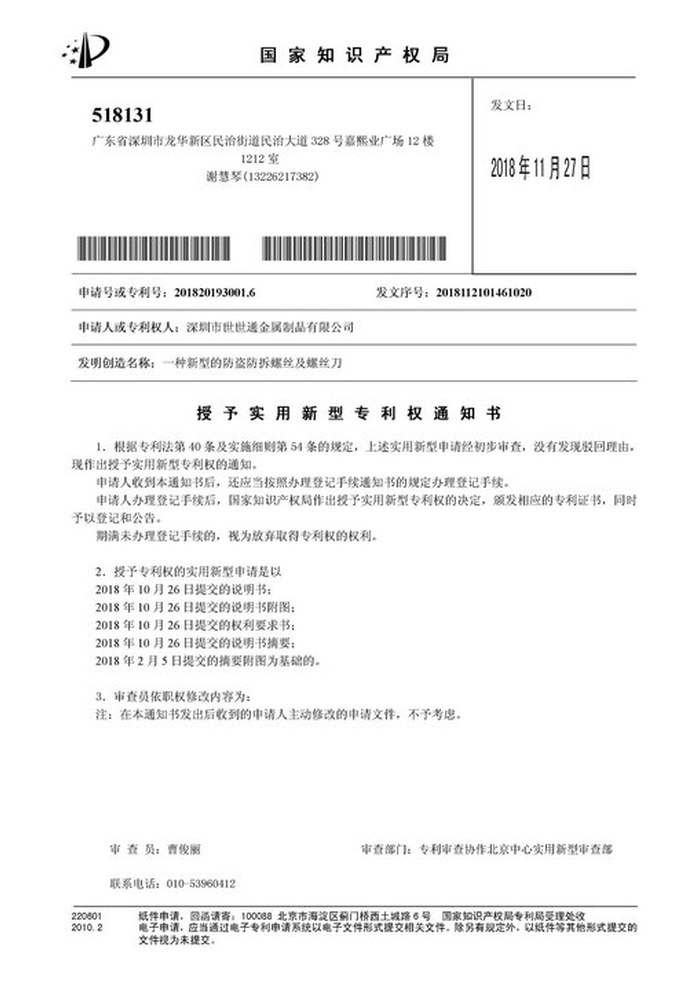
Patent: security screw and driver |
With each shipment we supply the material certificate, the inspection record with measured values, and the surface records for the batch. The documents carry the drawing revision and the batch number, so a repeat order of flat head shoulder screws pivots the same way in the same bore.
More than 8,678 customers in 89 countries and regions have ordered from Shi Shi Tong; 87% of orders come from repeat customers and 56% through referrals. Most projects follow the same route: drawing review, first-article approval, then batches checked against that sample. On a flush pivot the first article is assembled into the customer bore and rotated, because runout shows as stiffness rather than as a dimension. Buyers visit during the process to review samples.
|
8,678+
customers served
|
87%
of orders from repeat customers
|
56%
of orders through referrals
|
89
countries and regions shipped to
|
Buyers and quality engineers visit for sample review, process discussion and supplier audits; the visit is arranged around production so the turning cell and the grinding setup can be seen on the day the parts run.
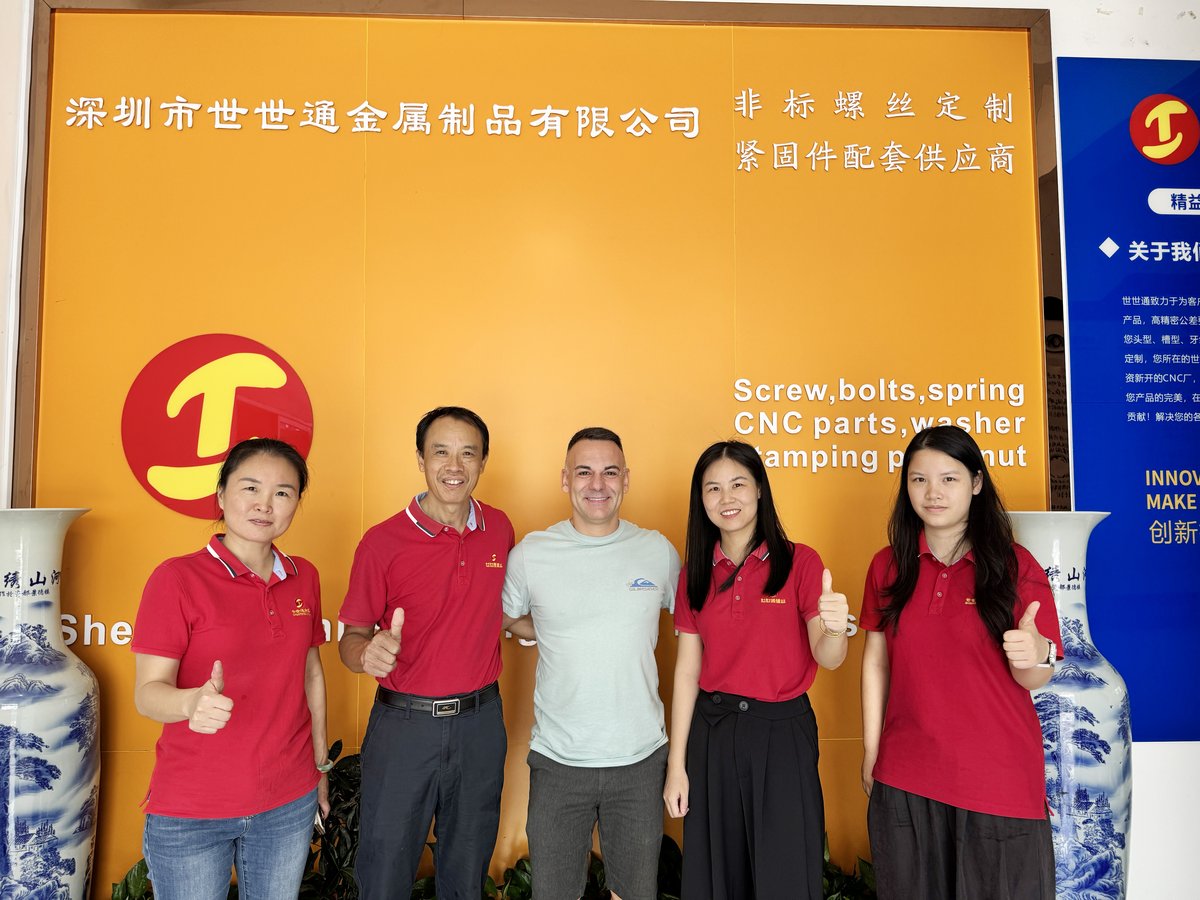
Customer group visit – sample review |

Customer group visit – process discussion |

Customer group visit – factory tour |

Customer visit – project kick-off |

Danish customer – drawing review |
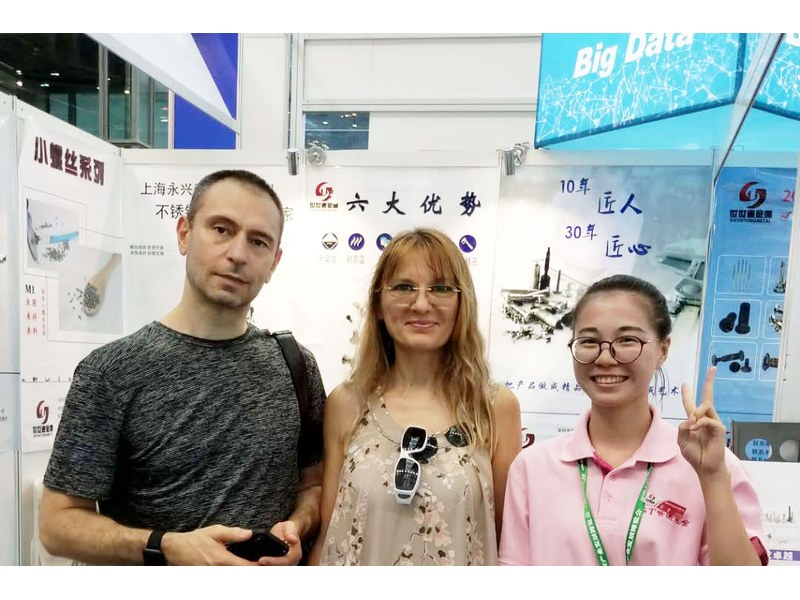
Industry exhibition – meeting customers |
The cone sets the axis and the shoulder is the bearing. Any eccentricity between them is felt as a stiff point once per revolution.
Turning holds the shoulder and the cone in one setup, so their relationship is a machine constraint instead of a stack of tolerances.
The recess in a shallow head. A flat head shoulder screw is usually driven gently; the clamp is modest and the shoulder does the work.
Not really. Titanium galls against similar metals, so the bore fit is agreed with a lubricant or a material pair.
Yes. The oxide grows in place, so the shoulder and cone stay as ground while the part takes a colour.
Shoulder diameter and tolerance, shoulder length from the cone face, cone angle and head diameter, runout, thread and overall length.
How a flush pivot project runs from drawing to repeat delivery:
|
1
Send the drawing and the bore size
|
→ |
2
Shoulder fit and runout agreed
|
→ |
3
First article assembled and rotated
|
→ |
4
Batch production and repeat orders
|
Each step is confirmed with you before the next one starts; the drawing revision from the first article is what repeat orders are checked against.
For a quotation, send the drawing with the shoulder diameter and tolerance, shoulder length, cone angle and head diameter, runout, thread and overall length.
|
Shoulder diameter
|
Shoulder length
|
Cone angle
|
|
Runout
|
Thread size
|
Overall length
|
Sending a drawing? The form below does not take attachments. Email the PDF, DXF or STEP file to sst@szsst88.com with the part name and quantity in the subject line – the drawing is reviewed and a quotation follows.

 +86 13143444311
 sst@szsst88.com