Tel:
+86 13143444311
Email:sst@szsst88.com
Fax:+0086-755-27322278
Address:Building 9, First Industrial Zone, Tantou Industrial City, Songgang Street, Baoan District, Shenzhen 518105, Guangdong, China
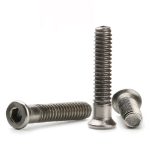
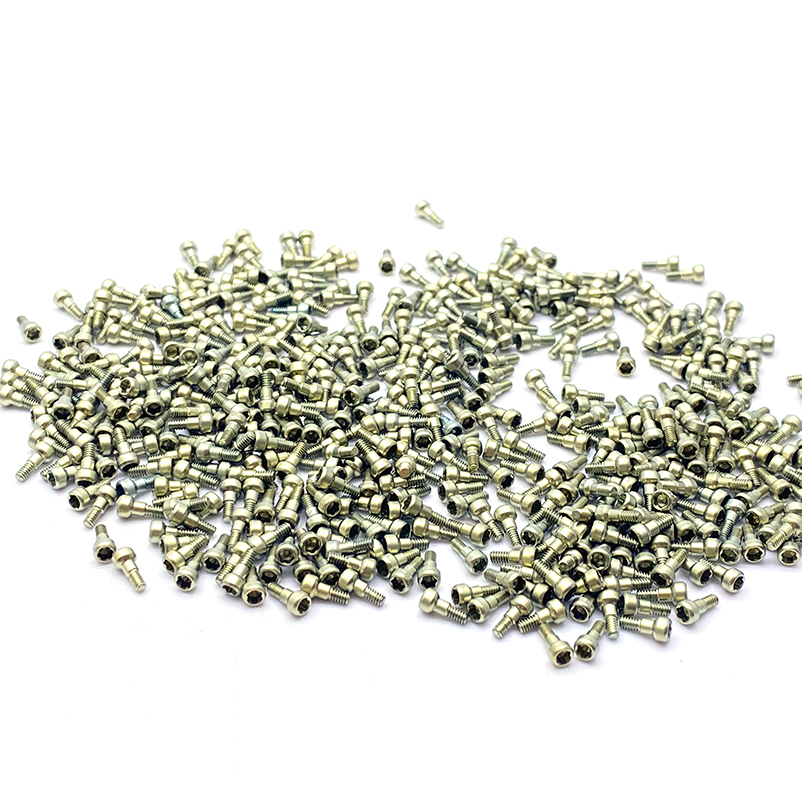
Type:Flat Head Undercut Machine Screws, Stainless Steel Screws
Materials:Stainless steel
Surface treatment:Plain
Head Type:Flat Undercut Head
Drive:Six-lobe star recess (Torx)
Thread:Machine thread
Point:Plain, chamfered
Forming:Single Die Heading
Size:M1 M2 M3 M4 M5 M6 M7 M8 M9 M10 M14
Number:400
We make flat head undercut machine screws in plain A2 stainless with a star recess, quoting them from M1 to M14. Cone angle, undercut width, socket depth and thread come from your drawing, and the first article is seated in your own countersink.
Watch the factory video·Email sst@szsst88.com
ISO 9001:2015 · Manufacturing since 1998 · 8,678+ customers · 89 countries and regions
Made to order – there is no stock catalogue. Each part is produced to your drawing, and production starts after drawing review and first-article approval.
These flat head undercut machine screws are countersunk screws with a relief cut under the head, a six-lobe star recess and a machine thread, in plain passivated A2 stainless, quoted from M1 to M14 with Number 400. They go into a tapped hole rather than forming their own thread, and the undercut lets the cone seat fully in a countersink so the head finishes level with the surface.
Countersunk head. A 90-degree cone that carries the clamp on its face and leaves no edge above the surface.
Undercut. A relieved neck between the head and the thread, so the cone reaches the countersink without a transition radius holding it proud.
Six-lobe recess. A star socket driven with a Torx key, which takes the torque without lifting out.
Machine thread. A uniform thread for a tapped hole, a nut or a threaded insert.
Plain stainless. A2 grade, passivated and uncoated, so the cone and the recess are as made.
A flat head undercut machine screw is chosen where a countersunk joint has to close to a true plane: instrument panels, cover plates, moulded inserts and assemblies where the head sits against a machined seat rather than a formed one. The undercut is the detail that decides whether that seat is actually reached.
Every screw has a small radius where the head meets the shank; it is a consequence of forming, not a design choice. On a flat head machine screw that radius sits inside the cone, and on a countersink that is cut square the radius touches the bottom of the seat before the cone face does. The head then stands a few hundredths proud, and on a panel that has to be flush that is visible.
The undercut removes that material. A groove is cut or formed around the neck just under the head, deep enough that the cone face meets the countersink freely. The head seats on its cone, the surface closes to a plane, and the joint stops rocking. This is why flat head undercut machine screws exist as a separate part from a plain countersunk screw.
The cost is material. The undercut is a groove in the load path: clamp and shear are carried by the cone face and by the thread, and the neck between them is thinner than it would otherwise be. On a joint that is tightened hard, the failure mode moves from the thread to the neck, and a head that shears off at the undercut is a far more expensive event than a stripped thread.
The star recess adds a second constraint in the same place. A countersunk head is thin at the centre, and the socket has to be cut deep enough to drive but shallow enough to leave metal between its floor and the undercut below. On a small screw that gap is measured in tenths of a millimetre, and it is the number that decides whether the head survives the first turn.
Stainless makes all of this less forgiving. It work-hardens, it is harder than the sheet or casting it usually goes into, and it galls against itself. The undercut is where the forming stress concentrates, so the punch and the cut have to be right before the part ever goes into the plate.
The recorded range is M1 to M14, with lengths made to the drawing. Custom lengths up to 2,000 mm are subject to DFM review after drawing submission. For flat head undercut machine screws the quotation carries head diameter, cone angle and thickness, the undercut diameter and width, socket size and depth, thread and length.
| Item | How it is defined | What we control |
|---|---|---|
| Head | Countersunk, 90-degree cone | Head diameter, angle and rim condition |
| Undercut | Groove under the head | Diameter, width and the radius at its root |
| Socket | Six-lobe star in the flat top | Lobe size, depth and floor thickness |
| Thread | Machine thread | Pitch, length and the run into the undercut |
| Length | Overall, head included | Length tolerance and thread start |
| Material | A2 stainless | Grade and heat number on the certificate |
| Finish | Passivated, plain | Surface condition and undercut root |
Undercut width is not a formality. A groove that is a little too wide removes more of the neck than the joint needs, and one that is too narrow lets the transition radius creep back into the cone. Both measure close to the drawing and behave differently under load.
Socket depth against undercut is the pair to quote together. The two are cut from opposite sides of the same thin section, and the drawing should state both so that the remaining web is a known number rather than a result.
Four features define these flat head undercut machine screws, and each is a trade:
| Feature | What it gives | What it costs |
|---|---|---|
| Undercut neck | Cone seats fully, head truly flush | Thinner load path under the head |
| Countersunk cone | Flush, self-centring face | Seat pressure high on thin plate |
| Star recess | Torque without cam-out | Shallow depth in a thin head |
| Machine thread | Repeatable preload in a tapped hole | Needs a thread in the part behind |
| Plain stainless | Cone and recess as made | Galls in aluminium; softer than hardened steel |
The undercut is what makes the part a specification rather than a preference. A plain countersunk screw will close most joints; only an undercut one will close a joint where the seat has to be bottomed, and that is the case in any assembly where a flush surface is measured rather than looked at.
The star recess pays for itself in the same joint. A cross recess at this head thickness releases early and marks the cone face that is the whole point of the part, while a six-lobe recess takes the torque and leaves the seat untouched.
The recorded finish is passivation on A2 stainless with no coating. On an undercut part that matters at the root of the groove, where a coating would pool, thicken locally and close the clearance the undercut exists to provide. Passivation leaves the geometry alone.
| Option | How it protects | Effect on undercut and cone | Typical use |
|---|---|---|---|
| A2 stainless, passivated | Passive chromium oxide film | Groove and cone as formed | Instruments and covers |
| A4 stainless, passivated | Passive film with molybdenum | Groove and cone as formed | Marine and medical |
| Steel, black oxide | Conversion film, oiled | No measurable build | Internal mechanisms |
| Steel, zinc plated | Sacrificial zinc | Build in the groove; undercut re-checked | Indoor general work |
| Aluminium, anodised | Oxide layer | Build measurable; undercut re-checked | Lightweight covers |
Where a coated version is specified, the undercut is the feature that has to be re-checked after plating. Zinc pools in a groove, and a groove that was cut to clearance can come out of plating filled enough to hold the head proud again, which defeats the part.
Where the joint is in aluminium, plain stainless galls, and the answer in practice is a lubricant at assembly or an anodised aluminium screw of the same shape, not a coating on the stainless.
Three joints where the undercut is the reason for the part:
| Where it sits | The screw holds a plate onto a machined seat where the face has to be a true plane and the head must not stand proud. |
| When it goes wrong | A plain countersunk screw bottoms on its transition radius and the plate shows a raised ring. |
| Why it happens | The seat is machined, the surface is measured, and the head has to be flush. |
| What we control | Undercut width and cone checked; first article seated in the customer plate. |
| Where it sits | The screw closes a cover into a threaded insert where the plastic face is visual and a proud head reads as a defect. |
| When it goes wrong | The head rocks on the insert rim and cracks the moulding around it. |
| Why it happens | The seat is a moulded insert, the face is visible, and the joint is reopened. |
| What we control | Undercut and cone checked; first article assembled in the moulding. |
| Where it sits | The screw fixes a cover that slides or seals against an adjacent face, where a proud head would interfere. |
| When it goes wrong | A head that sits high rubs on the moving part and wears the anodising off. |
| Why it happens | The cover moves relative to the frame, the seat is shallow, and flushness is functional. |
| What we control | Head thickness and undercut checked; first article fitted and cycled. |
Four reasons that matter on an undercut flush screw, each tied to something the drawing has to prove:
|
Undercut and socket quoted together
Undercut width, socket depth and head thickness are agreed as a set, because the two are cut from opposite sides of the same thin section. Basis: Undercut and socket agreed as a set. |
Undercut formed before the thread
The cone and recess are formed, the undercut is formed or cut while the shank still has material, and the thread is rolled after it. Basis: One route from wire to passivated screw. |
|
Remaining web measured
The metal left between the socket floor and the undercut is measured, because that web is what fails when the head shears. Basis: Remaining web measured on the first part. |
First article seated in your plate
The first article is seated in the customer countersink, because whether the head bottoms or stands proud is a property of the pair. Basis: First article seated in the plate. |
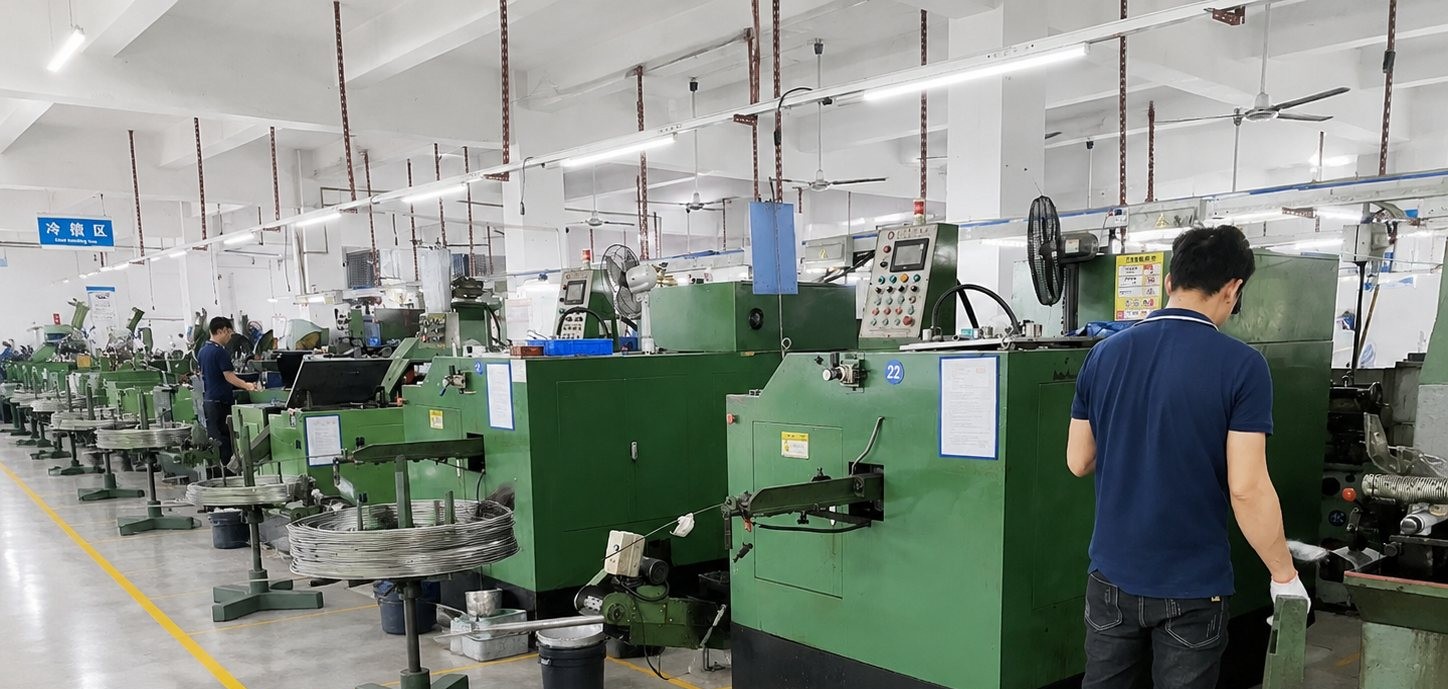
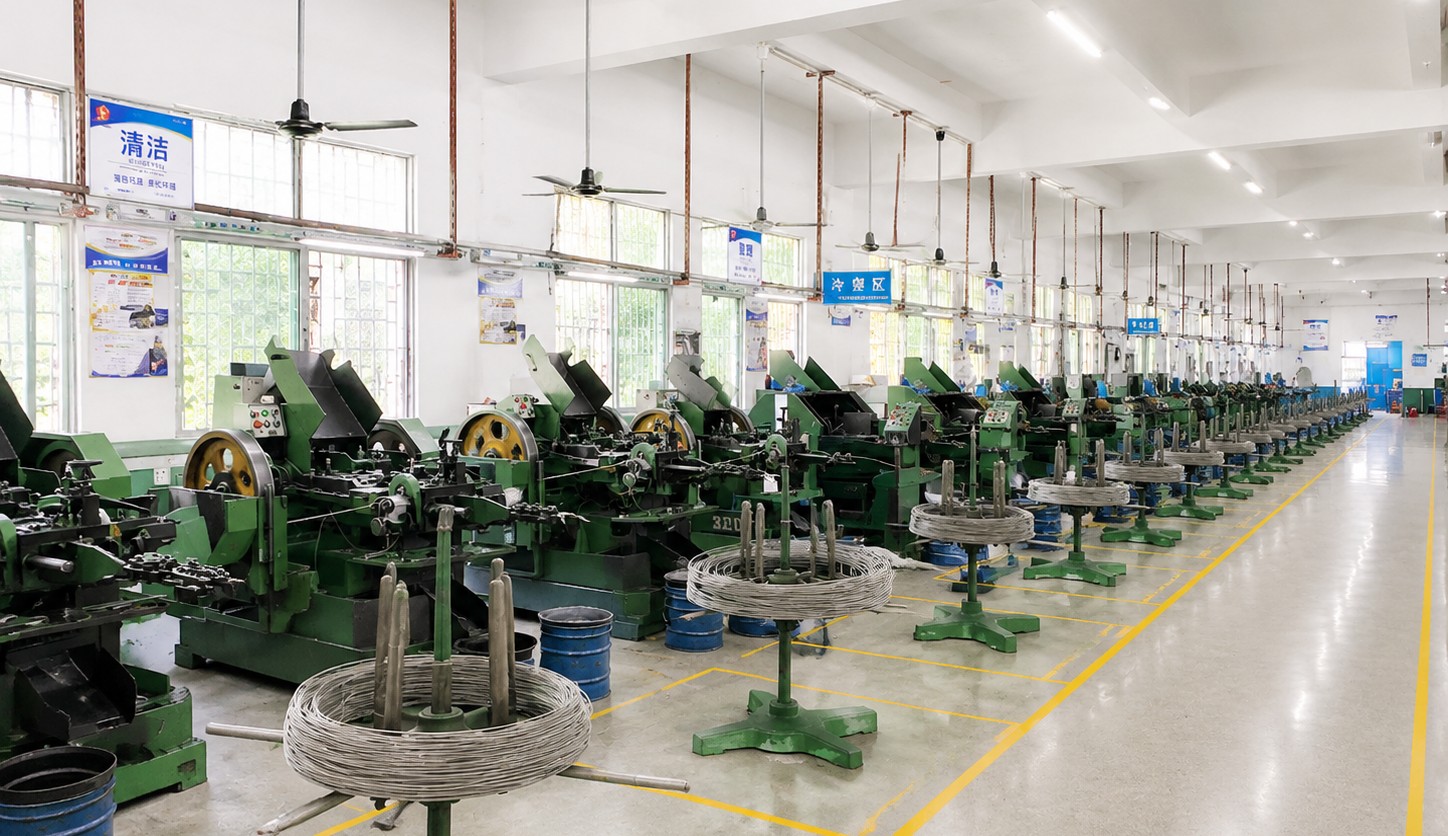
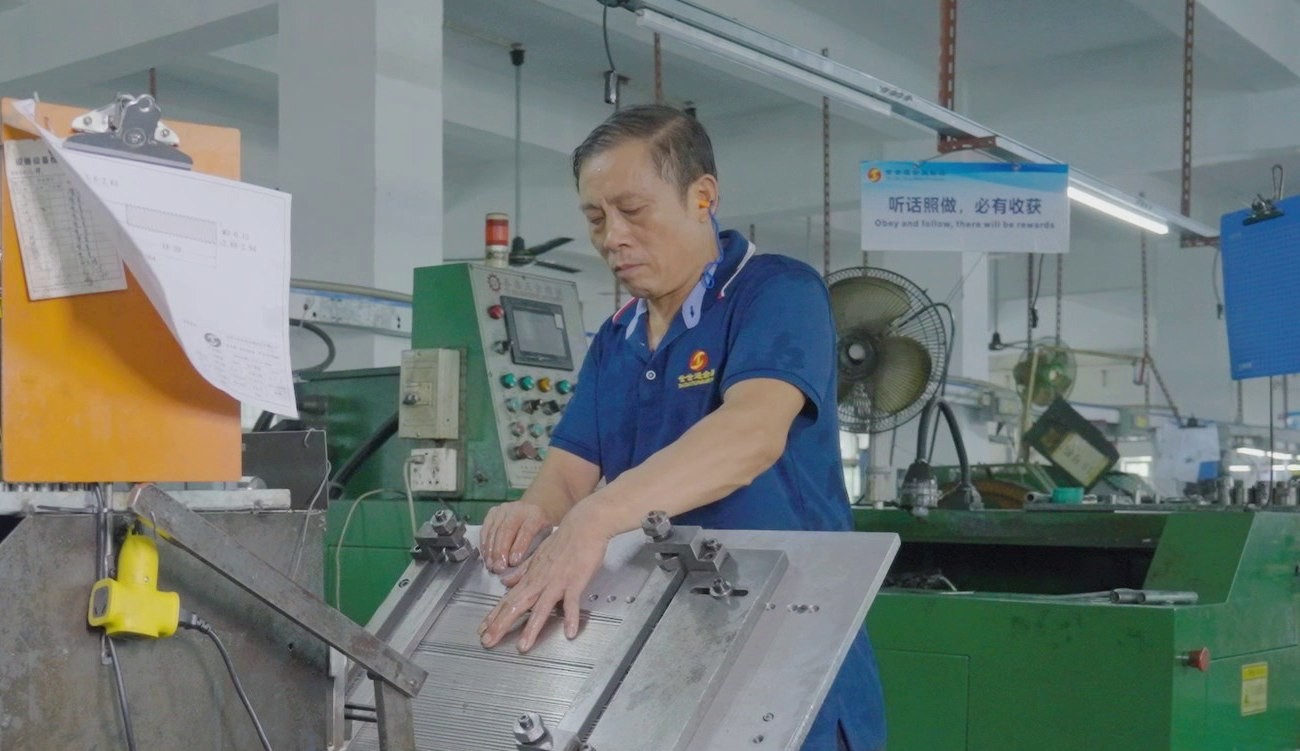
These screws are headed on single-die machines that form the countersunk cone and the star recess in one stroke and form the undercut below the head while the blank is still solid, then rolled with the machine thread and passivated as a batch. The first part of every run is measured on cone angle, undercut diameter and width, socket depth and thread.
|
|
The undercut is the step that separates this part from a standard countersunk screw, and it is also where the process is least forgiving. The material removed at the neck has to be moved without tearing, because a torn root becomes a crack under clamp load, and the tool that forms it leaves a radius at the base that has to be small enough not to creep back into the cone. A punch that is slightly worn leaves a groove that measures correctly and a radius that defeats the purpose.
Rolling the thread afterwards is deliberate. The thread run has to stop clear of the undercut, and the distance between the last full thread and the groove is a dimension on the drawing; if the thread runs into the groove the neck loses another section, and if it stops early the joint loses engaged length.
What decides whether flat head undercut machine screws pass is the undercut, the cone, the socket and the thread. The inspection agreement covers those four, and the criteria come from the drawing.
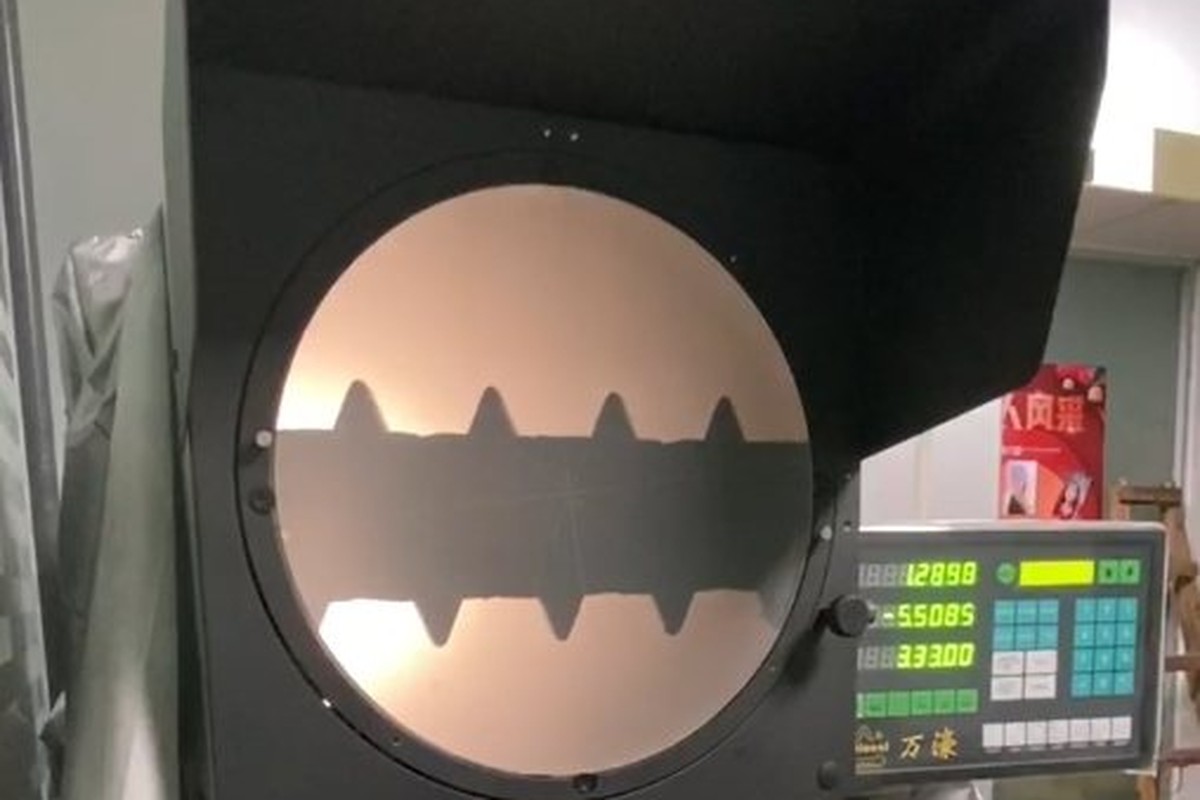
Cone, undercut and socket |
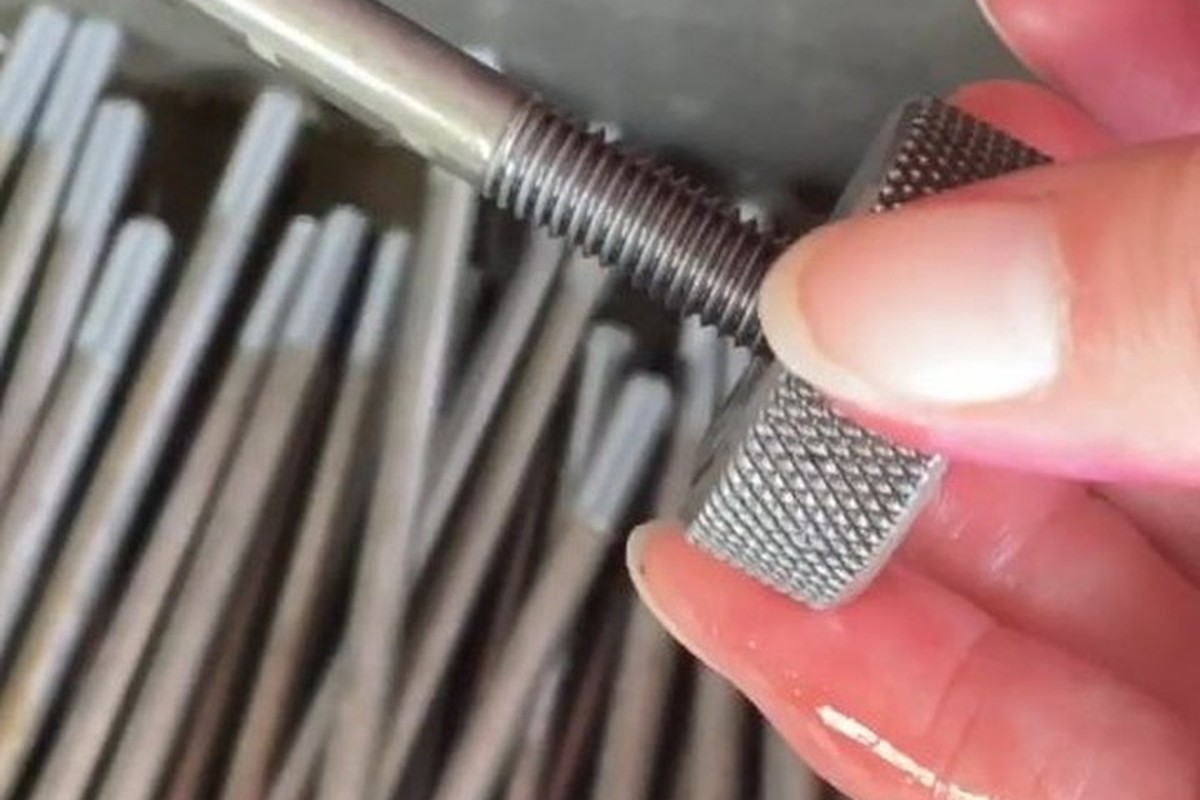
Thread and run checked |
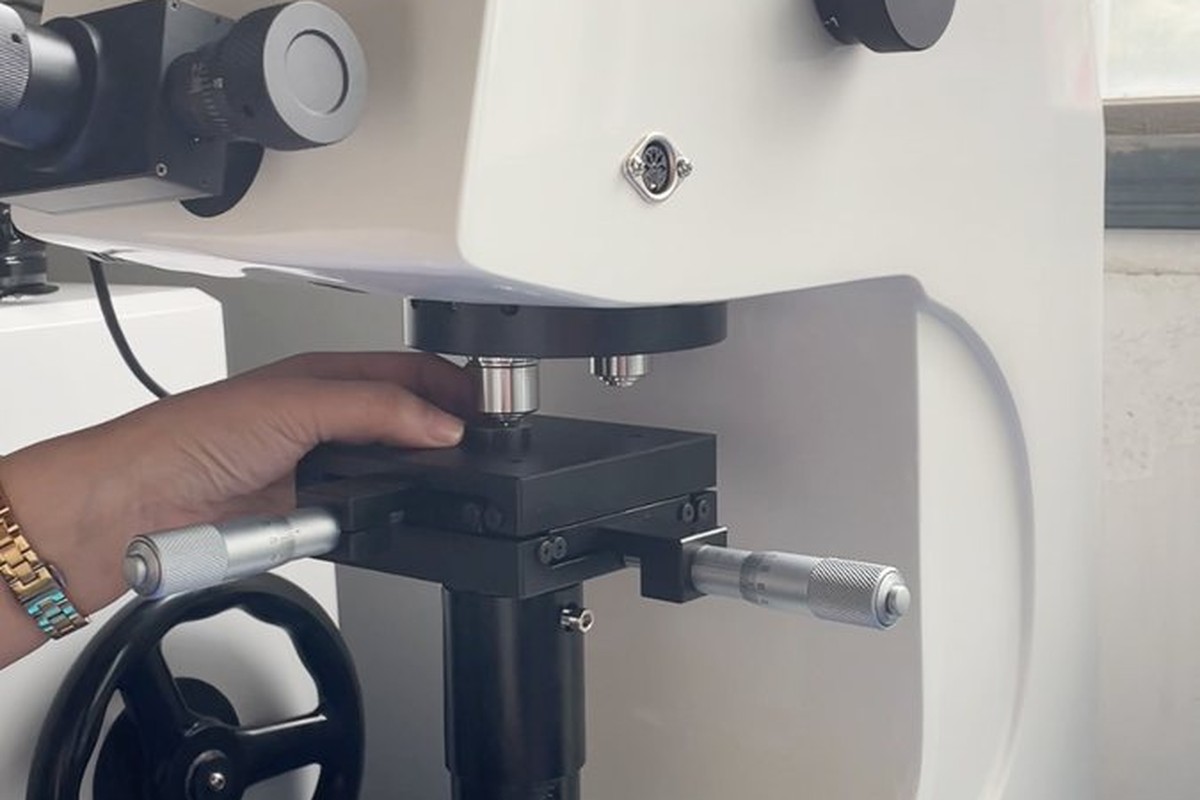
Core hardness checked |
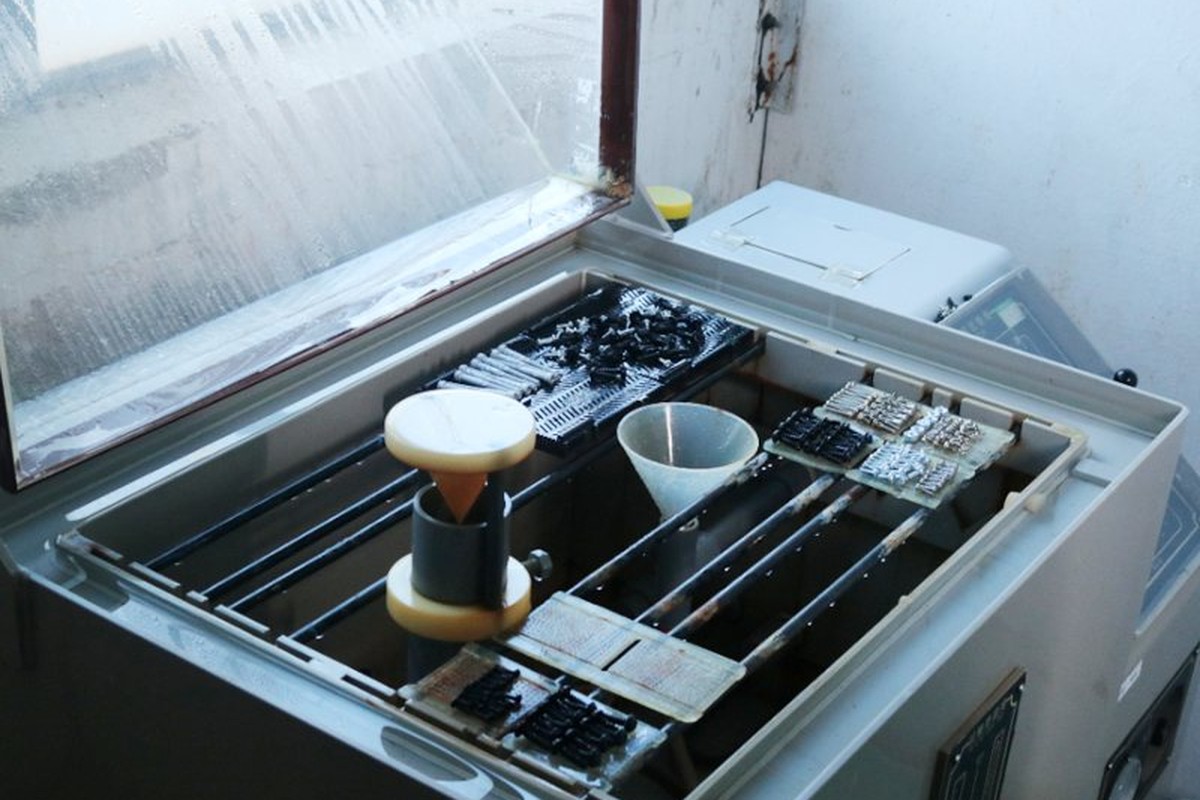
Salt-spray testing of the grade |
The undercut is measured for diameter, width and root radius on a projector, and the profile is compared with the drawing rather than with the previous batch, because a worn tool changes it gradually and a batch-to-batch check would accept the drift. Cone angle is measured against a master and proved on a countersink block.
Seating is tested, not assumed. A sample from every batch is seated in a countersink block of the specified angle and checked for rock and for gap at the rim, and the head is then driven to the joint torque and inspected for deformation at the undercut and at the socket floor.
Every batch is traceable to the wire it was made from and to the passivation batch that finished it. The grade and heat number appear on the material certificate supplied with the parts, and the inspection records follow the criteria agreed on the drawing.
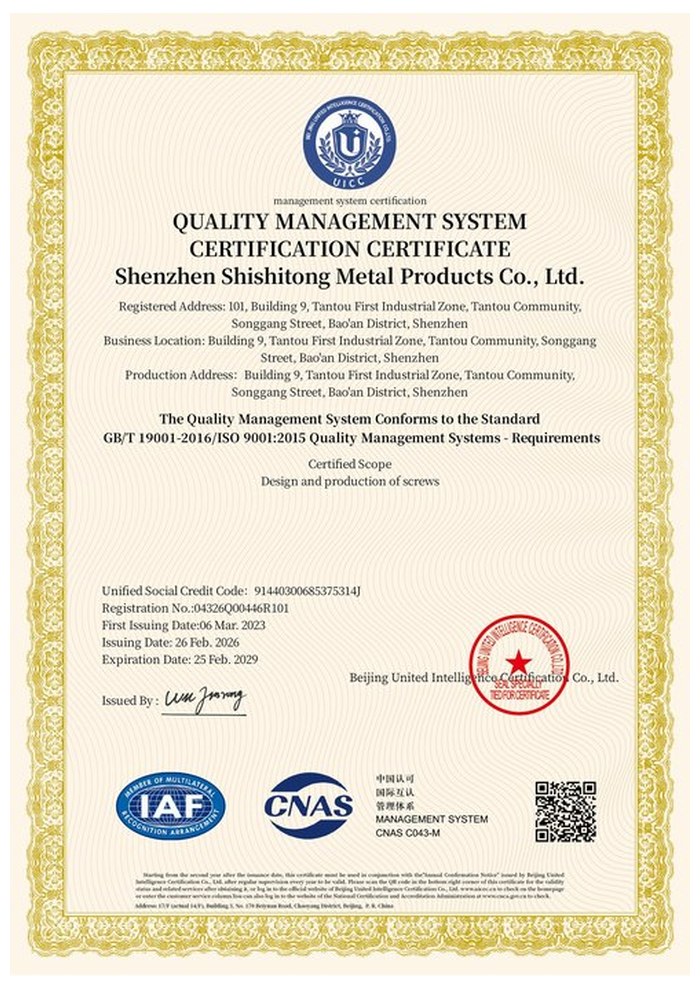
ISO 9001:2015 |
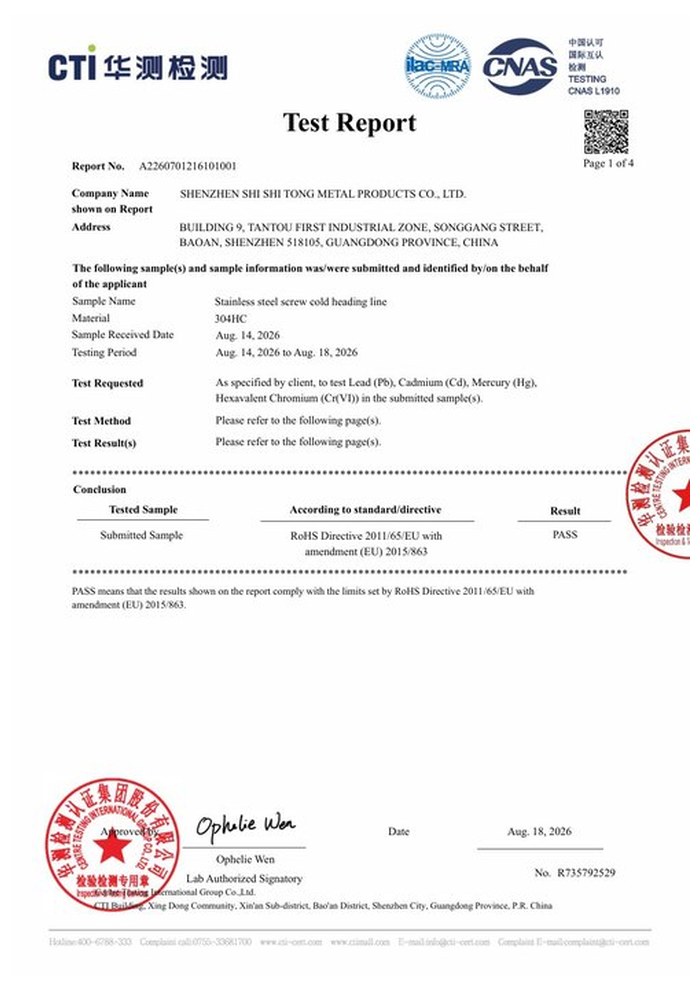
RoHS test report |
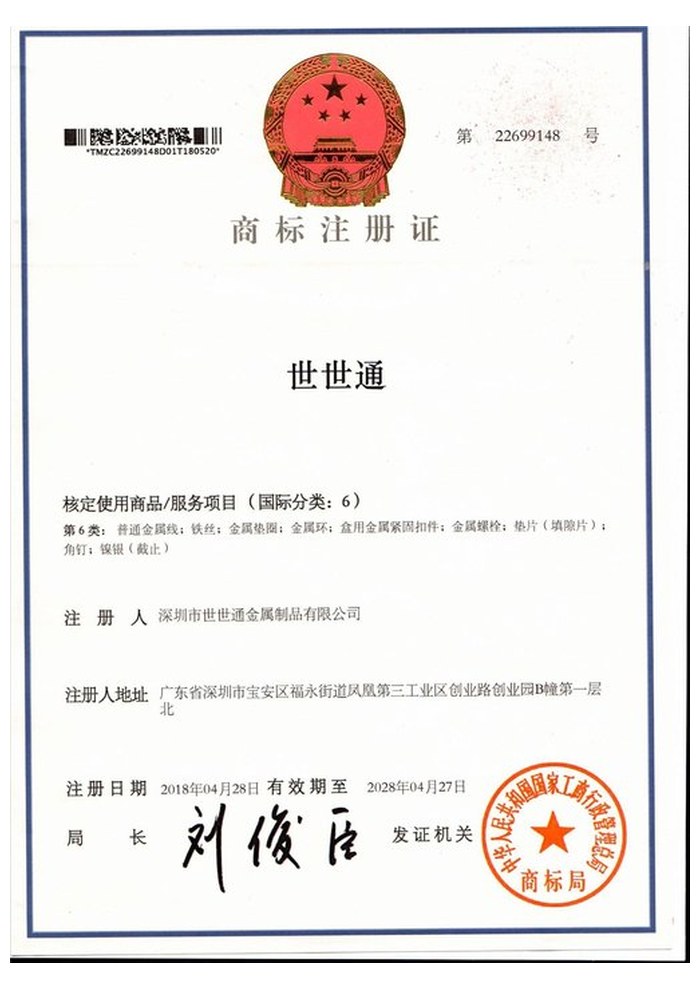
Registered trademark |
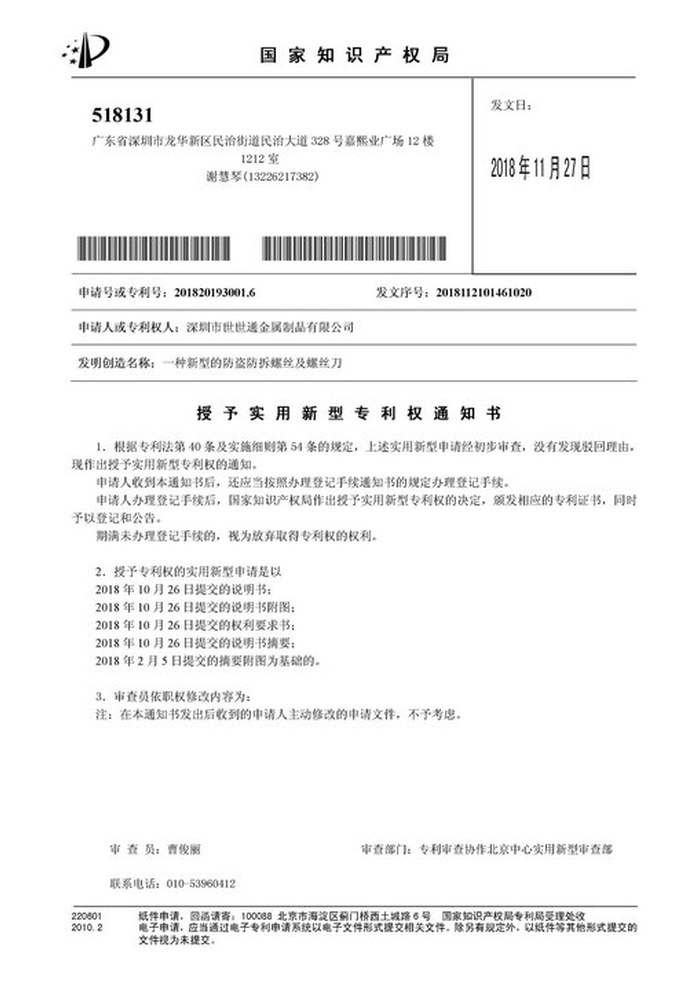
Patent: security screw and driver |
With each shipment we supply the material certificate, the inspection record for the dimensions on the drawing and, where the grade is listed, the third-party report that covers it. The documents carry the drawing revision and the batch number, so a repeat order keeps the same undercut and the same socket depth.
More than 8,678 customers in 89 countries and regions have ordered from Shi Shi Tong; 87% of orders come from repeat customers and 56% through referrals. Most projects follow the same route: drawing review, first-article approval, then batches checked against that sample. On flat head undercut machine screws the first article is seated in the customer’s countersink, because flushness depends on the head and the seat together. Buyers visit during the process to review samples.
|
8,678+
customers served
|
87%
of orders from repeat customers
|
56%
of orders through referrals
|
89
countries and regions shipped to
|
Buyers and quality engineers visit for sample review, process discussion and supplier audits; the visit is arranged around production so the headers and the passivation line can be seen on the day the parts run.

Customer group visit – sample review |

Customer group visit – process discussion |

Customer group visit – factory tour |

Customer visit – project kick-off |

Danish customer – drawing review |
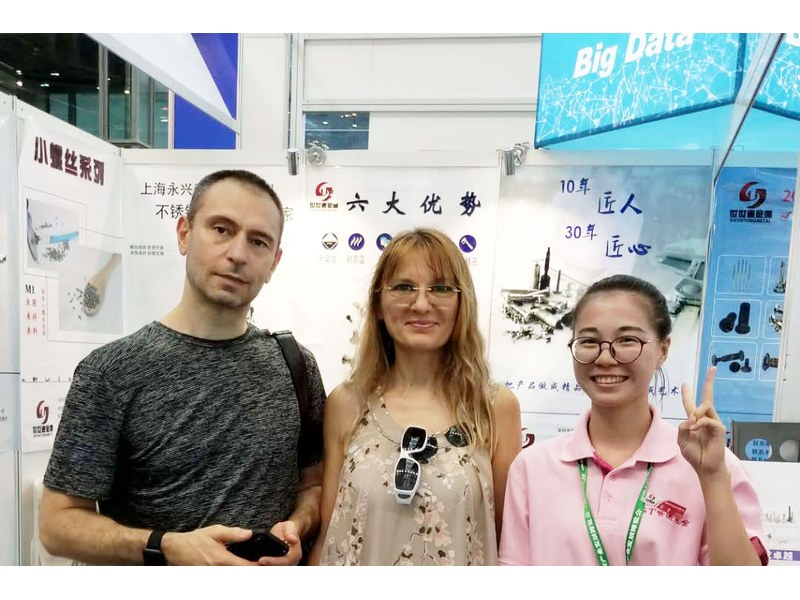
Industry exhibition – meeting customers |
Without the undercut the transition radius under the head touches the countersink first, and the head stands slightly proud.
Material at the neck. Clamp and shear are carried by a thinner section, so the head can shear there under heavy preload.
A Torx key of the size the socket was cut for. The socket is shallow because a countersunk head is thin at the centre.
It can. Zinc pools in the groove, so a coated version is re-checked for undercut depth after plating.
Only into a moulded insert with a real thread. The machine thread needs a threaded part behind it.
Head diameter, cone angle and thickness, undercut diameter and width, socket size and depth, thread and length.
How a flat head undercut machine screw project runs from drawing to repeat delivery:
|
1
Send the drawing and the seat
|
→ |
2
Cone, undercut and socket agreed
|
→ |
3
First article seated in your plate
|
→ |
4
Batch production and repeat orders
|
Each step is confirmed with you before the next one starts; the drawing revision from the first article is what repeat orders are checked against.
For a quotation, send the drawing with the head diameter, cone angle and thickness, the undercut diameter and width, socket size and depth, thread and length.
|
Head diameter
|
Cone angle
|
Undercut
|
|
Socket
|
Thread
|
Length
|
Sending a drawing? The form below does not take attachments. Email the PDF, DXF or STEP file to sst@szsst88.com with the part name and quantity in the subject line – the drawing is reviewed and a quotation follows.

 +86 13143444311
 sst@szsst88.com