Tel:
+86 13143444311
Email:sst@szsst88.com
Fax:+0086-755-27322278
Address:Building 9, First Industrial Zone, Tantou Industrial City, Songgang Street, Baoan District, Shenzhen 518105, Guangdong, China
Type:Aluminum Shoulder Screw
Materials:Aluminum
Surface treatment:Anodized
Head Type:Truss head
Drive:Torx
Thread:Machine thread
Point:Plain, chamfered
Forming:CNC turning from bar; shoulder turned; anodised
Size:M1 M2 M3 M4 M5 M6 M7 M8 M9 M10 M12
We turn aluminum shoulder screws in aluminium bar with a truss head and a Torx recess, anodised to the colour on the drawing, and quote the shoulder in the finished condition. Anodising grows the surface it protects, so a shoulder measured before the film is a shoulder that will not fit the bore afterwards.
Watch the factory video·Email sst@szsst88.com
ISO 9001:2015 · Manufacturing since 1998 · 8,678+ customers · 89 countries and regions
Made to order – there is no stock catalogue. Each part is produced to your drawing, and production starts after drawing review and first-article approval.
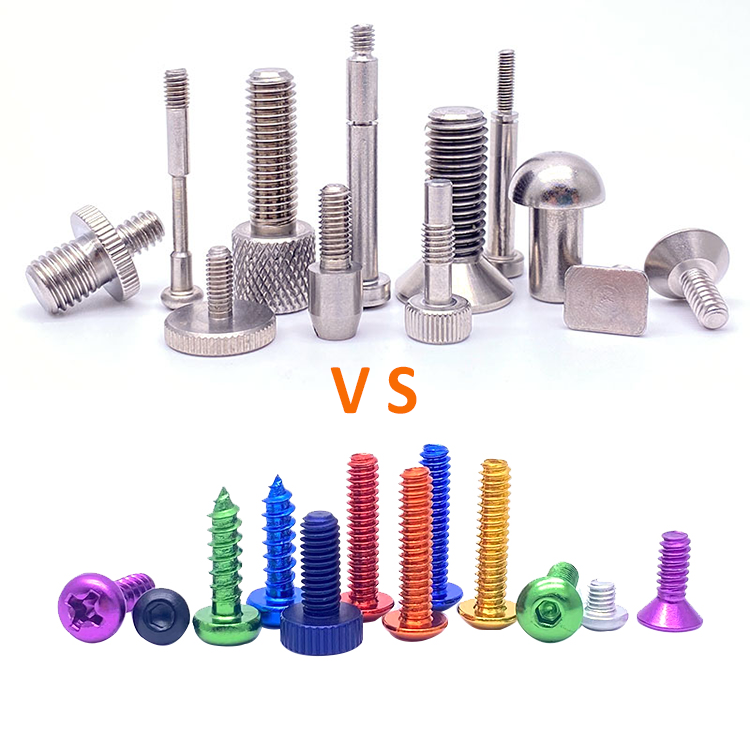
An aluminum shoulder screw has a smooth locating diameter under the head and a thread below it, turned from aluminium and usually anodised. This part has a truss head, a Torx recess and a short shoulder, is anodised, and is quoted from M1 upward with the shoulder and the length made to the drawing.
Aluminium body. About one third of the weight of steel, with no rust in ordinary service.
Shoulder. The unthreaded locating diameter under the head, which is the fit rather than the clamp.
Truss head with Torx. A wide, shallow head and a six-lobe recess, for a visible fixing that takes a real torque.
Anodised finish. A grown oxide that colours the part and adds a hard surface to the shoulder.
They are used in camera rigs, drones, display hardware and lightweight frames, where a pivot or a locating pin has to be light, coloured and made in a small batch.
On aluminum shoulder screws anodising is not a coating laid on the surface; it converts aluminium at the surface into oxide. The film occupies more volume than the metal it came from, so it grows outward as well as inward — in practice a little over half above the original surface and the rest below it. On a decorative face that is invisible. On a shoulder, which is a locating diameter held to a tolerance, it is a dimension change.
On aluminum shoulder screws the consequence is simple and often missed: a shoulder turned to the drawing before anodising is larger than the drawing after it. A shoulder specified as a fit therefore has to be either dimensioned after anodising, with the blank cut undersize by the film, or given a tolerance that allows for it. When neither is done, the screws arrive a few hundredths over and will not enter the bore they were designed for.
The colour and the size are the same number. Anodising thickness sets the colour, so a deeper colour means a thicker film and a bigger shoulder. Changing from a light to a dark colour on the same part is therefore a dimensional change as well as an appearance one, and it should go through the drawing rather than through a colour request on the order.
Hard anodising is the same trade at a larger scale. The film is thicker and harder, which is what a shoulder used as a pivot bearing wants, and it moves the diameter further. The benefit is real: an anodised aluminium shoulder resists wear far better than bare aluminium in a bore, which is why a plain aluminium shoulder wears oval in a pivoting joint within months.
The truss head and the Torx recess belong to the same story. Anodising a thin head builds on the faces and inside the recess, and a Torx that was cut to the drawing can end up tight for the key. That is checked after anodising, on the same sample that is fitted into the bore.
A shoulder screw is therefore specified in the finished condition. The dimensions on the drawing are the dimensions after anodising, and the blank is sized backwards from them.
Aluminum shoulder screws are quoted by the shoulder diameter and tolerance, shoulder length, thread size and pitch, head diameter and height, recess size, and the anodising thickness and colour. Custom lengths up to 2,000 mm, subject to DFM review after drawing submission. The quotation carries the alloy, the shoulder, the thread, the head and the finish.
| Item | How it is defined | What we control |
|---|---|---|
| Shoulder | Diameter and tolerance class | Fit, roundness, and allowance for the film |
| Length | Under the head | Stack height and tolerance |
| Thread | Machine thread | Size, pitch and length |
| Head | Truss head with Torx | Diameter, height and recess |
| Alloy | Aluminium grade | Strength and anodising response |
| Film | Anodising thickness and colour | Growth on shoulder and recess |
The shoulder tolerance is written as a dimension after anodising, or the note on the drawing says that the tolerance applies to the finished part. Both work; what does not work is a tolerance that refers to a bare part nobody sees.
The film thickness is written with the colour, since the two are the same setting. A colour that needs a thicker film is a bigger shoulder, and the drawing should say which one is wanted when the two conflict.
The shoulder length is measured from the underside of the head to the last full thread of the shoulder. That is the span the parts see, and on a shoulder screw it is as much a fit dimension as the diameter.
Four properties decide this part, and each carries a cost:
| Property | What it gives | What it costs |
|---|---|---|
| Aluminium body | A third of the weight, no rust | Soft; low thread strength |
| Shoulder | A locating fit and a smooth pivot | Tolerance moved by the anodising |
| Anodised surface | Colour and a hard wear layer | Grows on the shoulder and the recess |
| Truss head, Torx | A wide head with real torque | A thin head with a shallow recess |
The value of aluminum shoulder screws is a light, coloured, corrosion-free pivot that can be made in a batch of a few hundred, in the colour the product needs, and that keeps its fit because the film is allowed for.
The cost is that the finish is not neutral. Anodising is the reason the part looks right and the reason its fit has to be specified in the finished condition.
The recorded finish is anodised aluminium, in colour and thickness that are set together. It is the finish that gives the part its appearance and its wear resistance, and the one that changes its dimensions, so the anodising specification is written as a process requirement rather than as a colour.
| Option | How it protects | Growth on shoulder | Typical use |
|---|---|---|---|
| Anodised | Grown oxide, coloured | Half in, half out; allowance set | Coloured rigs and displays |
| Hard anodised | Thicker, harder oxide | More growth; blank undersize | Pivots and wear faces |
| Clear anodised | Thin natural-oxide growth | Small growth; fit nearly as cut | Neutral finish |
| Chromate conversion | Thin chemical layer | Negligible | Electrical assemblies |
| Plain aluminium | Natural oxide | None; wears fast in a bore | Samples and dry joints |
Clear anodising is the compromise when the shoulder fit matters more than the colour: the film is thinner, so the growth is smaller and the bore tolerance is easier to hold.
Hard anodising is chosen where the shoulder is a bearing surface. The film is harder than the metal and resists the fretting that turns a bare aluminium shoulder oval.
Three products where a light shoulder and a colour matter together:
| Where it sits | The screw is a pivot in a light arm where every gram is counted and the colour has to match the rig. |
| When it goes wrong | The arm develops play, or the screw will not enter the bore after anodising. |
| Why it happens | The shoulder was dimensioned before the film was applied. |
| What we control | Shoulder tolerance set after anodising; sample fitted and pivoted. |
| Where it sits | The screw locates a plate on a machined face and is opened for assembly. |
| When it goes wrong | The plate will not seat, or the shoulder wears and the plate shifts. |
| Why it happens | Bare aluminium is too soft for the wear, and the film thickness was not allowed for. |
| What we control | Film and shoulder tolerance agreed; sample assembled and checked for play. |
| Where it sits | The screw holds a coloured panel where the fixing is part of the design. |
| When it goes wrong | The colour does not match the panel, or the head marks the surface. |
| Why it happens | The colour was ordered without regard to the film thickness and the head height. |
| What we control | Colour, film thickness and head height specified; sample compared with the panel. |
Four points that decide whether an anodised shoulder still fits the bore it was made for:
|
Tolerance in the finished condition
The drawing states the shoulder tolerance after anodising, and the blank is sized back from it. Basis: Fit measured on the delivered part. |
Turned, anodised, then checked
The shoulder is machined, anodised and then measured and fitted, so the film is inside the result. Basis: Film inside the measurement. |
|
Fitted into the bore
The first article is fitted into a sample bore and pivoted, and the Torx is tested with the key. Basis: Fit and drive proved. |
Same colour, same film
The anodising thickness and colour are recorded with the drawing revision, so a repeat lot keeps the same fit. Basis: Same film across lots. |
An anodised aluminium part is bought for its colour and judged on whether it still fits. These four points are what keeps the two from pulling against each other.
These screws are turned from aluminium bar: the truss head and the Torx recess are formed, the shoulder is turned to its locating diameter, the thread is cut or rolled, and the parts are anodised. The first piece of every run is measured on head, recess, shoulder and thread before anodising, and measured again and fitted after it.


|

|
On aluminum shoulder screws the shoulder is the surface that has to be right, and it is also the surface that the anodising changes. The blank is turned undersize by the film thickness so that the finished diameter lands on the drawing, and the allowance is recorded per alloy and per film rather than guessed.
Aluminium machines quickly and marks just as quickly. The shoulder is finished with a light pass and handled on the head rather than on the diameter, because a mark on the locating surface is a fit defect even when the dimension is correct.
Anodising follows the machining and is controlled by voltage and time. Both the colour and the growth come from that setting, so the plater and the machinist are working to the same number, and the sample that is fitted into the bore is taken after the film is on.
What decides whether a batch of aluminum shoulder screws passes is the shoulder diameter after anodising, the film that changed it and the recess that drives it. The inspection agreement covers all three.

Shoulder and head on the projector |

Thread checked with gauges |

Material checked |

Salt-spray testing where a coating applies |
The shoulder is measured on the finished part, at two points along its length. Measuring on the blank proves the machining, not the fit, and the film is exactly what the customer will feel when the screw goes into the bore.
The anodising thickness is recorded with the colour, since they come from the same setting. A batch that is a shade deeper than the sample is also a batch with a larger shoulder, and the two are checked together.
The Torx is checked with the key and the head for height and flatness. On a thin truss head the film builds inside the recess and on the bearing face, and both change how the part seats and how the key fits.
Every batch of aluminum shoulder screws is traceable to the bar and to the anodising lot. The material certificate states the alloy, the temper, the heat number and the mechanical properties; the anodising record carries the film thickness, the colour and the lot.

ISO 9001:2015 |

RoHS test report |

Registered trademark |

Patent: security screw and driver |
With each shipment we supply the material certificate, the inspection record for the shoulder, thread and head measured in the finished condition, and the anodising record. The records carry the batch number, so a repeat order can be compared with the first on the two numbers that decide the fit: shoulder diameter after anodising and film thickness.
More than 8,678 customers in 89 countries and regions have ordered from Shi Shi Tong; 87% of orders come from repeat customers and 56% through referrals. Most projects follow the same route: drawing review, first-article approval, then batches checked against that sample. On an anodised shoulder the first article is measured and fitted after the film is on, because that is the condition the customer’s bore will see. Buyers visit during the process to review samples.
|
8,678+
customers served
|
87%
of orders from repeat customers
|
56%
of orders through referrals
|
89
countries and regions shipped to
|
Buyers and quality engineers visit for sample review, process discussion and supplier audits; the visit is arranged around production so the turning cells and the anodising line can be seen on the day the parts run.

Customer group visit – sample review |

Customer group visit – process discussion |

Customer group visit – factory tour |

Customer visit – project kick-off |

Danish customer – drawing review |

Industry exhibition – meeting customers |
The shoulder was measured before anodising. The film grows the diameter, so the fit has to be specified after it.
Yes. The colour is set by the film thickness, so a deeper colour is a larger shoulder.
It gives a hard surface that resists the wear which turns a bare aluminium shoulder oval in a pivot.
Not on aluminium. The thread is the limit, so the joint is designed around a steel nut or insert.
It is checked with the key after anodising, because the film also builds inside the recess.
Alloy, shoulder diameter and tolerance after finishing, shoulder length, thread, head and the anodising thickness.
How an aluminum shoulder screw project runs from drawing to repeat delivery:
|
1
Send the drawing and the bore sample
|
→ |
2
Shoulder, thread and film agreed
|
→ |
3
First article fitted after anodising
|
→ |
4
Batch production and repeat orders
|
Each step is confirmed with you before the next one starts; the drawing revision used for the first article is what repeat orders are checked against.
For a quotation, send the drawing with the alloy, shoulder diameter and tolerance in the finished condition, shoulder length, thread, head and the anodising thickness and colour.
|
Alloy
|
Shoulder dia
|
Shoulder length
|
|
Thread
|
Head
|
Anodising
|
Sending a drawing? The form below does not take attachments. Email the PDF, DXF or STEP file to sst@szsst88.com with the part name and quantity in the subject line – the drawing is reviewed and a quotation follows.

 +86 13143444311
 sst@szsst88.com