Tel:
+86 13143444311
Email:sst@szsst88.com
Fax:+0086-755-27322278
Address:Building 9, First Industrial Zone, Tantou Industrial City, Songgang Street, Baoan District, Shenzhen 518105, Guangdong, China
Place of Origin:Guangdong,China(Mainland)
Brand Name:Shi Shi Tong
Model Number:sst 03
Materials:Stainless Steel
Surface treatment:Cleaned and passivated
Head Type:Cup Head
Drive:Slotted
Thread:M2 self tapping thread
Point:Sharp point
Forming:Cold headed; head, flange and slot formed; thread rolled
Size:M2*4.5
We make stainless steel special screws to drawing, forming the flanged cup head and slot in one die and turning or rolling the neck and the self tapping thread to the same axis. A special screw is usually a combination of standard features rather than a new idea, so the flange flatness, the neck angle and the slot depth are each written down and checked.
Watch the factory video·Email sst@szsst88.com
ISO 9001:2015 · Manufacturing since 1998 · 8,678+ customers · 89 countries and regions
Made to order – there is no stock catalogue. Each part is produced to your drawing, and production starts after drawing review and first-article approval.
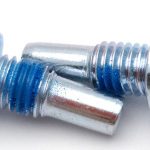
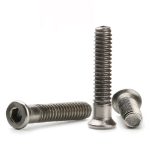
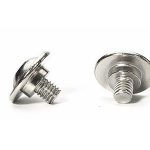
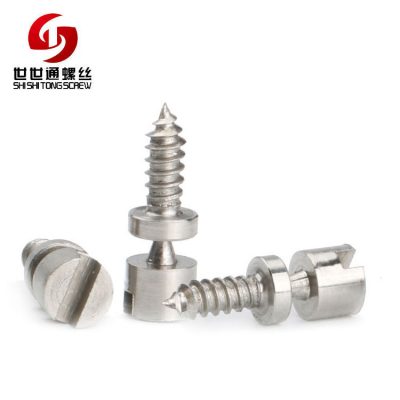
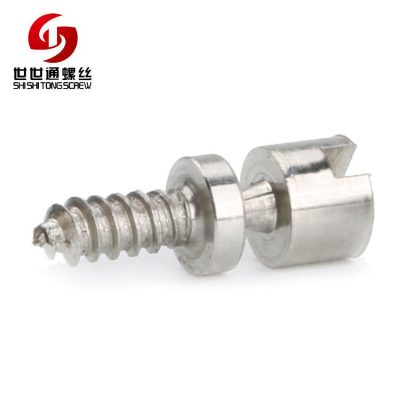
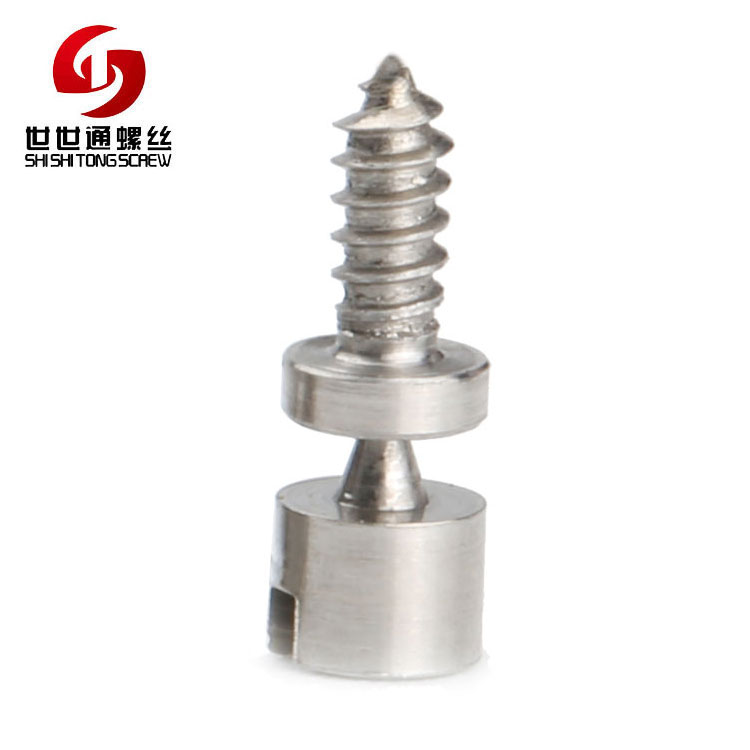
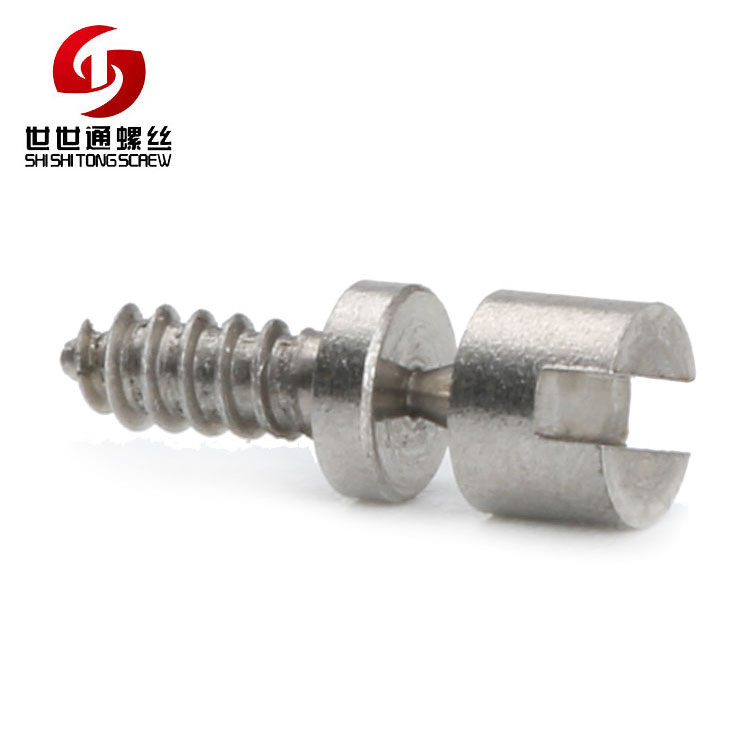
A stainless steel special screw is a screw whose combination of head, drive, step and point is not covered by a standard, so it is made from a drawing rather than picked from a size list. The sample here is M2 by 4.5 mm with a slotted cup head and a self tapping point, and the photographs show the family it belongs to: a flanged head over a tapered neck and a sharp, self tapping thread.
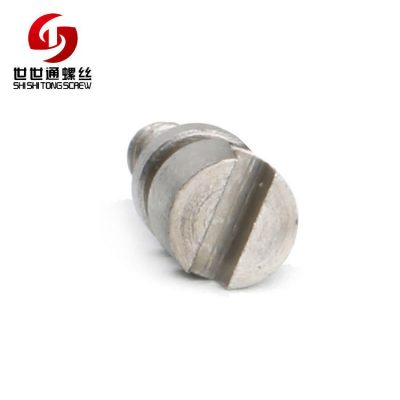
Slotted cup head. A compact cylindrical head with a single slot, driven by a flat blade.
Flange under the head. A flat collar that spreads the clamp without a separate washer.
Tapered neck. A conical transition that guides the part into a hole or seats it in a countersink.
Self tapping point. A sharp point and a coarse thread that start in a plain hole.
They are used wherever the standard part does not fit: electronic enclosures with a recessed boss, instrument panels, appliance trim, lighting hardware and furniture fittings, where the head, the flange and the thread all have to match the part around them.
Look at any stainless steel special screw closely and the individual features are almost always standard. A single slot is the oldest drive there is. A flat flange is a washer made in one piece with the head. A 45 degree neck is a countersink, turned the other way round. A sharp point and a coarse pitch are ordinary self tapping details. The special part is that they occur together on one small head, made to one drawing, at one tolerance stack.
That combination is what costs. Each feature needs its own element in the die or its own cut in the turning programme, and each one has to be measured in relation to the others. The flange has to be square to the thread, the taper has to run from the flange without a step, the slot has to be deep enough to drive and shallow enough not to break through the flange face, and the point has to start the thread on the axis the head defines.
The flange is the feature that often carries the joint. It gives a wide bearing face on a thin panel without a separate washer, and on plastics it spreads the clamp so the boss does not creep. Its diameter and its flatness are therefore functional, not cosmetic, and a flange that is a little dished bears on its rim and behaves like a much smaller head.
The tapered neck is the feature that positions the part. Where the drawing calls for it, the cone seats in a countersink in the mating part, which centres the screw and closes the gap around it. Where it is only a transition, it is there to avoid a stress-raising step between the flange and the thread. The two uses look the same on a photograph and are different on a drawing.
The slot and the point are the working ends. A single slot is driven by a blade that can be found in any toolbox, which is appropriate for a serviceable panel, and it is shallow enough that it does not weaken a small head. The sharp point lets the screw start in a plain or a moulded hole, which removes a drilling or tapping step from the assembly.
Put together, a stainless steel special screw is a small assembly of familiar details made as one piece. The drawing decides which of them are functional, and that decision is what the first article tests.
A stainless steel special screw is quoted by head diameter and height, flange diameter and thickness, neck angle and diameter, drive size, thread diameter and pitch, length, point form, material and finish. Custom lengths up to 2,000 mm, subject to DFM review after drawing submission. The sample is M2 by 4.5 mm, model sst 03, in stainless steel with a slotted cup head.
| Item | How it is defined | What we control |
|---|---|---|
| Head | Cup head with a slot | Diameter, height and slot depth |
| Flange | Flat collar under the head | Diameter, thickness and flatness |
| Neck | Taper from flange to thread | Angle and diameter |
| Thread | M2 self tapping | Diameter, pitch and length |
| Point | Sharp point | Tip angle and thread start |
| Finish | Cleaned stainless | Surface and freedom from burr |
The flange is written with its diameter and thickness, and with a flatness callout where it bears. On a part this small the flange is often thinner than the slot is deep, so the two dimensions are checked together: a slot cut too deep leaves a bright mark or a crack on the flange face.
The neck is written by angle and by the diameter where it meets the thread. A taper that is specified only as a chamfer leaves the angle to the tool, and two lots then seat differently in the same countersink.
The thread and the point are written together. A self tapping thread needs a point that starts it, and the pitch decides the hole. On an M2 part the hole tolerance is a large share of the thread depth, so the drawing usually carries the hole as well as the screw.
Four properties decide this part, and each carries a cost:
| Property | What it gives | What it costs |
|---|---|---|
| Flanged head | A bearing face without a washer | A flange that must stay flat |
| Tapered neck | Centring in a countersink, or no stress step | An angle that must be specified |
| Slot drive | Any blade will do | A shallow drive in a small head |
| Self tapping point | No tapping step in the assembly | Hole size becomes part of the part |
The value is one small part doing the work of a screw plus a washer plus a locating shoulder, in a material that does not need a coating to stay sound.
The cost is that every one of those functions is a dimension on the same 4.5 mm of length, and they have to be right together. That is what a special screw is really bought for.
The recorded finish is cleaned stainless steel. There is no coating, so the corrosion resistance is the alloy’s own and every dimension in the drawing stays where it was machined.
| Option | How it protects | Effect on the flange and slot | Typical use |
|---|---|---|---|
| Cleaned and passivated | Restores the oxide layer | None; sizes as machined | General stainless parts |
| Bead blasted | Even matte surface | Softens edges; flange re-checked | Visible instrument panels |
| Electropolished | Bright, smoothed surface | Removes microns; slot re-checked | Hygienic and decorative |
| Passivated and oiled | Oxide layer plus film | None; slight film | Parts stored before assembly |
| Black oxide on stainless | Dark conversion layer | No build; colour varies | Dark visible hardware |
Passivation is the default for a machined stainless part and it is not a coating. It removes free iron left by the tool and lets the chromium oxide layer re-form, so the part behaves like stainless again after machining. Sizes do not change, which matters on a screw with a flange and a slot in the same small head.
Bead blasting gives an even matte that hides tool marks, and it rounds the edge of the flange and the mouth of the slot slightly. On a visible part that is an improvement; on a driven part the rounded slot mouth cams the blade out a little earlier, so the blast is specified before the slot is signed off.
Electropolishing removes a few microns and leaves a bright, smooth surface. On a special screw it is most useful where the flange face is visible, and it requires the slot and the thread to be checked afterwards because both lose material at the edges.
Three products where the standard part does not fit:
| Where it sits | The screw closes a recessed boss where the head has to sit inside a moulded pocket. |
| When it goes wrong | The head stands proud or the flange cracks the plastic boss. |
| Why it happens | A flange too large for the pocket, or a slot too deep for a thin head. |
| What we control | Head, flange and slot agreed against the pocket; sample driven to the boss. |
| Where it sits | The screw holds a trim strip or a lens frame where the fixing is seen and must be low. |
| When it goes wrong | The trim rattles, or the head marks the finish. |
| Why it happens | A flange that is not flat, and a driver that is too large for the slot. |
| What we control | Flange flatness and finish controlled; sample fitted and inspected. |
| Where it sits | The screw fixes a bracket or a plate where the joint is serviced with a flat blade. |
| When it goes wrong | The slot wears out after a few services. |
| Why it happens | A shallow slot in a small head, driven with a blade that is too wide. |
| What we control | Slot depth and width specified; sample driven and re-driven. |
Four points that decide whether a special screw is repeatable:
|
Each feature given a number
Flange diameter and flatness, neck angle, slot depth, thread and point are listed separately, because a combined note cannot be inspected. Basis: Every feature specified. |
Formed and turned where each belongs
The head, flange and slot are headed; the neck and the thread are turned and rolled, so each feature is made the way it is best made. Basis: Right process per feature. |
|
First article assembled
The first article is fitted into the customer pocket or bracket, because the flange only proves itself against that part. Basis: Fitted, not just measured. |
Drawing revision kept with the tooling
The die and the drawing revision are recorded together, so a repeat lot arrives with the same flange and slot. Basis: Same part across lots. |
A stainless steel special screw is bought because nothing standard fits, and it fails when one of its combined features is only described. These four points put a number on each of them and test the result in the joint.
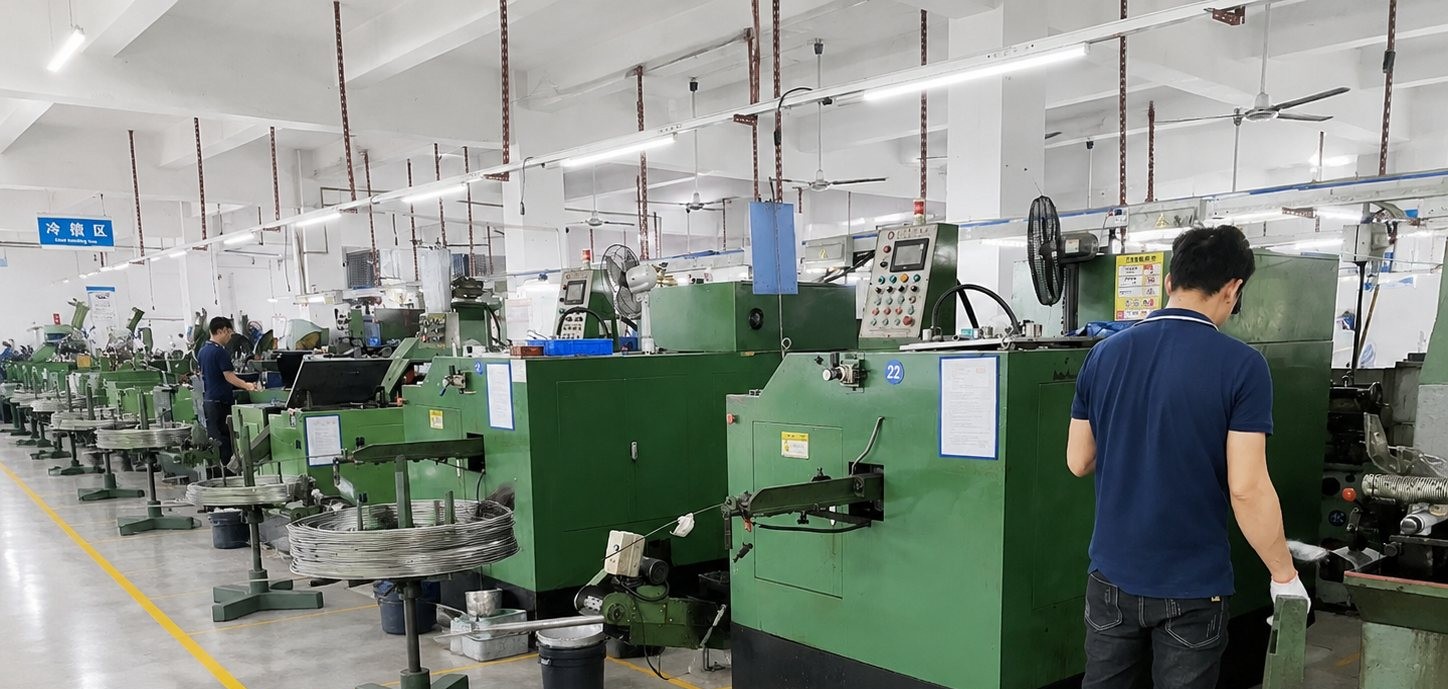
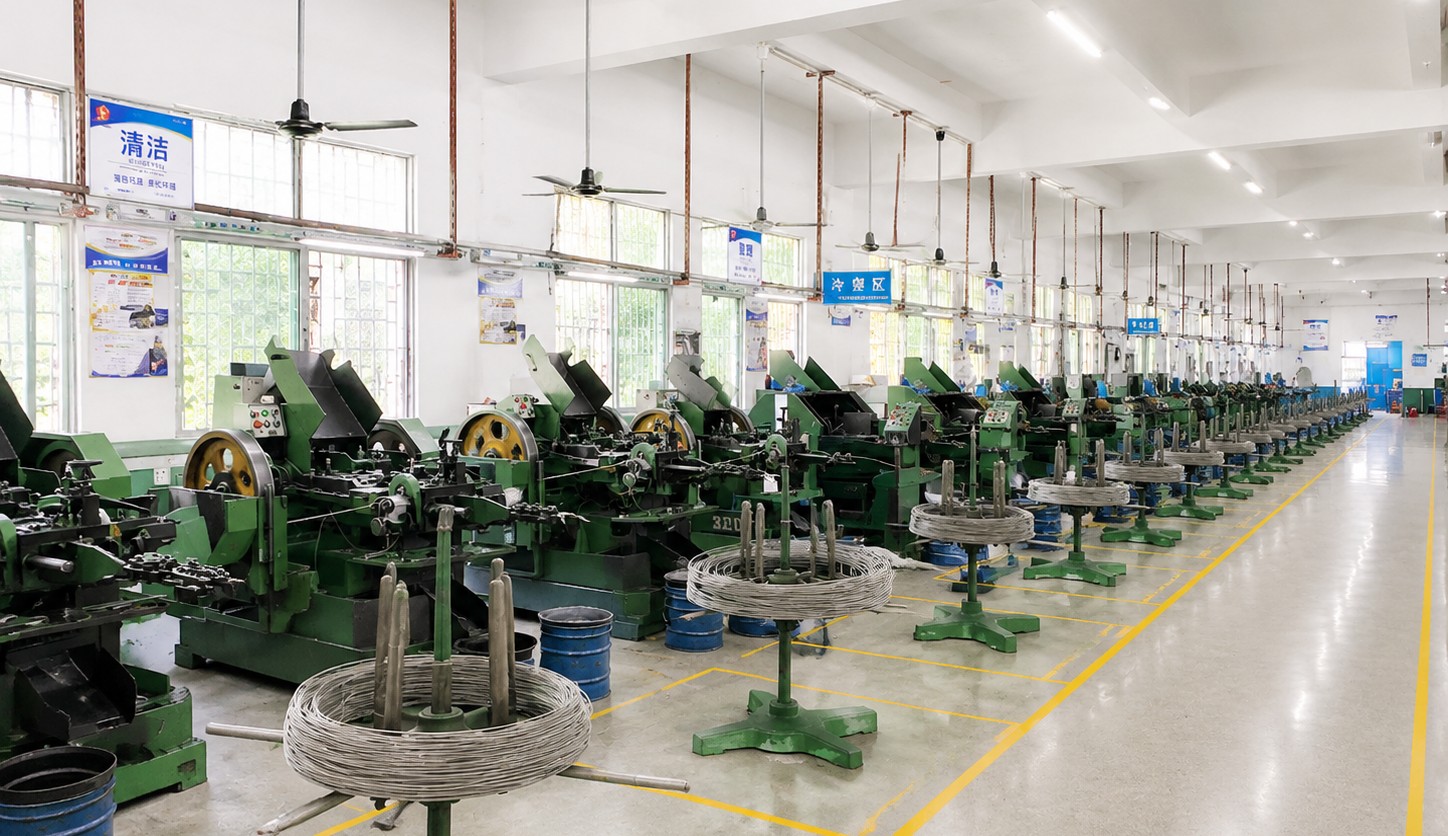
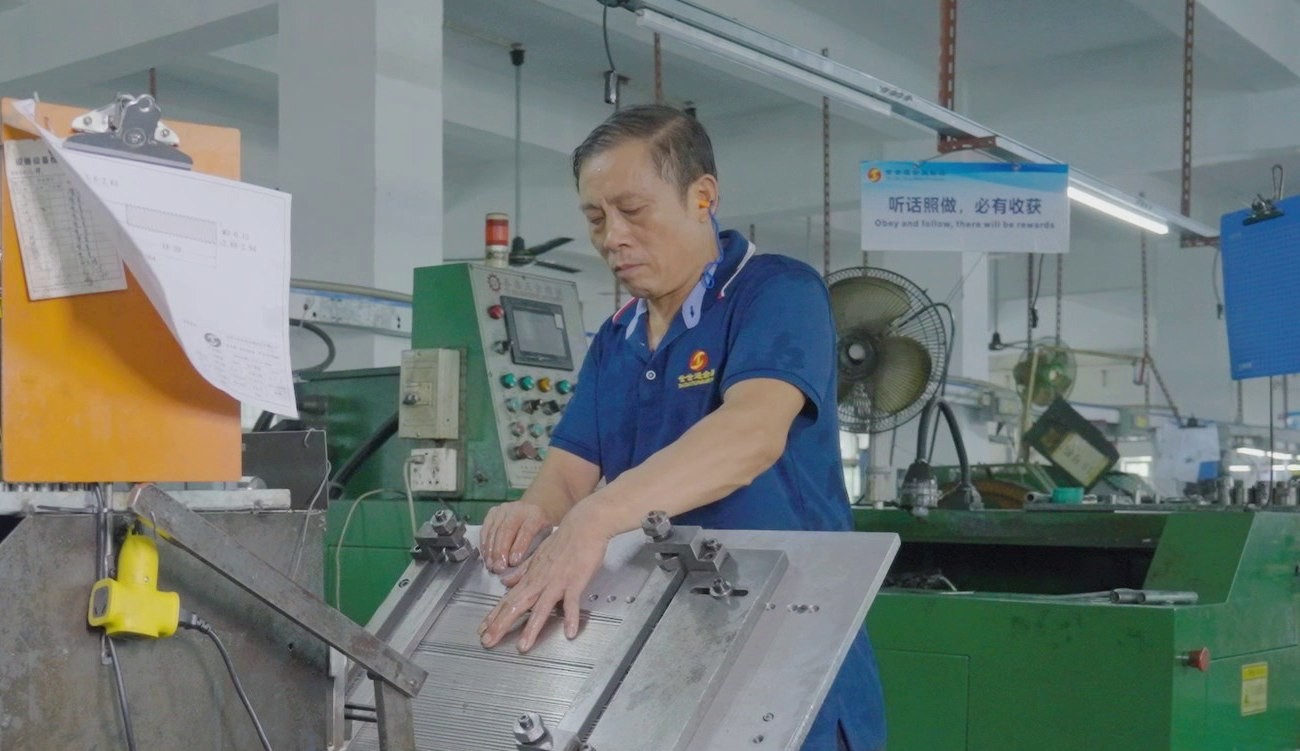
These screws are cold headed from stainless wire, with the cup head, the flange and the slot formed in the head, the neck turned or formed, and the self tapping thread rolled. The first piece of every run is measured on head, flange, neck, slot and thread before finishing and again after it.
|
|
A special screw is a tooling decision before it is a production one. The flange and the slot come out of the heading die, so the die carries both, and the die is what makes the part repeatable. Where the neck is a long taper or the flange is close to the head, the part is turned instead, and the head is milled – the choice is made at the drawing review on the feature that is hardest to hold.
The slot is the feature that sets the head height. A slot needs depth to drive and leaves a floor of material below it; on a part with a flange, that floor is also the flange face. A slot that is struck slightly too deep shows as a mark on the flange and is a rejection, not a cosmetic note.
The neck is formed or turned after the head, and its angle is what the countersink in the mating part will see. Parts are checked against a gauge made to the drawing angle, because a taper that is a few degrees off still looks like a taper and seats badly.
Stainless is finished by cleaning and passivation, with no coating that could close the slot or change the flange. Parts are checked for burr at the slot ends and at the flange edge, because a burr at either is a high spot on a face that has to sit flat.
What decides whether a batch of stainless steel special screws passes is the flange that bears, the slot that drives and the thread that holds. The inspection agreement covers all three.
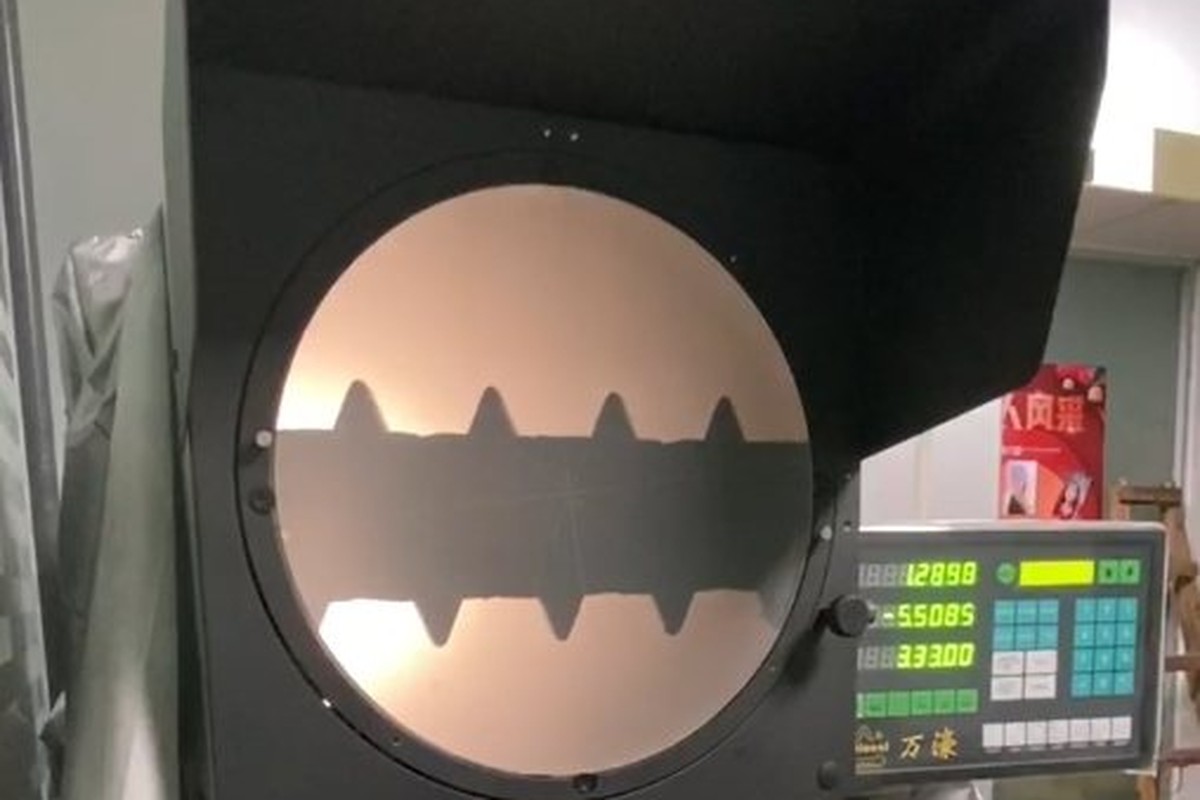
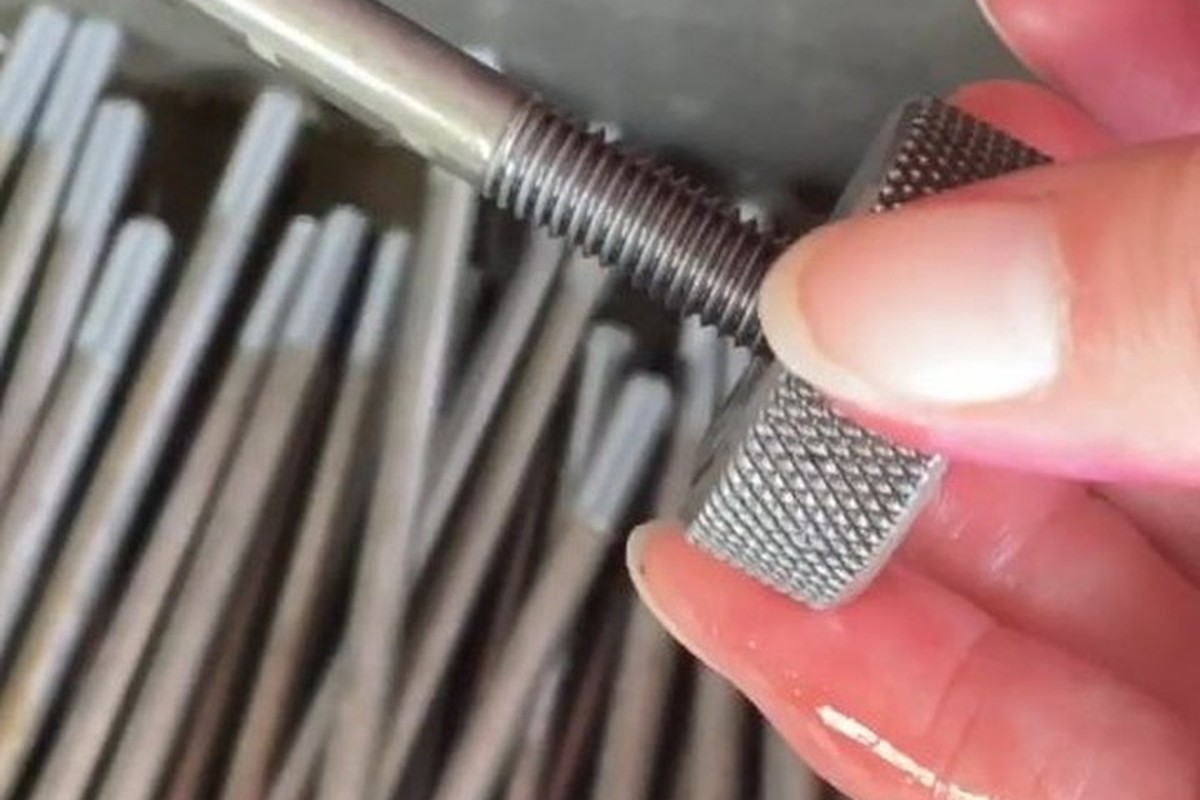
Head, flange and neck on the projector |
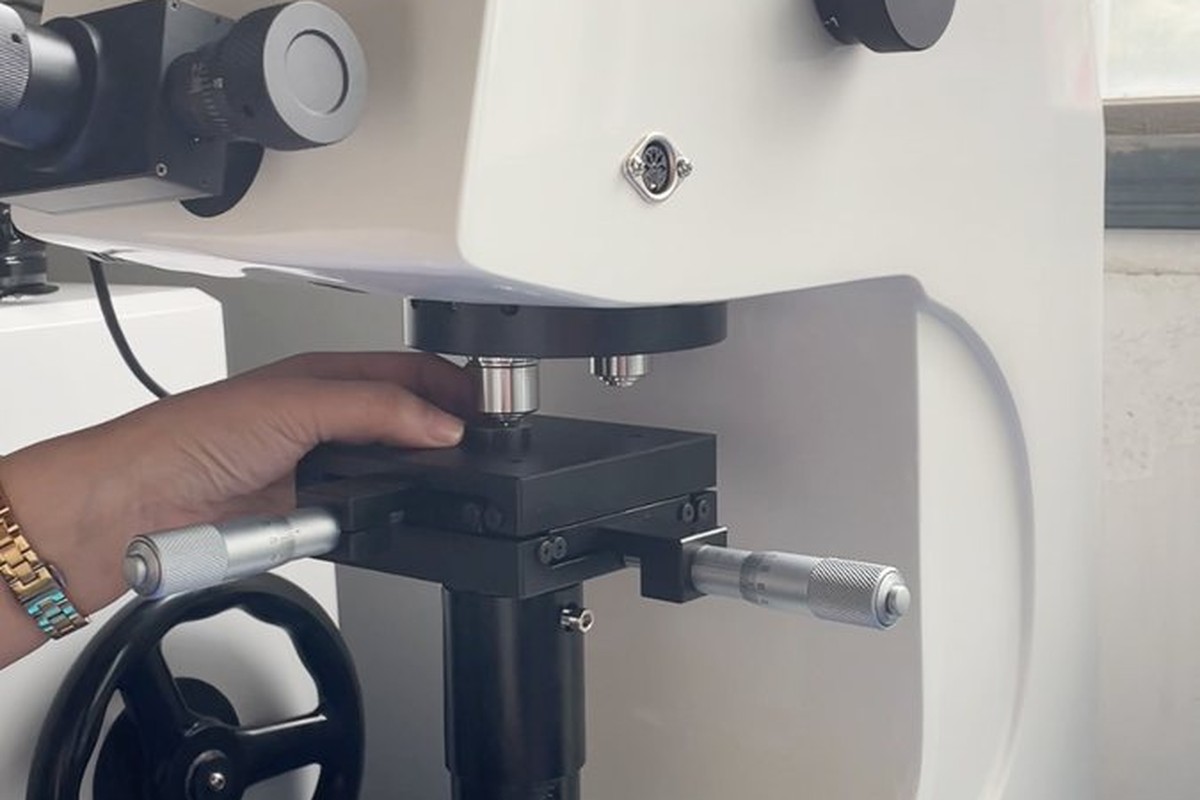
Thread checked with gauges |
Wire and part checked |
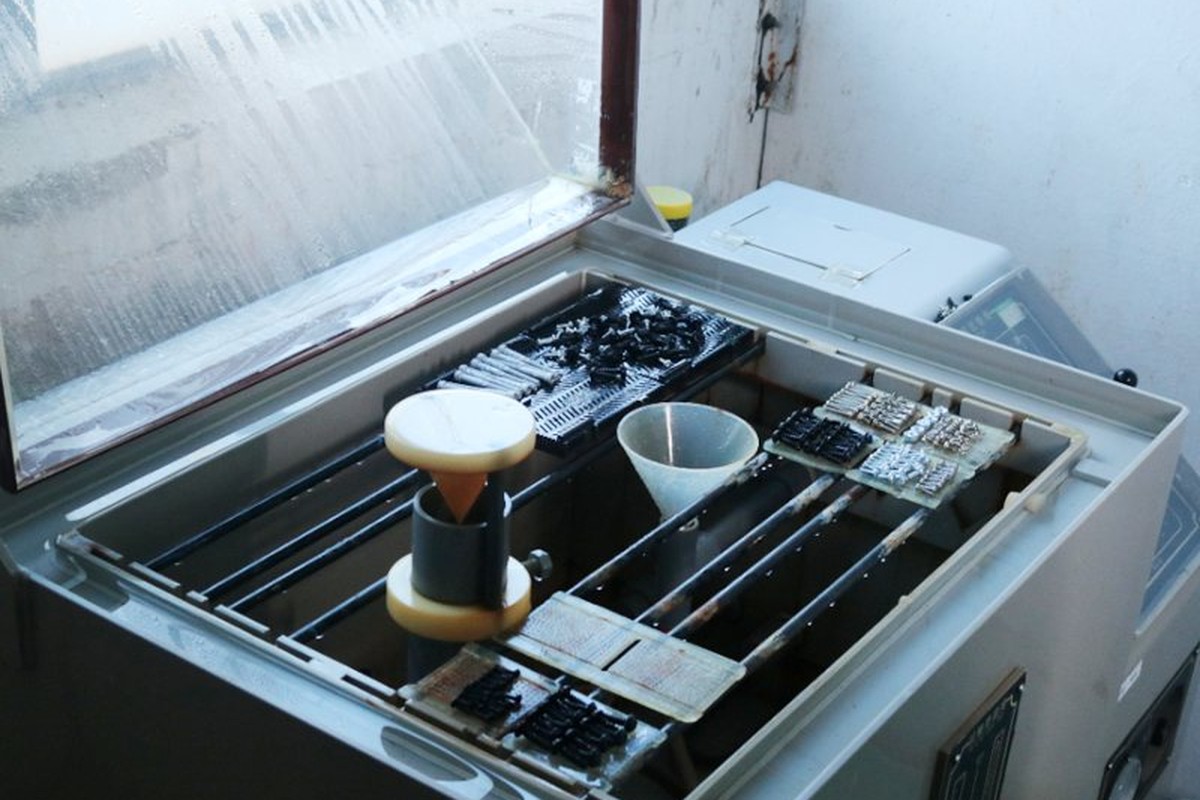
Salt-spray testing where required |
The flange is measured for diameter and thickness and checked for flatness on a surface plate, with a look at the edge for burr. On a part with a slot above it, the flange is also checked for the mark that a slot struck too deep leaves behind.
The slot is measured for width and depth and driven with the blade the customer uses. A slot that is correct in width but shallow will cam out, and on a small head that is the difference between a serviceable panel and one that has to be replaced.
The neck is checked for angle and for the diameter where it meets the thread, using a gauge made to the drawing. The thread is gauged and the point is checked by driving the first article into the customer’s hole, because on a self tapping part the point and the hole are one decision.
Where salt-spray hours are specified, a sample is run and the result recorded with the alloy and the passivation, because stainless is not automatically immune and the surface left by the tool changes the result.
Every batch of stainless steel special screws is traceable to the wire it was headed from. The material certificate states the grade and the heat number, and the inspection record carries the head, flange, neck, slot and thread against the drawing revision.
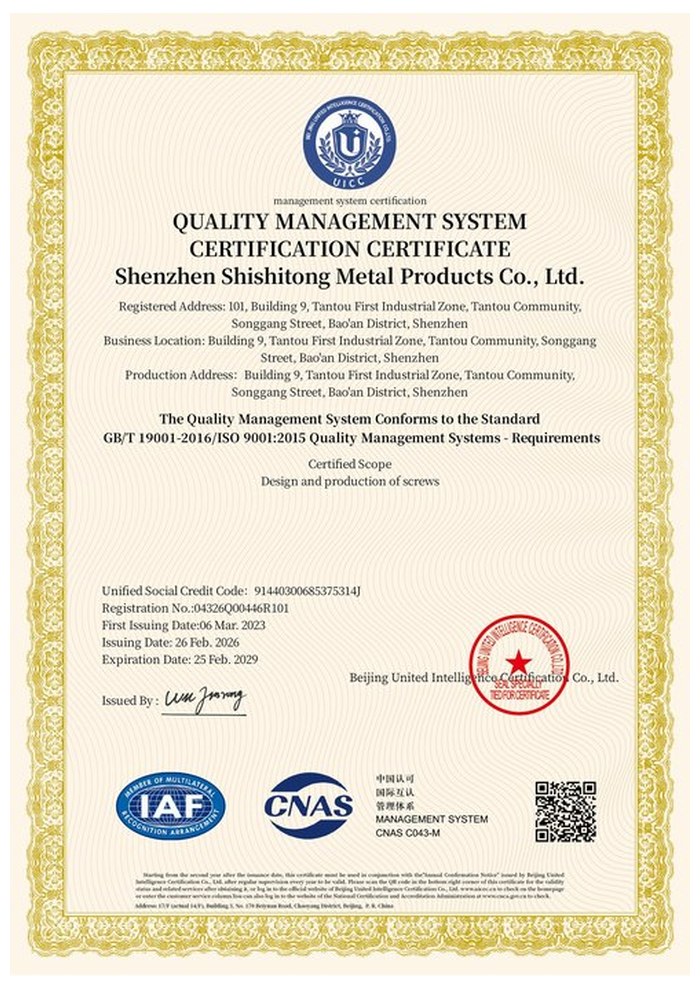
ISO 9001:2015 |
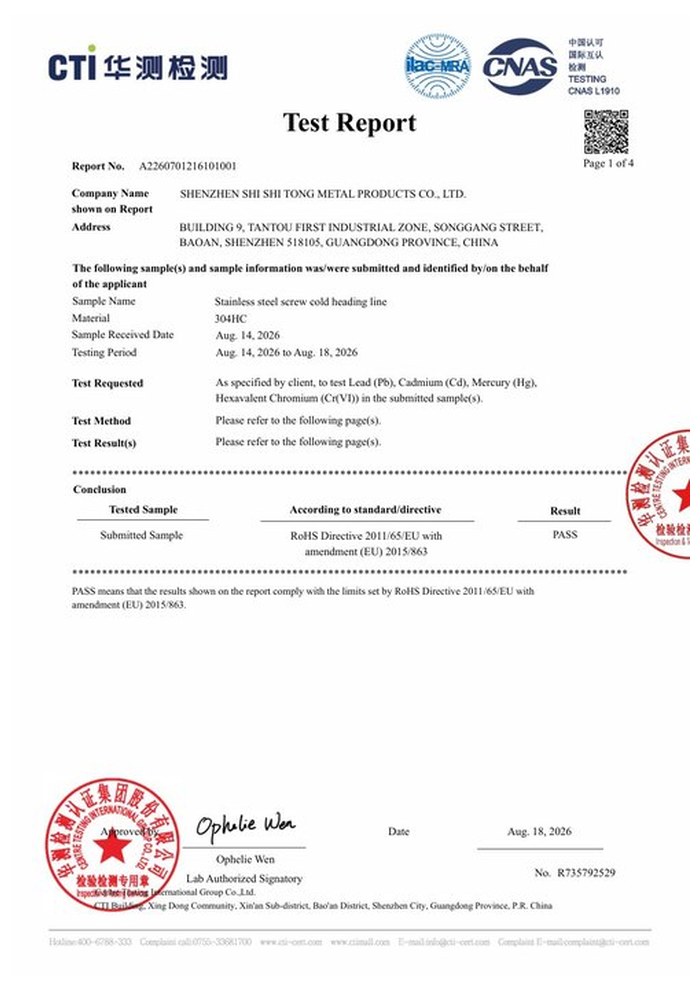
RoHS test report |
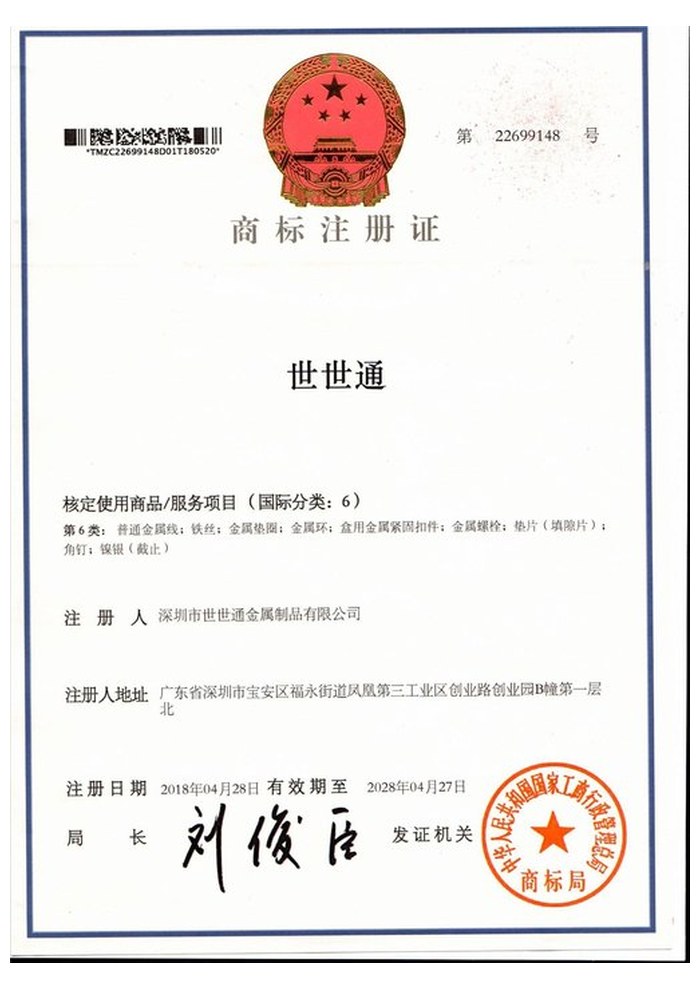
Registered trademark |
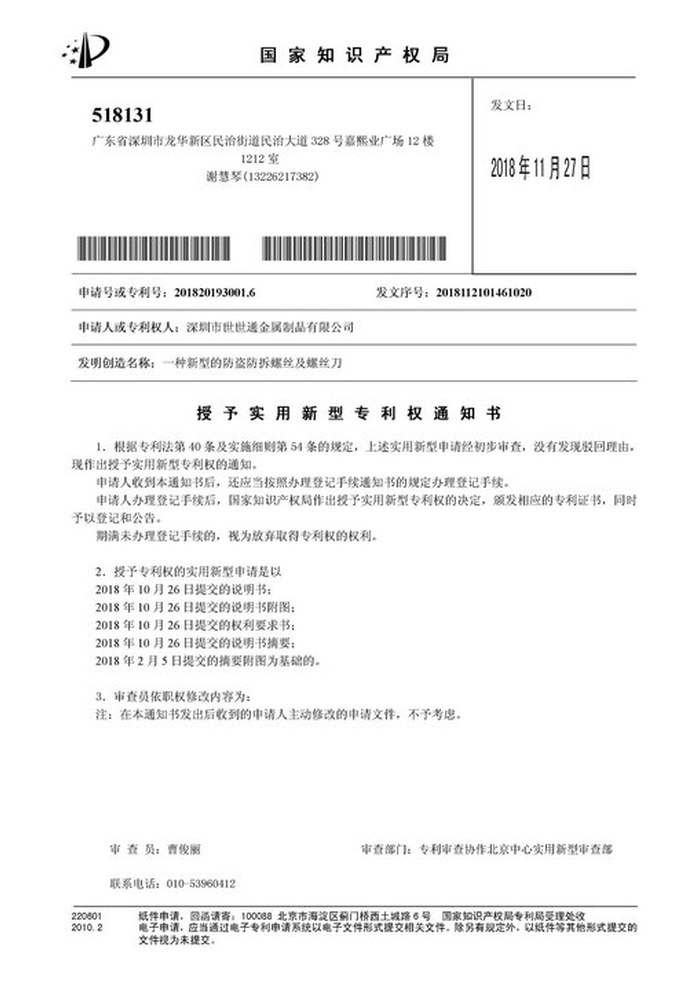
Patent: security screw and driver |
With each shipment we supply the material certificate and the inspection record for the flange, slot, neck and thread. The records carry the batch number, so a repeat order of stainless steel special screws can be compared with the first on the two features most likely to drift: flange flatness and slot depth.
More than 8,678 customers in 89 countries and regions have ordered from Shi Shi Tong; 87% of orders come from repeat customers and 56% through referrals. Most projects follow the same route: drawing review, first-article approval, then batches checked against that sample. On a stainless steel special screw the first article is fitted into the customer`s own pocket or bracket, because the flange and the neck only prove themselves in that part. Buyers visit during the process to review samples.
|
8,678+
customers served
|
87%
of orders from repeat customers
|
56%
of orders through referrals
|
89
countries and regions shipped to
|
Buyers and quality engineers visit for sample review, process discussion and supplier audits; the visit is arranged around production so the heading cells and the finishing line can be seen on the day the parts run.

Customer group visit – sample review |

Customer group visit – process discussion |
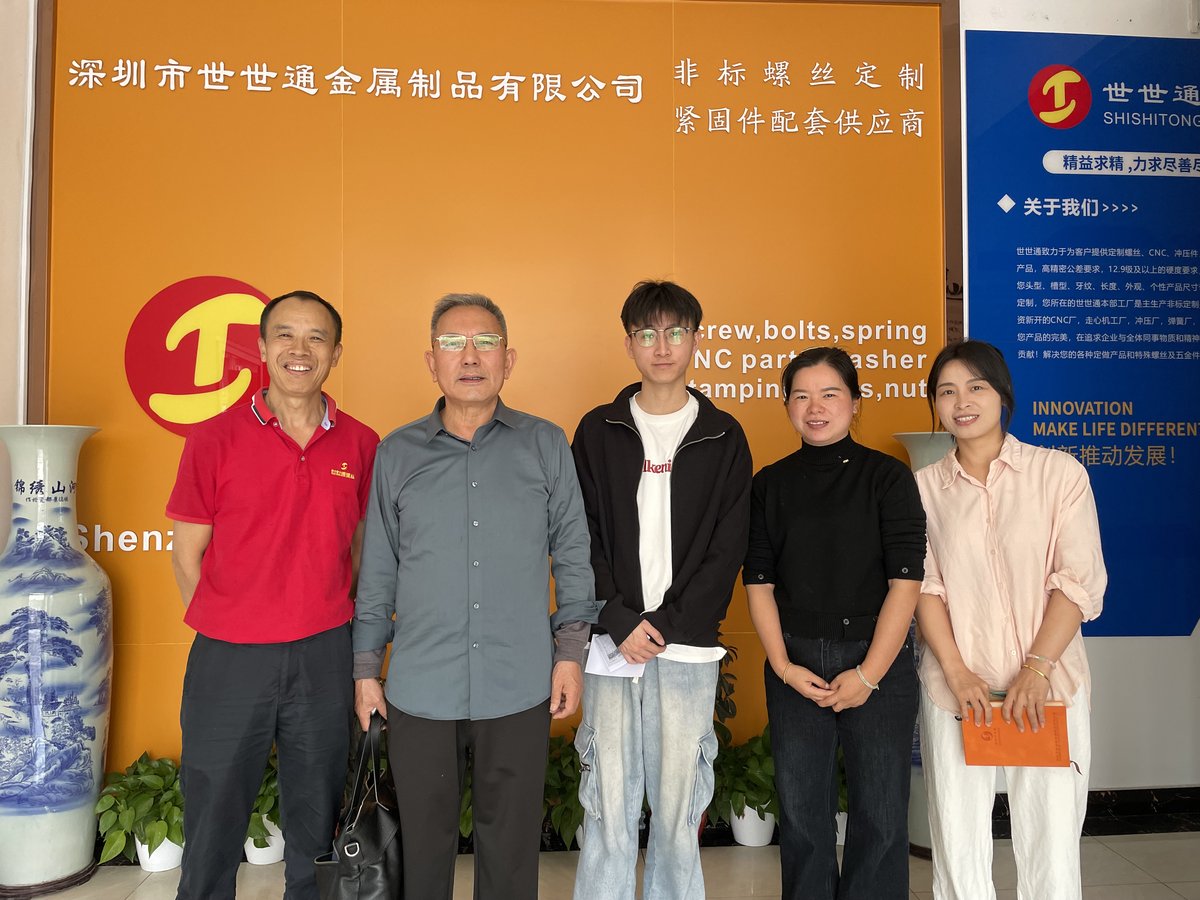
Customer group visit – factory tour |

Customer visit – project kick-off |

Danish customer – drawing review |
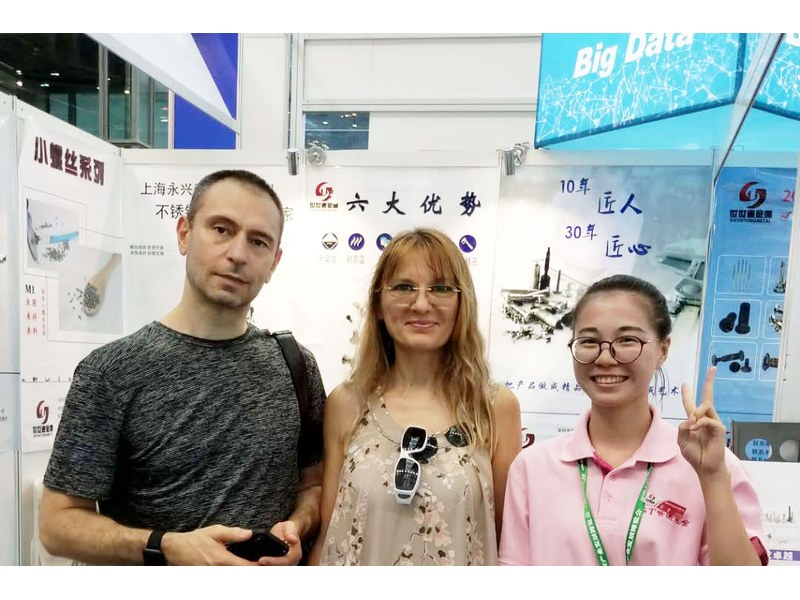
Industry exhibition – meeting customers |
A combination of features that no standard covers – here a slotted cup head, a flange, a tapered neck and a self tapping point on one small part.
From the drawing. Head, flange, neck, slot, thread and point each need a dimension, and the combination is what decides the tooling.
Yes, within what the die and the pocket allow. The flange is formed with the head, so a change of diameter is a tooling change rather than a setting.
Because the head is short and the floor below the slot is the flange face. A deep slot marks or cracks the flange.
It needs cleaning and passivation after machining. Bead blasting or electropolishing are optional and change the edge of the slot and flange.
Head diameter and height, flange diameter, thickness and flatness, neck angle, slot width and depth, thread and pitch, length, point, alloy and finish.
How a special screw project runs from drawing to repeat delivery:
|
1
Send the drawing and the part it goes into
|
→ |
2
Head, flange, neck and thread agreed
|
→ |
3
First article fitted to the customer part
|
→ |
4
Batch production and repeat orders
|
Each step is confirmed with you before the next one starts; the drawing revision used for the first article is what repeat orders are checked against.
For a quotation, send the drawing with the head and flange diameters, the neck angle, the slot size, the thread, the length, the point and the alloy.
|
Head
|
Flange
|
Neck
|
|
Slot
|
Thread
|
Point
|
Sending a drawing? The form below does not take attachments. Email the PDF, DXF or STEP file to sst@szsst88.com with the part name and quantity in the subject line – the drawing is reviewed and a quotation follows.

 +86 13143444311
 sst@szsst88.com