Tel:
+86 13143444311
Email:sst@szsst88.com
Fax:+0086-755-27322278
Address:Building 9, First Industrial Zone, Tantou Industrial City, Songgang Street, Baoan District, Shenzhen 518105, Guangdong, China
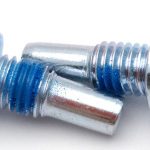
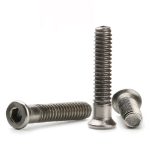
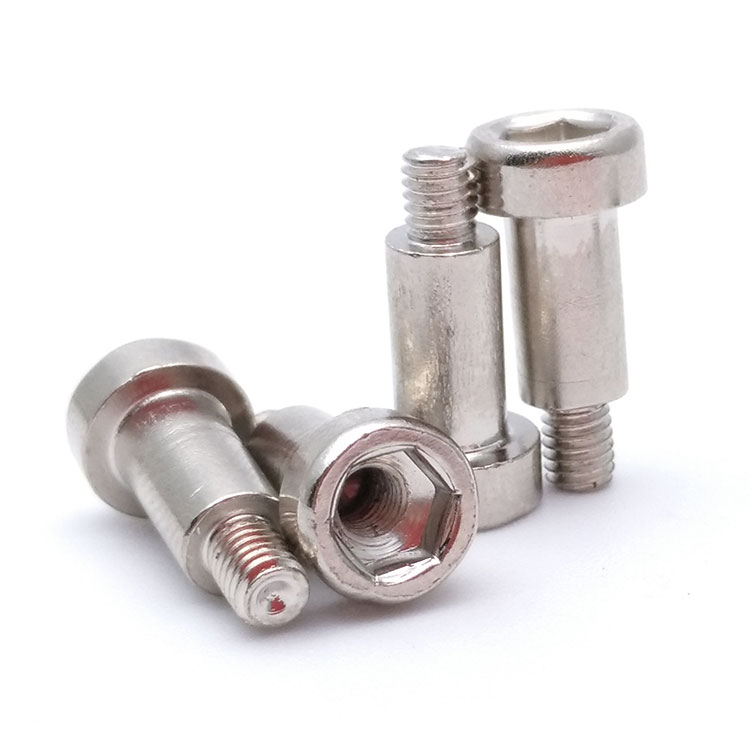
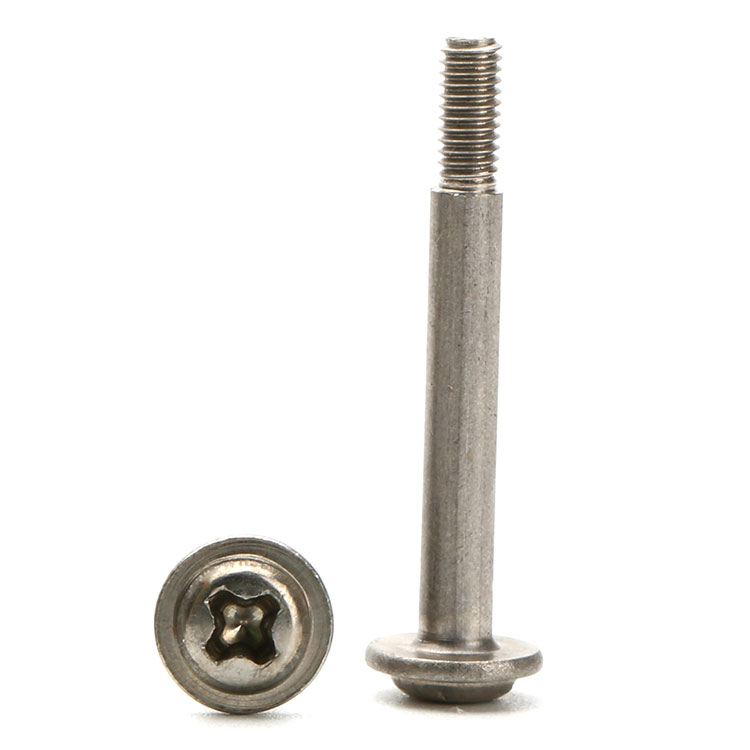
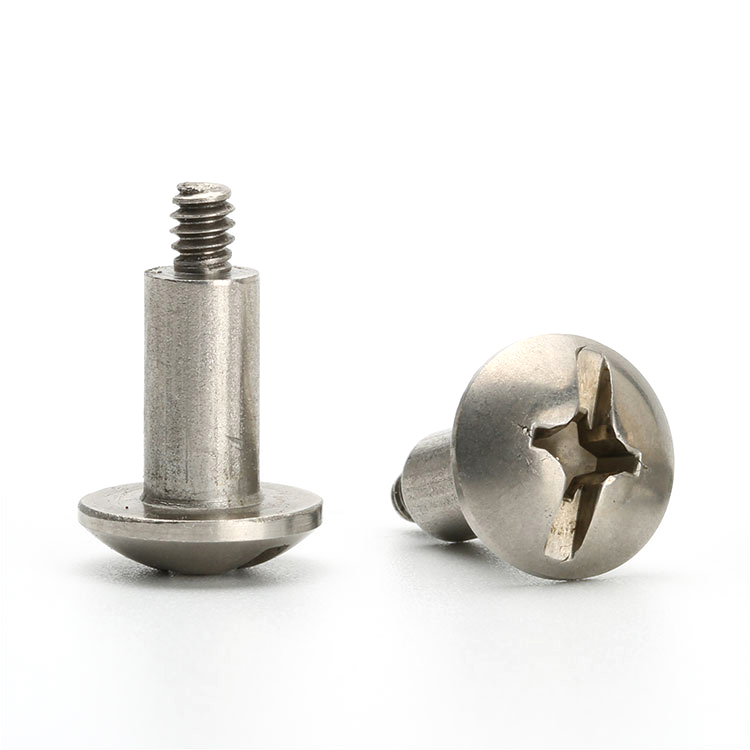
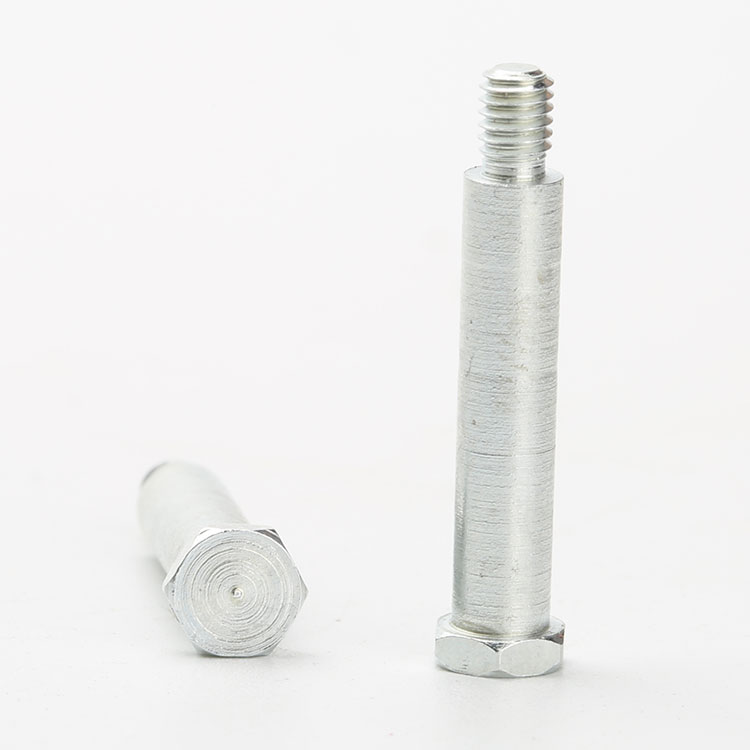
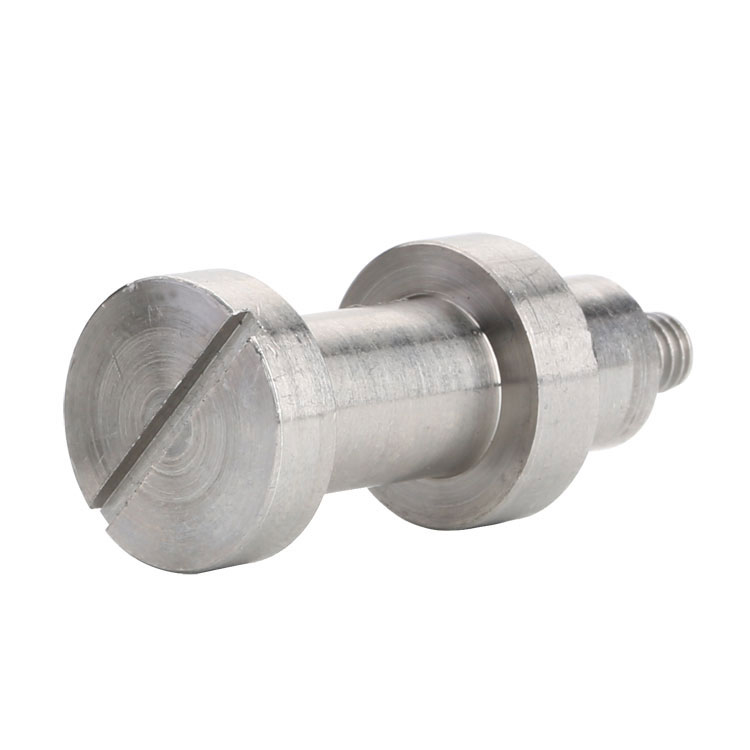
Type:Shoulder Screw
Materials:Stainless Steel , Titanium , Brass , Aluminum ,Carbon Steel
Surface treatment:Cleaning , Passivation , Zinc plated , Nickel plating , Bronze , Golden ...
Head Type:Wide cylindrical head with slot
Drive:Slotted
Thread:Half thread, machine thread
Point:Plain, chamfered
Forming:CNC turning from bar; shoulder turned; slot cut
Size: M1 M2 M3 M4 M5 M6 M7 M8 M9 M10 M11 M12 M13 M14 M15
We turn slotted head shoulder screws with a half thread and a nickel finish, quoting the shoulder diameter, length and threaded length to the joint they locate. The slot holds the screw while a nut at the far end does the clamping, so driving from the head never reaches the clamp and only wears the slot.
Watch the factory video·Email sst@szsst88.com
ISO 9001:2015 · Manufacturing since 1998 · 8,678+ customers · 89 countries and regions
Made to order – there is no stock catalogue. Each part is produced to your drawing, and production starts after drawing review and first-article approval.
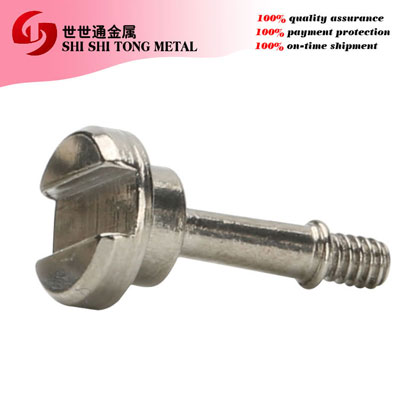
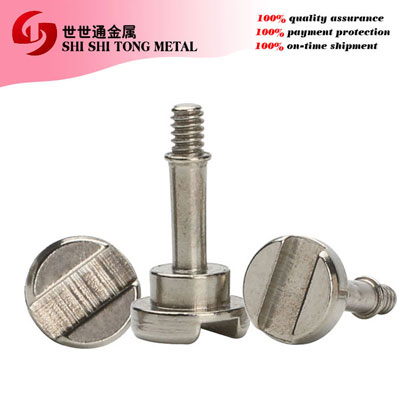
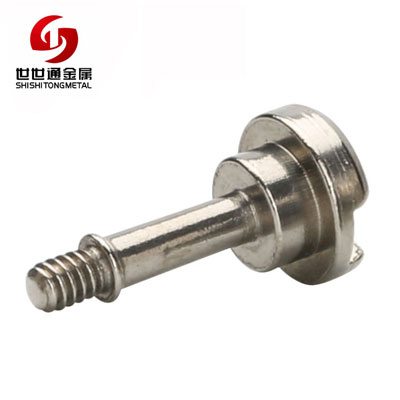
Slotted head shoulder screws are shoulder screws with a single slot across a wide cylindrical head. The shoulder locates, the thread at the far end takes a nut, and the slot is there to hold the screw while the nut is drawn up. This part is half threaded, nickel plated, and quoted from M1 upward with the shoulder and length made to the drawing.
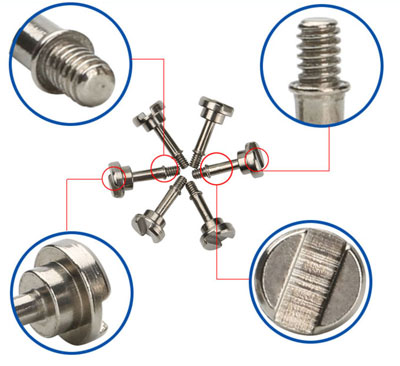
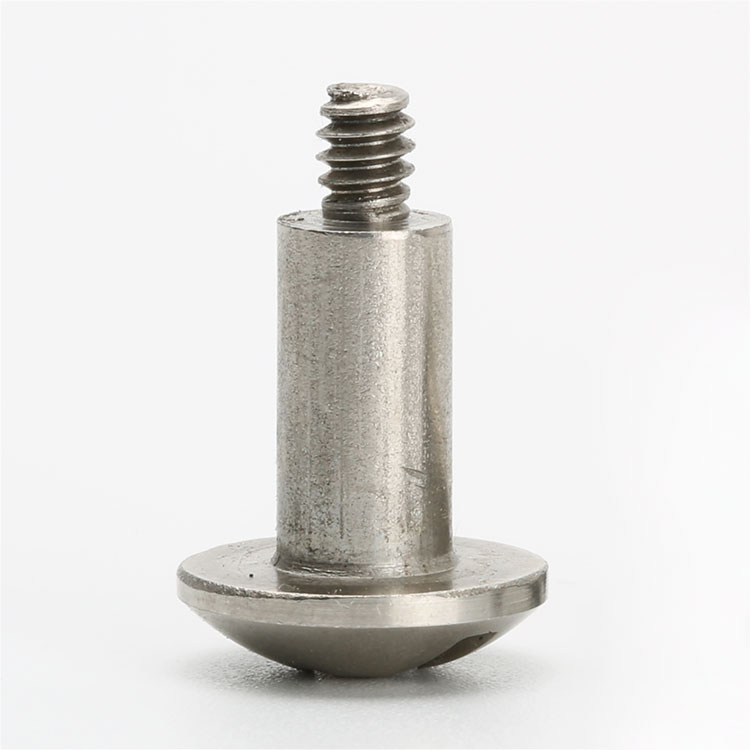
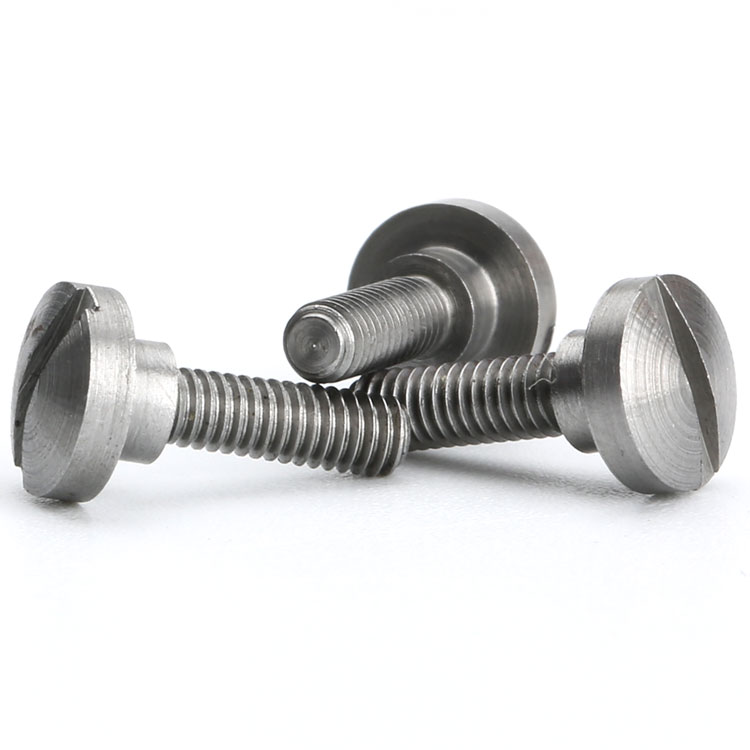
Slotted head. A wide, flat-topped head with one slot, driven with a flat blade.
Shoulder. A smooth locating diameter that holds the parts in line.
Half thread. A plain shank above the thread, so the thread is only at the far end.
Nickel plating. A hard, bright barrier layer that keeps the head and the shoulder clean.
They are used in linkages, brackets, camera hardware and fixtures where the screw locates a part and a nut at the back does the clamping, so the front face stays flat and nothing has to be reached from behind the assembly.
On a half-threaded shoulder screw the load path is not through the head. The shoulder passes through the part and locates it, the thread at the far end takes a nut, and the clamp is made between the nut and the underside of the head. The slot in the head has one job in that sequence: keep the screw from turning while the nut is tightened.
That is a smaller job than it looks, and it changes how the part should be used. Driving from the slot to tighten the joint does not reach the clamp, because the slot is on the wrong side of the locating face; it only spins the screw in the bore. What it does achieve is wear on the slot, and on a wide thin head the slot is the thinnest metal in the part.
The head geometry explains why. A wide cylindrical head with a slot across it has two thin walls either side of the slot, and the blade bears on those walls when the screw resists. On a part that is meant to be held, not driven, those walls only need to survive one direction of load; on a part that is driven from the slot, they take torque in both directions and round over.
The plating is part of the same story. Nickel is a hard barrier layer, which is what keeps the slot edges crisp through handling and stops the head from marking; a softer zinc would smear at the slot on the first few turns.
The half thread is what makes the slot’s role obvious. Because the thread is only at the end, the shank between the shoulder and the thread is plain, and the nut has to travel the length of that shank before it clamps. A screw with full thread would look similar and behave differently: the thread would be carrying the load along the whole bore, not just at the end.
So the specification is a sequence rather than a torque value: the shoulder locates, the nut clamps, the slot holds. Written that way, the drawing controls what matters, and the assembly instruction is a single sentence.
Slotted head shoulder screws are quoted by shoulder diameter and tolerance, shoulder length, thread size and pitch, threaded length, head diameter and height, slot width and depth, and finish. Custom lengths up to 2,000 mm, subject to DFM review after drawing submission. The quotation carries the material, the shoulder, the thread, the head and the plating.
| Item | How it is defined | What we control |
|---|---|---|
| Shoulder | Diameter and tolerance | Fit and roundness |
| Length | Under the head | Stack height |
| Thread | Machine thread at the end | Size, pitch and threaded length |
| Head | Wide cylindrical | Diameter, height and bearing face |
| Slot | Single slot | Width, depth and end radius |
| Finish | Nickel plated | Thickness and coverage |
The slot is written with its depth and its end radius. On a wide head the slot ends are where a blade that is too narrow will start a crack, and a radius there costs nothing on the drawing.
The threaded length is given separately from the shoulder length, because the nut has to reach the thread across the shank. A thread that starts a few millimetres late leaves the nut turning on a plain shank regardless of the shoulder being correct.
The head diameter is chosen with the slot. A wider head spreads the load on the part it bears on and gives a longer slot, which is easier to hold; a narrower head is lighter and less visible but leaves less material either side of the slot.
Four properties decide this part, and each carries a cost:
| Property | What it gives | What it costs |
|---|---|---|
| Slotted head | A flat blade can hold it | Little torque capacity, and a thin wall |
| Shoulder | A locating fit and a smooth pivot | Length must match the stack |
| Half thread | Clamp at the far end | The nut must cross a plain shank |
| Nickel plating | Hard, bright, corrosion resistant | No sacrificial protection at a scratch |
The value is a locating screw that can be held still from the front while the joint is tightened from behind, with a head that sits flat and looks machined.
The cost is that the head is for holding rather than driving, and a joint that tries to use it as a driver will end with a rounded slot, a marked head and an assembly that is still loose.
The recorded finish is nickel plating: a hard barrier layer that keeps the slot edges sharp and the bearing face smooth. It does not protect by sacrificing itself, so its resistance depends on staying continuous, and the slot is where that is hardest to guarantee.
| Option | How it protects | Effect on the slot | Typical use |
|---|---|---|---|
| Nickel | Hard barrier layer | Bright; keeps edges crisp | Visible hardware and fixtures |
| Zinc | Sacrificial layer | Softer; wears at the slot | General indoor use |
| Black oxide | Conversion layer | Thin; matte | Dry indoor parts |
| Passivation | Cleaned oxide on stainless | No build | Stainless shoulder screws |
| Dry film lubricant | Low-friction film | Thin; eases the thread | Joints opened often |
Nickel is chosen where the head is seen and handled. It wears better than zinc against repeated handling and keeps the slot from burring, which matters on a part that is meant to be held with a blade.
Where the joint sees damp, zinc or stainless is a better choice than nickel, because a barrier layer stops protecting as soon as it is scratched.
Three joints where a locating screw is held from the front and clamped from behind:
| Where it sits | The screw locates a plate or a spacer, and a nut in the housing draws it up. |
| When it goes wrong | The slot rounds while the nut is being tightened, or the plate shifts. |
| Why it happens | The screw was driven from the slot instead of being held still. |
| What we control | Assembly step written as hold and clamp; first article built that way. |
| Where it sits | The screw forms a pivot through two arms with a nut at the far side. |
| When it goes wrong | The joint develops play, or the screw turns with the nut and never tightens. |
| Why it happens | The screw is free to rotate and nothing holds the slot during assembly. |
| What we control | Slot width agreed for the blade; first article assembled with a nut. |
| Where it sits | The screw passes through a plate into a threaded insert at the back. |
| When it goes wrong | The head marks the plate, or the insert pulls out. |
| Why it happens | The head is too small for the plate, and the shoulder is short of the stack. |
| What we control | Head diameter and shoulder length set from the plate; sample assembled. |
Four points that decide whether a slotted shoulder screw locates, holds and stays serviceable:
|
Shoulder and thread written separately
The drawing gives the shoulder length and the threaded length, because the nut has to cross the shank to reach the thread. Basis: Both lengths controlled. |
Slot cut before plating
The slot is cut to width and depth and gauged with the blade after the nickel, so the film is inside the measurement. Basis: Blade fits the finished part. |
|
Held, not driven
The first article is assembled the way the joint works: held in the slot, clamped at the nut. Basis: Assembly proved as built. |
Same shoulder every lot
Shoulder diameter, length and plating are recorded with the drawing revision, so a repeat lot fits the same bore. Basis: Same fit across lots. |
A slotted shoulder screw is bought for locating and lost when it is used as a driver. These four points are what keeps the part doing the job it was drawn for.
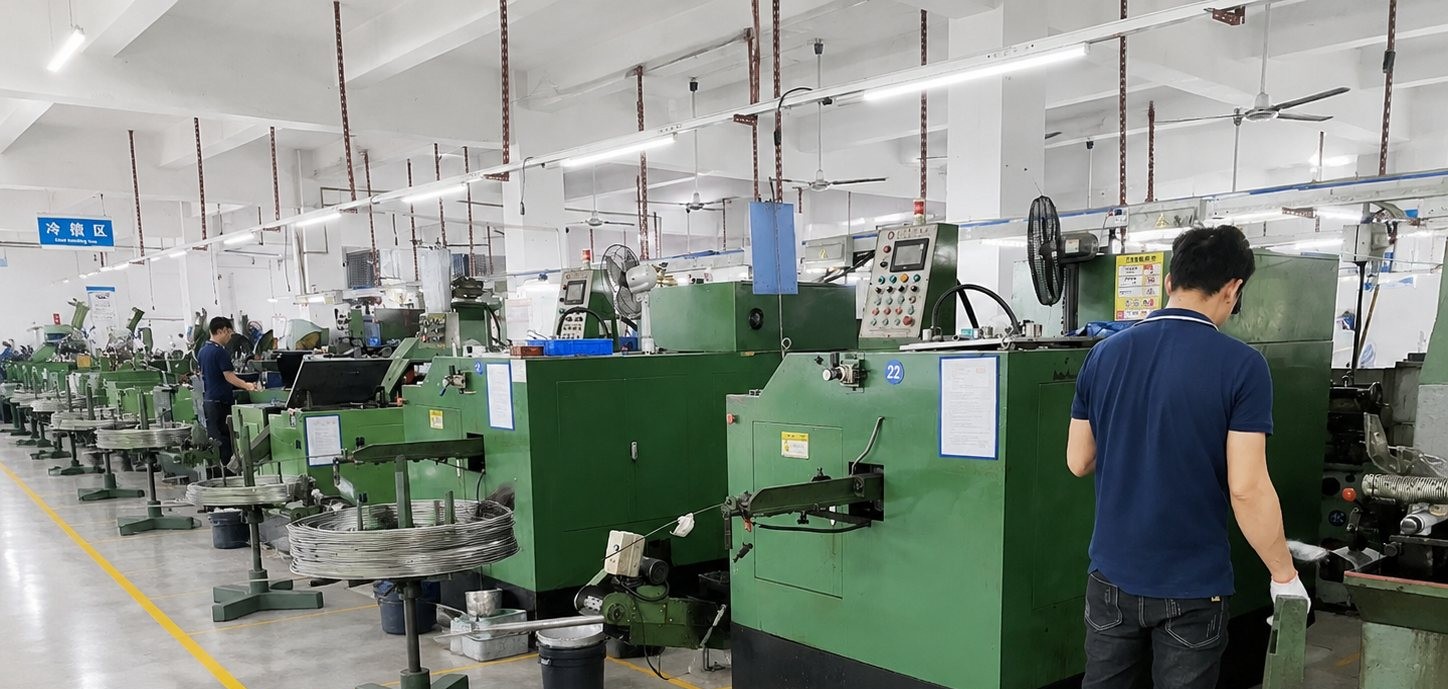
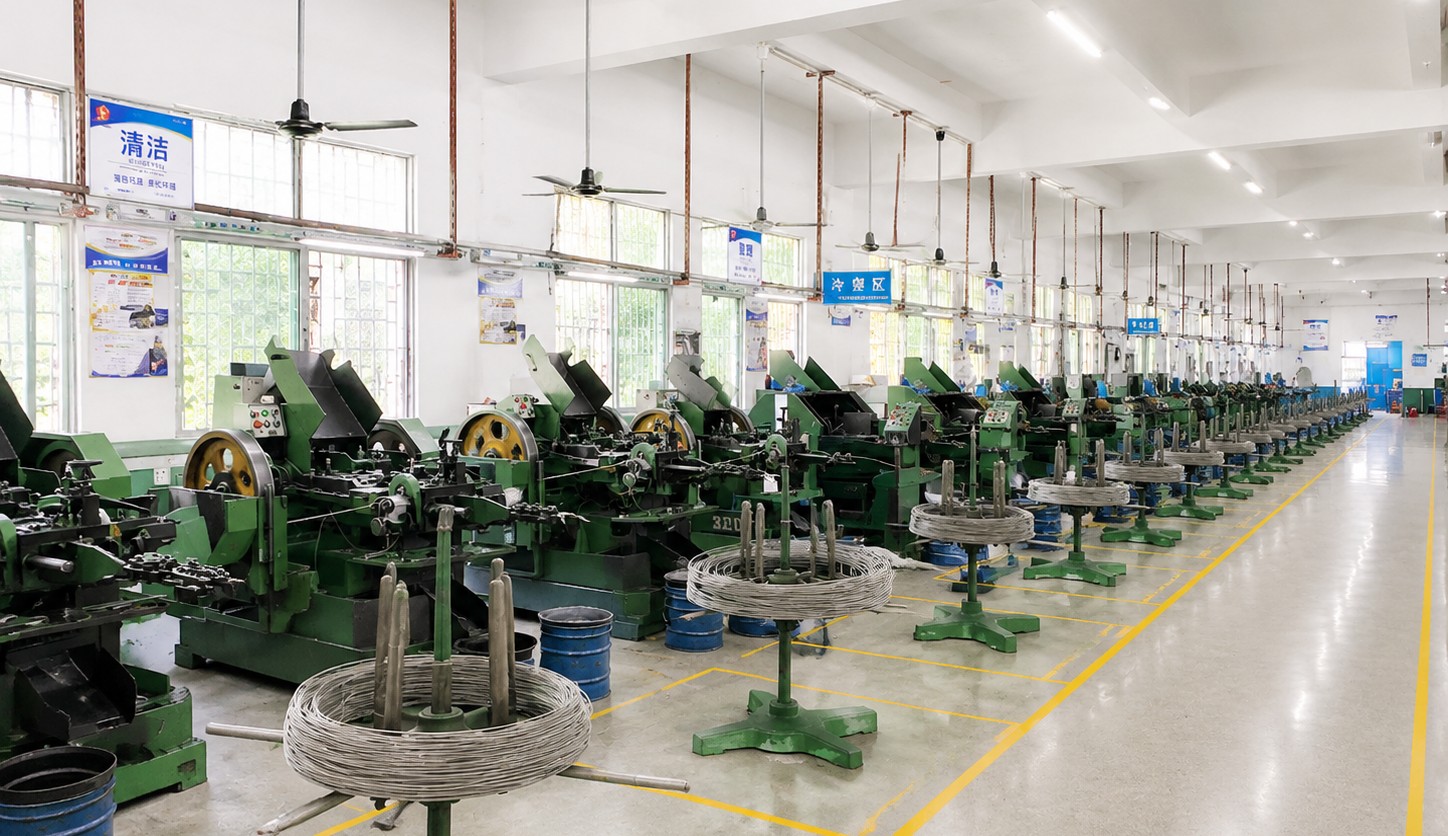
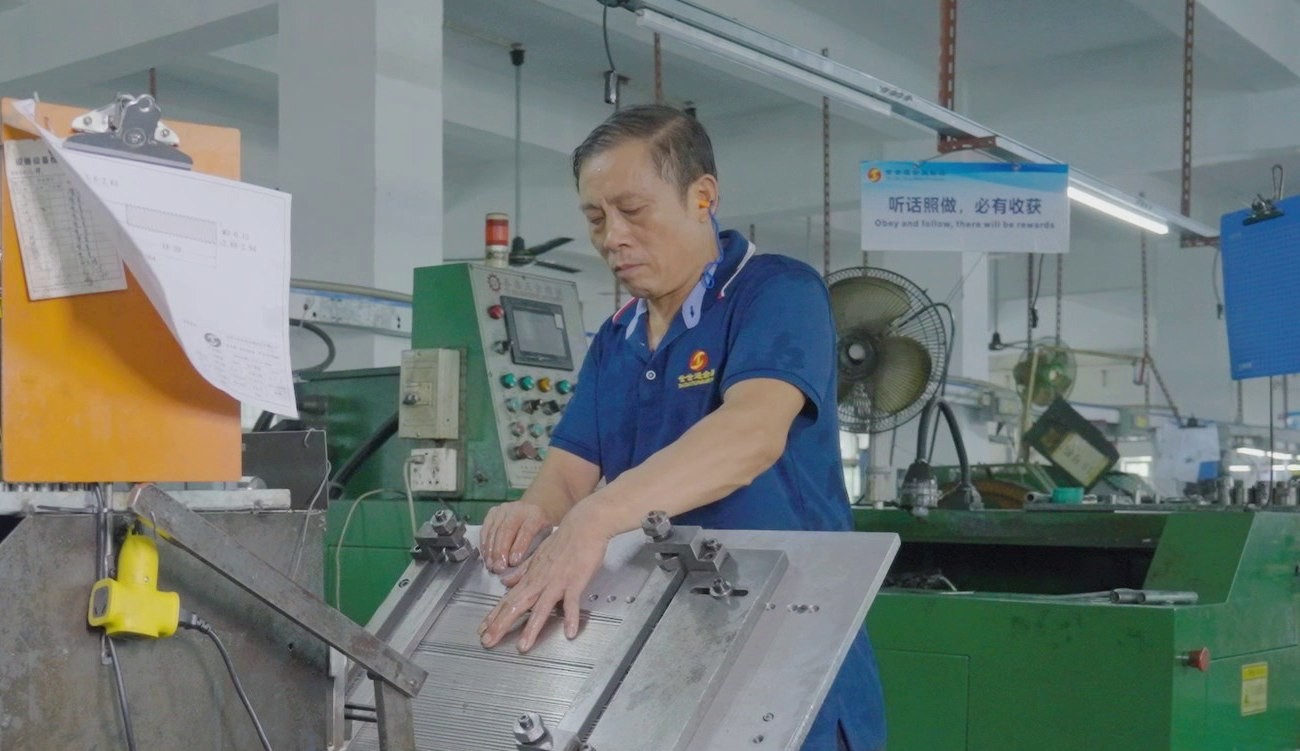
These screws are turned from bar: the head is formed and slotted, the shoulder is turned to its locating diameter, and the thread is cut or rolled on the end. The first piece of every run is measured on head, slot, shoulder, thread and length, and assembled with a nut to check the engagement.
|
|
The slot is cut after the head is formed and before plating, and it is cut to a measured depth rather than to what the blade happens to need. On a wide head the slot depth sets how much metal is left under it, and that is the wall the blade leans on when the screw is held.
The shoulder is turned and, where the fit is tight, finished with a light cut or a grind. It is the locating surface, so it is measured on the finished part rather than on the blank, and it is handled on the head rather than on the diameter.
Plating follows the machining. Nickel on a slotted head builds slightly at the slot edges, so the slot is checked with the blade after plating; a slot that was correct on the blank can be tight on the delivered part.
What decides whether a batch of slotted head shoulder screws passes is the slot that holds, the shoulder that locates and the thread that clamps. The inspection agreement covers all three.
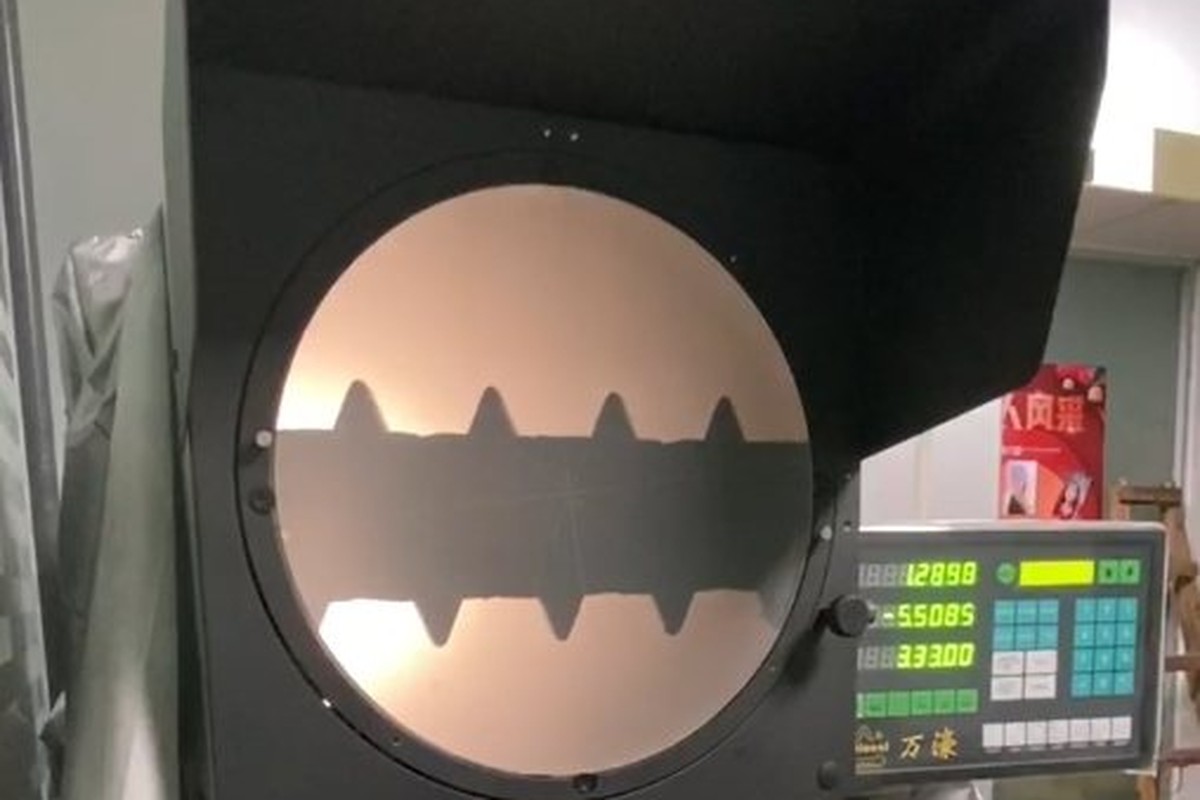
Head and slot on the projector |
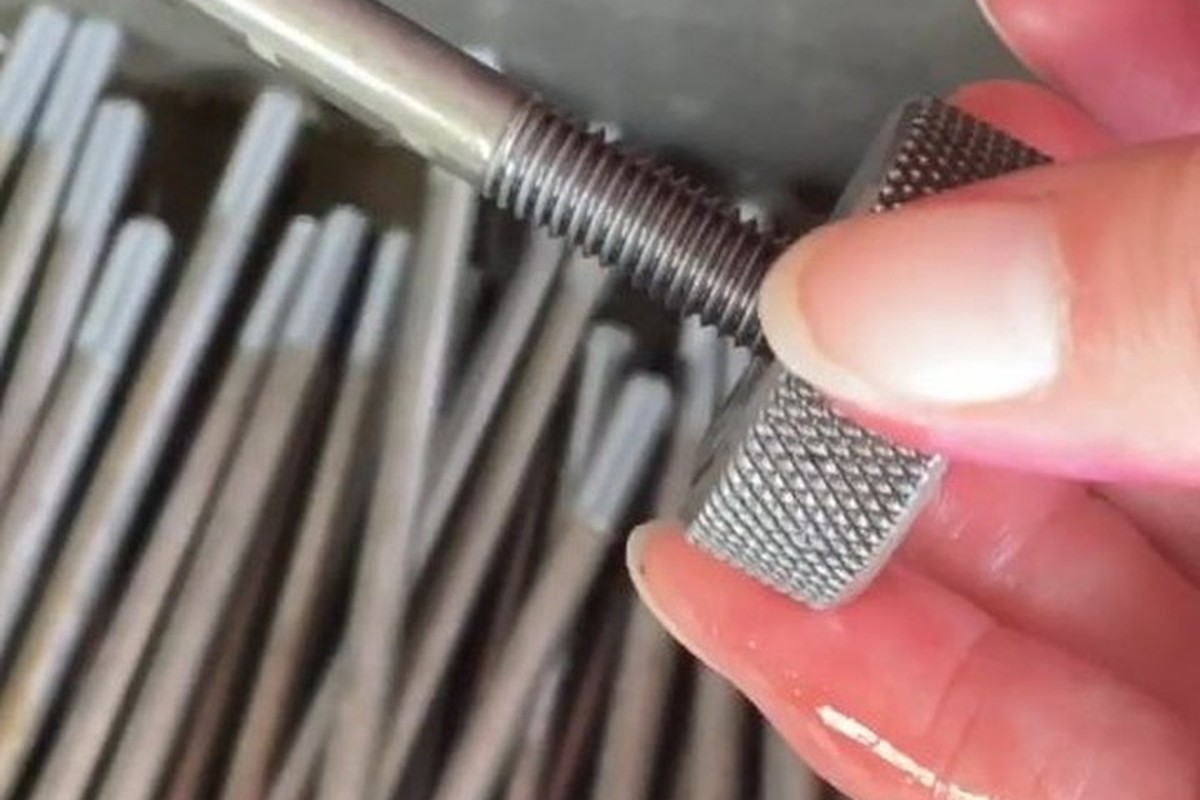
Thread checked with gauges |
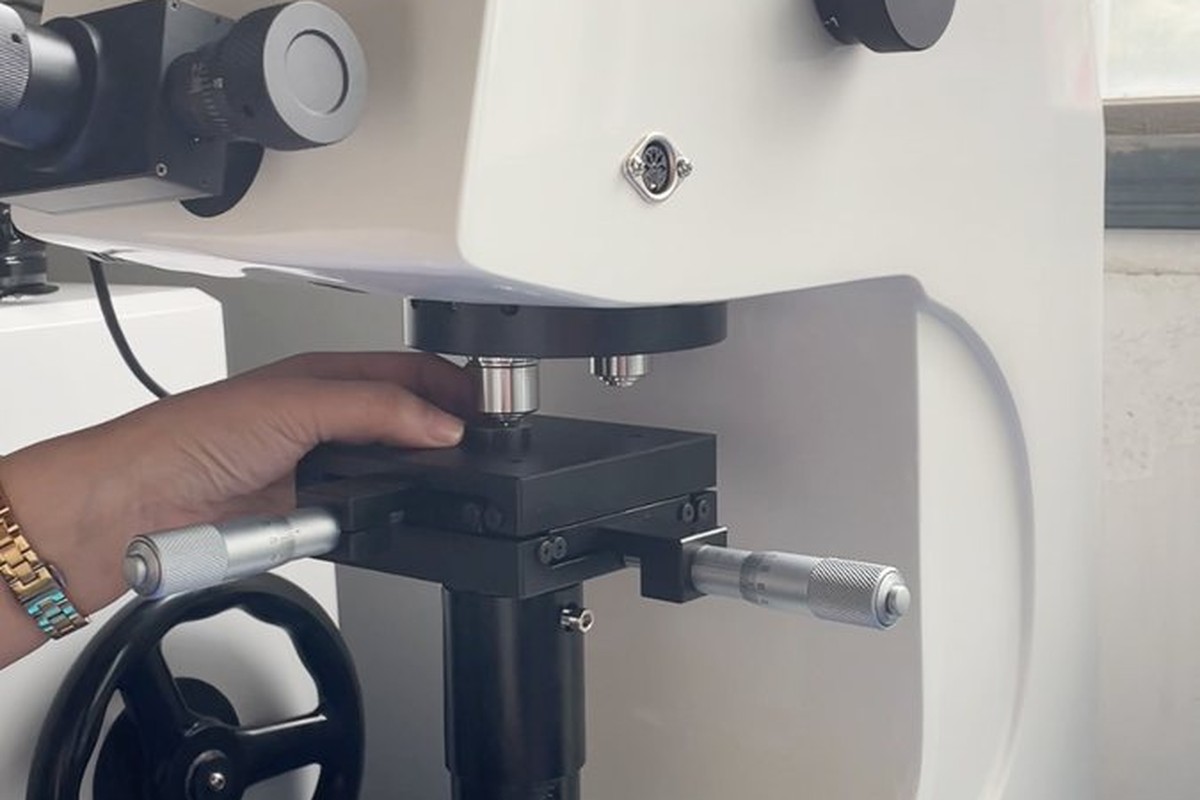
Material checked |
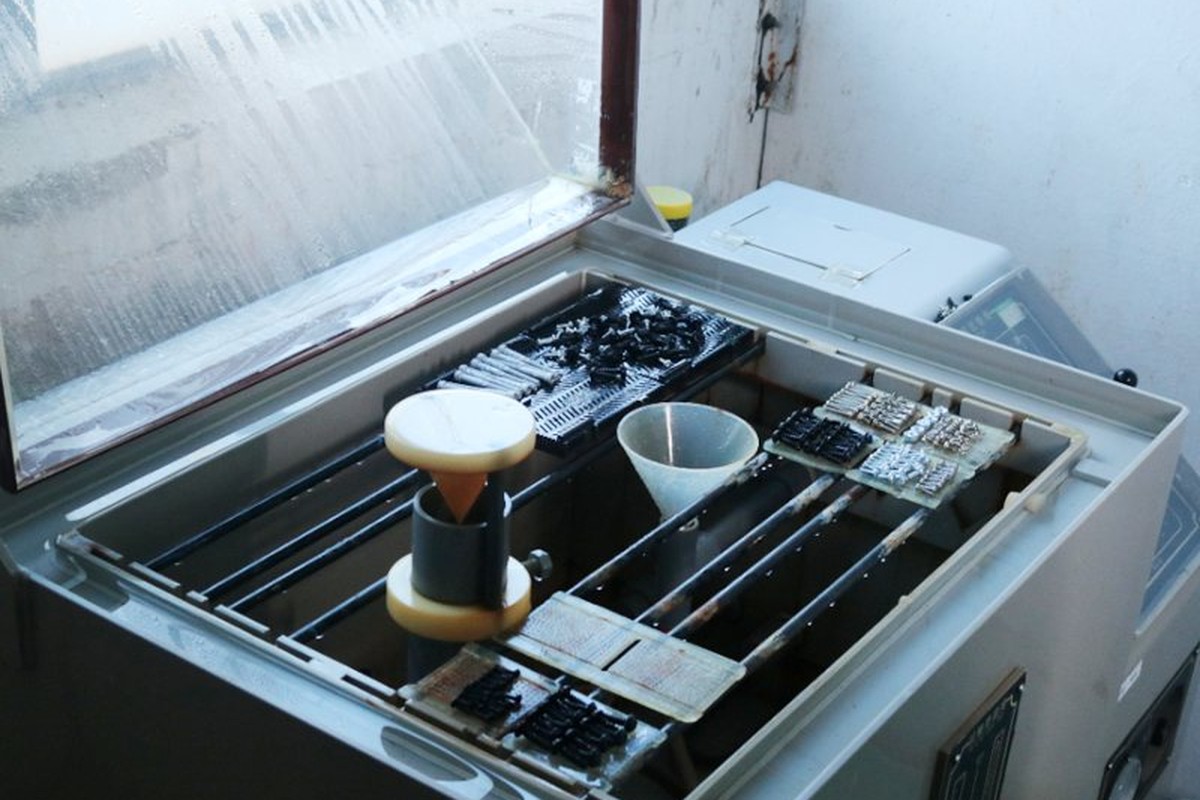
Salt-spray testing of the plating |
The slot is measured for width and depth and checked with the blade, holding rather than driving. That distinction matters in the test: a screw that passes a driving test with a blade may still have a slot that is too narrow for a comfortable hold.
The shoulder is measured at two points along its length and the length measured from the head face to the last full thread. A shoulder that is a little over will not enter the bore, and one that is short lets the part move.
The thread is gauged and the nut run on to the full threaded length. The check that matters is that the nut reaches the shoulder side of the thread without bottoming, because that is where the clamp happens.
Every batch of slotted head shoulder screws is traceable to the bar and the plating lot. The material certificate states the grade, the heat number and the mechanical properties; the plating record carries the coating thickness and the lot, and the inspection record carries the head, slot, shoulder and thread.
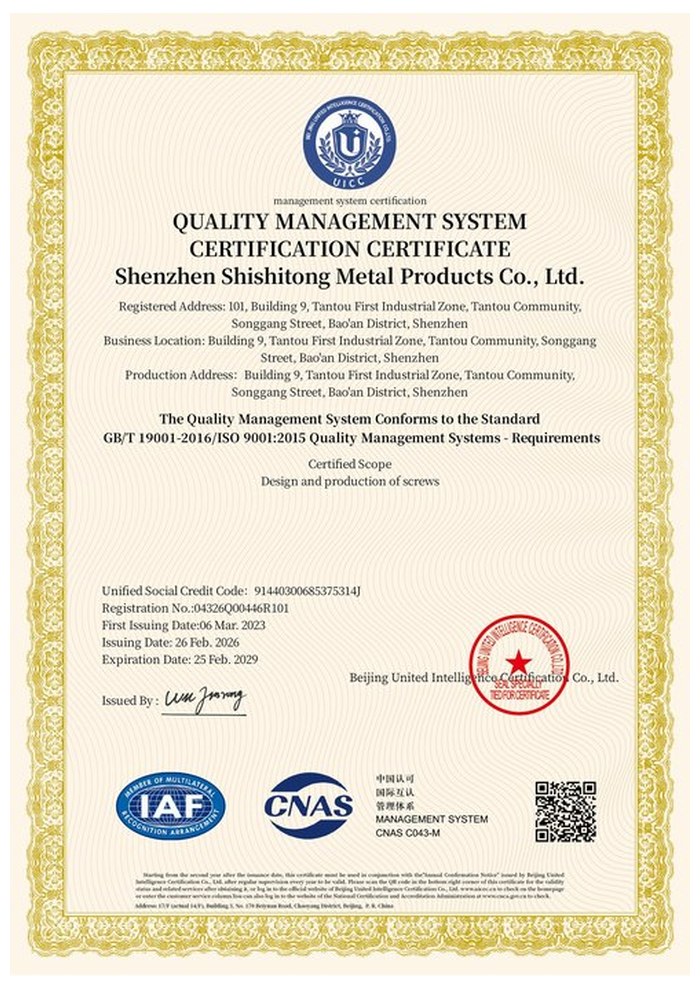
ISO 9001:2015 |
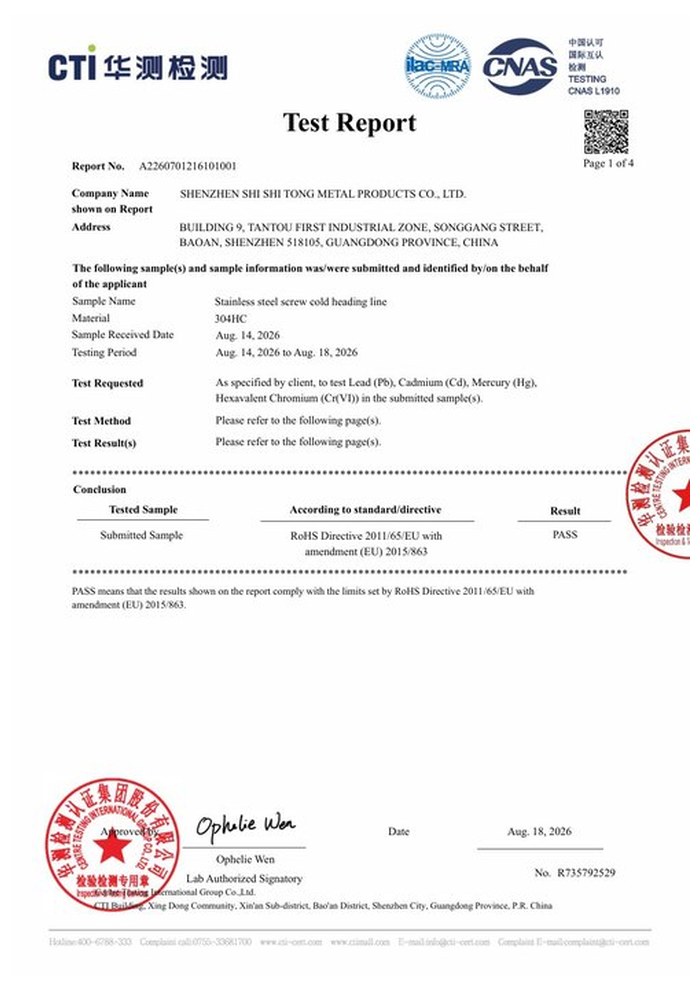
RoHS test report |
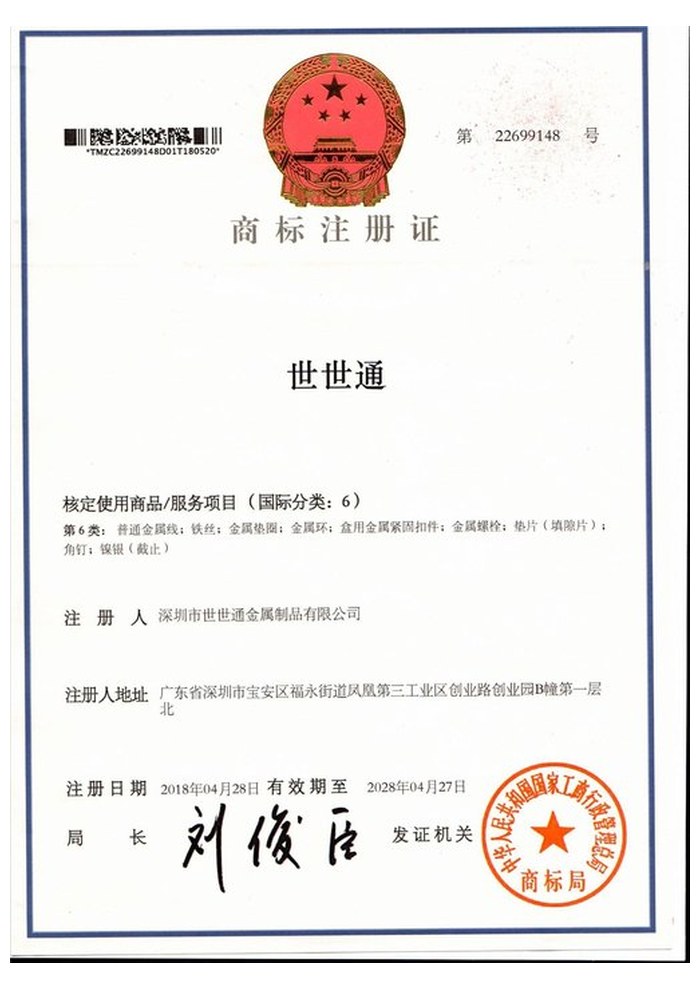
Registered trademark |
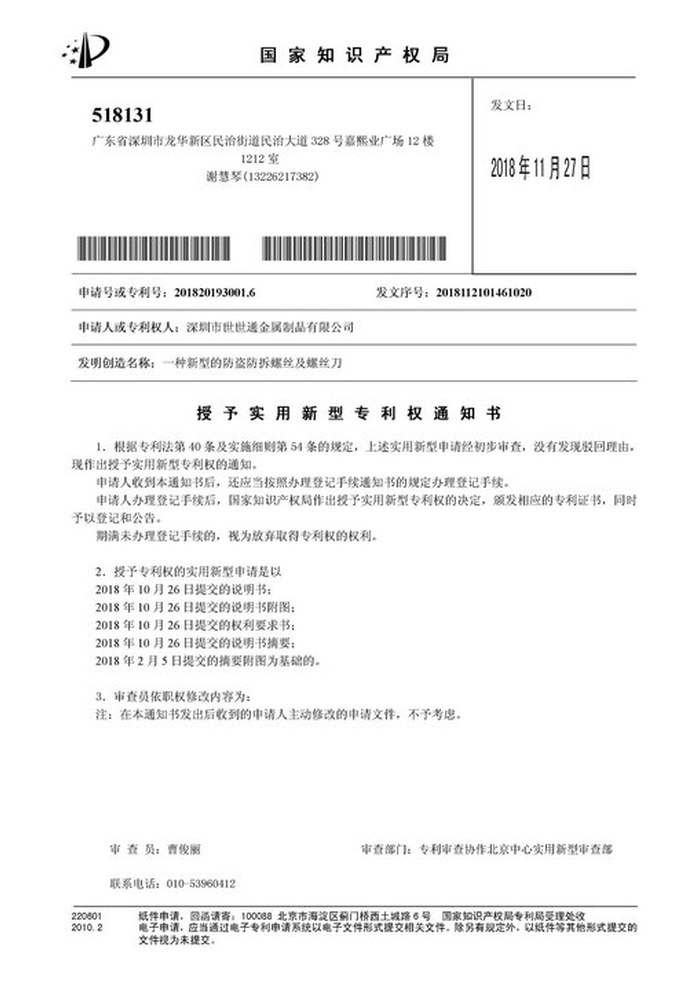
Patent: security screw and driver |
With each shipment we supply the material certificate, the inspection record for the head, slot, shoulder and thread, and the plating record. The records carry the batch number, so a repeat order can be compared with the first on the dimensions that decide the fit and the assembly.
More than 8,678 customers in 89 countries and regions have ordered from Shi Shi Tong; 87% of orders come from repeat customers and 56% through referrals. Most projects follow the same route: drawing review, first-article approval, then batches checked against that sample. On a slotted shoulder screw the first article is assembled the way the joint is built: held in the slot, clamped at the nut. Buyers visit during the process to review samples.
|
8,678+
customers served
|
87%
of orders from repeat customers
|
56%
of orders through referrals
|
89
countries and regions shipped to
|
Buyers and quality engineers visit for sample review, process discussion and supplier audits; the visit is arranged around production so the turning cells and the plating line can be seen on the day the parts run.

Customer group visit – sample review |

Customer group visit – process discussion |

Customer group visit – factory tour |

Customer visit – project kick-off |

Danish customer – drawing review |
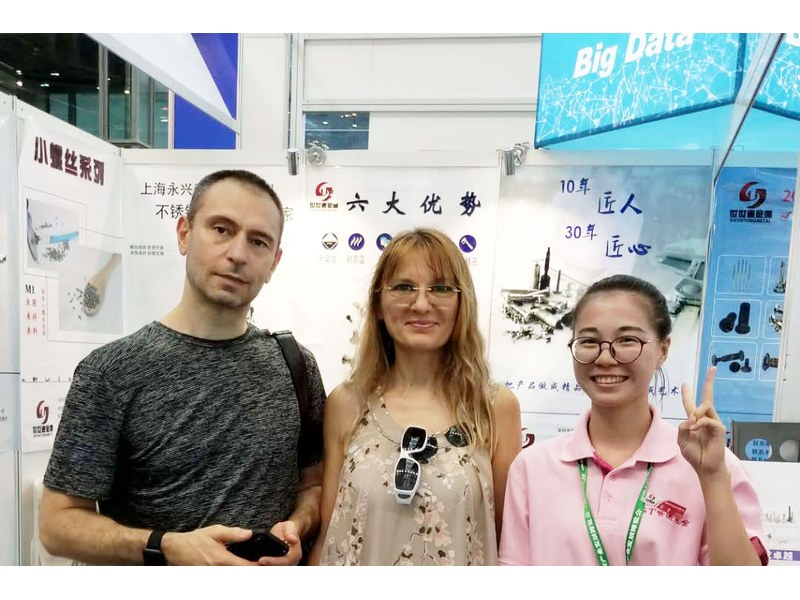
Industry exhibition – meeting customers |
No. The slot holds the screw while the nut at the far end does the clamping.
It was used to drive the joint. The head is wide and thin, and the walls either side of the slot are the weakest part.
It locates the part. The nut clamps; the shoulder holds the two pieces in line.
So the clamp happens at the end of the shank, with the shoulder carrying the load in the bore.
Nickel builds slightly at the edges, so the slot is checked with the blade after plating.
Shoulder diameter and length, thread and threaded length, head size, slot width and depth, the finish, and the bore it locates in.
How a slotted head shoulder screw project runs from drawing to repeat delivery:
|
1
Send the drawing and the bore sample
|
→ |
2
Shoulder, thread and slot agreed
|
→ |
3
First article held and clamped
|
→ |
4
Batch production and repeat orders
|
Each step is confirmed with you before the next one starts; the drawing revision used for the first article is what repeat orders are checked against.
For a quotation, send the drawing with the shoulder diameter and length, thread and threaded length, head diameter and height, slot width and depth, and the finish.
|
Shoulder dia
|
Shoulder length
|
Thread
|
|
Head
|
Slot
|
Finish
|
Sending a drawing? The form below does not take attachments. Email the PDF, DXF or STEP file to sst@szsst88.com with the part name and quantity in the subject line – the drawing is reviewed and a quotation follows.

 +86 13143444311
 sst@szsst88.com