Tel:
+86 13143444311
Email:sst@szsst88.com
Fax:+0086-755-27322278
Address:Building 9, First Industrial Zone, Tantou Industrial City, Songgang Street, Baoan District, Shenzhen 518105, Guangdong, China
Type:Screws And Bolts
Materials:Carbon Steel
Surface treatment:Nickel Plated
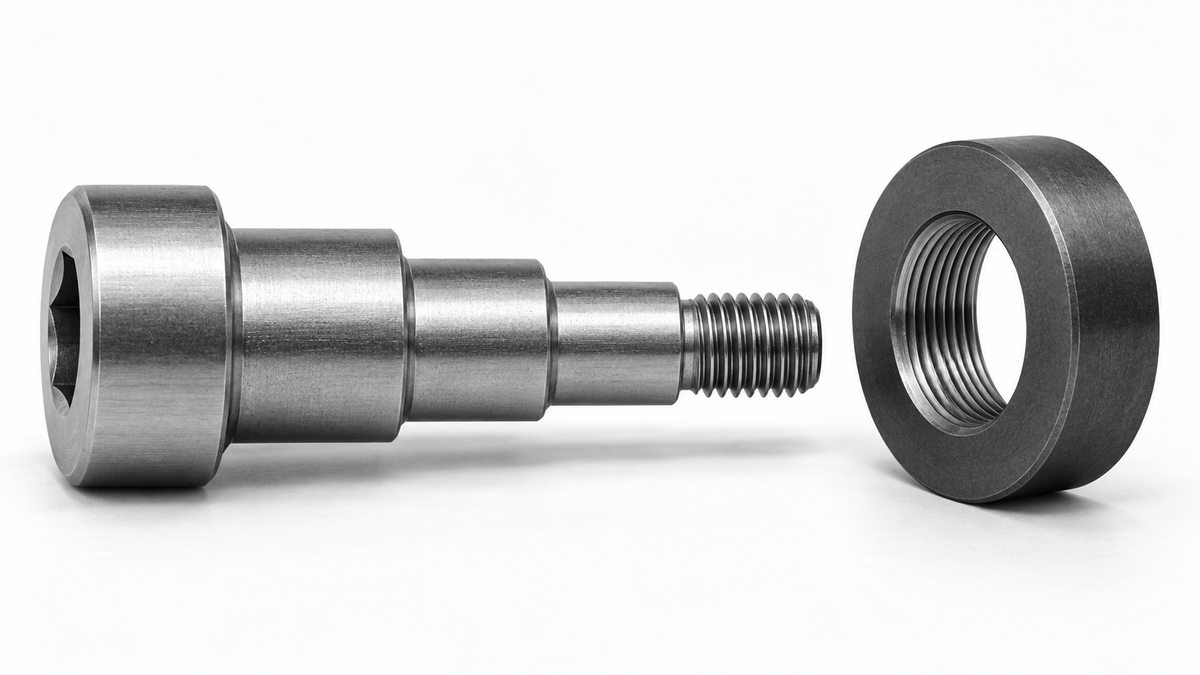
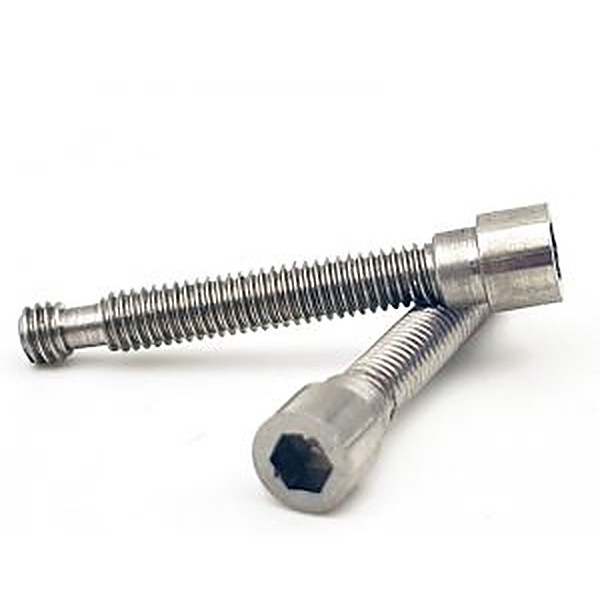
Head Type:Cup head (socket cap)
Drive:Hex socket (Allen)
Thread:Machine thread
Point:Plain, chamfered
Forming:Cold heading; thread rolled; nickel plated then blue Teflon patch
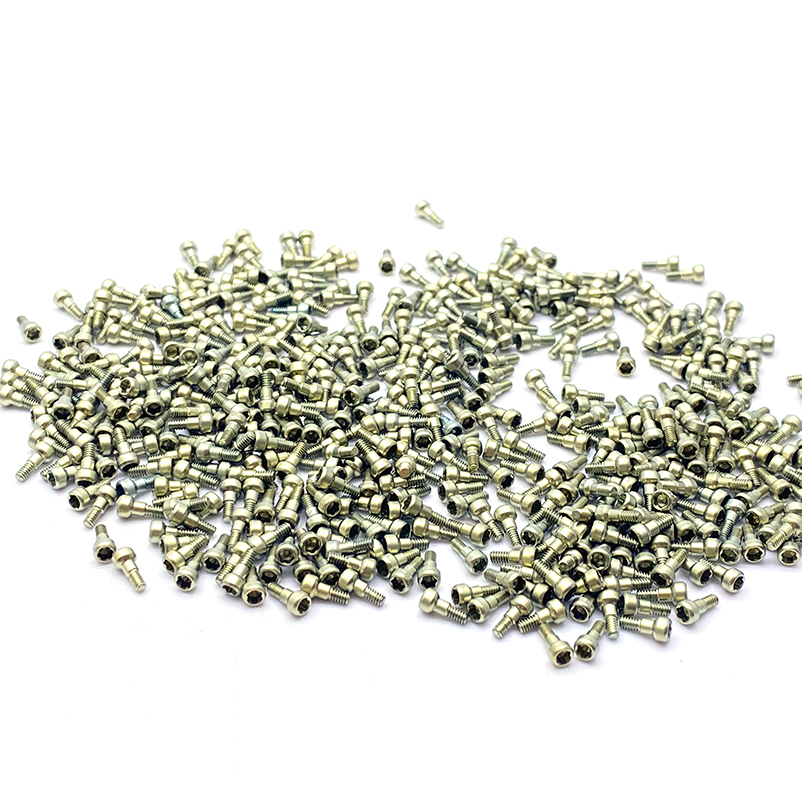
Size:M1 M2 M3 M4 M5 M6 M7 M8 M9 M10
We make cup head Allen screws in nickel plated carbon steel with a blue Teflon patch on the thread, quoting socket, band position and locking torque to the drawing. The patch is a friction plug rather than an adhesive, so where the band starts decides whether it locks the joint or is shaved off in the first turns.
Watch the factory video·Email sst@szsst88.com
ISO 9001:2015 · Manufacturing since 1998 · 8,678+ customers · 89 countries and regions
Made to order – there is no stock catalogue. Each part is produced to your drawing, and production starts after drawing review and first-article approval.
Cup head Allen screws are socket head cap screws with a cylindrical head and a hex socket, driven with an Allen key. This page covers the plated version supplied with a blue Teflon patch on the thread: nickel plated carbon steel, a cup head, a hex socket and a band of blue coating applied before packing, quoted from M1 upward with the length made to the drawing.
Cup head. A straight-sided cylinder, taller than a button head, with a flat bearing face.
Allen socket. A hexagonal recess that takes a standard key and allows a high tightening torque.
Nickel plating. A hard, bright barrier layer that keeps the head and the socket looking machined.
Blue Teflon patch. A dry film bonded to a band of the thread, which is what makes the joint self-locking.
The combination is used where a socket head screw has to stay put under vibration without a washer, a nut or a bottle of thread locker on the line. The patch has to be there from the start, because it is applied at the plater and not at the assembly bench.
A blue Teflon patch is not an adhesive and it does not cure. It is a dry, plastic film bonded to a defined band of the thread, and it works by interference: the film is thicker than the clearance between the external and internal threads, so the mating thread has to compress it as the screw is driven. That compression is the prevailing torque, and it stays there after the joint is seated because the film does not flow away.
The consequence is that the position of the band matters as much as its thickness. If the patch starts too close to the point, the first few turns into a tapped hole shave it off before the joint is anywhere near seated, and the locking is gone. If it starts too far up the thread, the joint has already bottomed before the patch engages, so the prevailing torque arrives after the clamp is set and does nothing but resist removal.
Thickness sets the torque, and thickness is set by the coating pass rather than by the screw. Two runs with the same thread and different film thickness give different first-out torque on the same joint, which is why the drawing should state the torque rather than only the colour of the patch.
Because it is a plug and not a glue, the joint can be opened and closed again. Each cycle compresses the film a little more and the torque falls, so a patched screw is good for a handful of assemblies rather than an indefinite run of them; the number is stated on the drawing and proved on the first article.
Nickel plating comes first. The patch is bonded to the plated thread, so the plating thickness shifts the effective diameter that the film has to fill, and a plate that is heavy at the crest makes the patch behave as a thicker one. Plating and patch are therefore quoted as a pair rather than as two independent finishes.
A liquid anaerobic thread locker is the alternative, and it works the opposite way: it stays liquid until air is excluded, then hardens in the joint. On a plated part it usually needs a primer, it is one-shot, and it depends on the operator applying the right amount at the right moment. The patch trades that flexibility for consistency.
That is the version of cup head Allen screws this page covers: the locking is bought with the part rather than added at the bench, and the band is the part of the specification that decides whether the purchase was worth it.
Cup head Allen screws are quoted by thread size, length, head diameter and height, socket size and patch band. Custom lengths up to 2,000 mm, subject to DFM review after drawing submission. The quotation carries the body material, the plating, the socket, the patch position and the thread.
| Item | How it is defined | What we control |
|---|---|---|
| Body | Carbon steel | Grade and hardness |
| Head | Cup head | Diameter, height and bearing face |
| Socket | Hex socket | Across-flats, depth and corner radius |
| Patch | Blue Teflon band | Start position, length and thickness |
| Thread | Machine thread | Size, pitch and class |
| Plating | Nickel | Thickness and coverage |
The socket is the dimension that decides how much torque the part can take. A socket that is too shallow lets the key cam out and rounds the corners, and a socket that is too large leaves thin walls that crack at the head. The drawing states the across-flats and the depth separately.
The patch band is written as a start distance from the point or from the head, a band length and a torque. Writing the start distance from the head is more useful on a screw that seats against a boss, because that is the direction the joint closes.
Length is measured under the head, from the bearing face to the end, and the threaded length is stated where the screw has a plain shank. On a patched screw the plain shank is also where the patch must not be, since a film there does nothing for locking and interferes with a close-fitting hole.
Four properties decide this part, and each carries a cost:
| Property | What it gives | What it costs |
|---|---|---|
| Cup head | High clamp load from a small footprint | Stands proud; no countersink |
| Hex socket | High torque with a standard key | Socket can round if the key is short |
| Nickel plating | Hard, bright, corrosion resistant | Plating shifts the thread and the patch |
| Blue Teflon patch | Locking with no washer or liquid | Limited re-use; band position matters |
The value is one part that arrives already locked, so the line does not need a locker station, a cure time or a torque-plus-angle procedure to keep the joint together under vibration.
The cost is that the locking is fixed at the plater. If the joint turns out to need more torque, the part has to be re-patched rather than adjusted at the bench, and a patch that is too thick can make the screw hard to start by hand.
The recorded finish is nickel plating with the patch applied on top of it. Nickel is a barrier rather than a sacrificial layer: it does not protect a scratch the way zinc does, but it is hard, it keeps the socket edges crisp, and it stays bright in indoor service.
| Option | How it protects | Effect on the patch | Typical use |
|---|---|---|---|
| Nickel | Hard barrier layer | Good adhesion; band well defined | Visible machine parts |
| Zinc | Sacrificial layer | Patch bonds less firmly on soft zinc | Outdoor brackets |
| Black oxide | Conversion layer | Thin; patch sits on bare oxide | Tooling, dry indoor |
| Dacromet | Thick barrier | Patch rides on a thicker film | Automotive underbody |
| Plain | None | Patch bonds to bare steel | Prototype and trial runs |
Nickel is chosen here because the patch needs a hard, stable surface to bond to and because the head is usually visible on the machine it holds together. A soft zinc layer under a patch can shear with the film rather than hold it.
Where the screw is used outdoors, the finish has to be re-thought: nickel is a barrier, so a scratch in a wet environment goes straight to the steel. Zinc or a zinc-flake system is the answer there, with its own effect on the patch.
The same reasoning applies inside a cleanroom or a food line, where a plated cup head Allen screw has to survive washdown as well as vibration. In those places the plating choice usually moves away from nickel before the patch is discussed, and the band is then set on whatever surface the part ends up with.
Three assemblies where cup head Allen screws with a patch earn their place, and what goes wrong when the patch is left out:
| Where it sits | The screw holds a cover or a bracket onto a casting that sees continuous vibration. |
| When it goes wrong | The joint loses preload and the cover weeps or the bracket frets. |
| Why it happens | Nothing resists the vibration once the clamp relaxes, and a plain screw cannot hold preload. |
| What we control | Patch band and torque specified; first article vibrated and the preload re-checked. |
| Where it sits | The screw clamps a busbar or a module plate where a loose fastener is a fault, not a nuisance. |
| When it goes wrong | The joint develops a resistance rise, or the fastener is found loose at service. |
| Why it happens | The clamp relaxes with thermal cycling and there is no locking element in the joint. |
| What we control | Coating and patch chosen for the temperature; first article cycled and the torque retained. |
| Where it sits | The screw fixes a bracket on a pole or frame where the joint is exposed and rarely opened. |
| When it goes wrong | Water reaches the thread and the joint seizes, or the screw backs out under wind load. |
| Why it happens | Plating is a barrier that fails at a scratch, and there is no locking element. |
| What we control | Plating system chosen for the exposure; sample tested and inspected after salt spray. |
Four points that decide whether a patched screw works in the field, each one visible on the first article:
|
Band and torque on the drawing
The patch is specified by start position, length and torque, because the same patch in a different place locks a different joint. Basis: Band tied to the torque. |
Plated, then patched
The patch is bonded after nickel plating, so the film sits on the surface the joint will actually run against. Basis: Patch on the final surface. |
|
Torque measured on the joint
First-out torque is measured on the real joint, not on a test block, because the mating thread decides the interference. Basis: Torque proved on the joint. |
Same band every lot
Band position and thickness are recorded with the drawing revision, so a repeat lot locks the same way. Basis: Same band across lots. |
A patched screw is easy to make and hard to make repeatable. The four points above are what turns a blue patch into a locking element that behaves the same in the second lot as in the first, and each of them is answered by a measurement rather than by a claim.
These screws are cold headed from carbon steel wire, the thread is rolled, the socket is formed in the heading station, and the parts are then nickel plated and given the patch. The first piece of every run is measured on head diameter and height, socket across-flats and depth, thread and length, and then checked for patch position, patch thickness and first-out torque.


|

|
The socket is formed while the head is being shaped, so the hex is defined by the header tool and its depth is set by the punch. That is why socket depth is a process dimension rather than a machining choice, and why the first piece of a run is checked for it before anything else.
The patch is applied in a dispenser that rotates the screw and lays a band of the coating at a set height. The height is a machine setting, the band length follows from the dispenser’s stroke, and the thickness comes from the passes. All three are recorded on the process sheet for the lot.
The patch is cured before packing. A film that is still soft will smear in the bag and end up as a blue streak along the shank instead of a band on the thread, and that is a defect which only shows when the part is unpacked.
What decides whether a batch of these screws passes is the socket, the patch and the torque it produces. The inspection agreement covers those, and the criteria come from the drawing.

Head and socket on the projector |

Thread checked with gauges |

Body hardness checked |

Salt-spray testing of the plating |
The socket is checked for across-flats and depth and driven with a key at the specified torque. A socket that is a few thousandths too shallow holds the key at first and rounds the corners on a production driver, which is a failure that only appears at speed.
The patch is checked for its start position, its band length and its appearance. A patch that has run down the shank or smeared across the bearing face is rejected whether or not the torque measures correctly, because it will not survive handling.
At the end of the run the cup head Allen screws are checked again as a packed lot: a sample is opened from the bag, driven and broken away, and the torque compared with the figure recorded at the start of the run.
First-out torque is measured on a nut or a tapped plate that matches the drawing. The figure is recorded for the lot, and a second measurement is taken after a breakaway and re-tighten cycle to show what the joint will feel like on a re-assembly.
Every batch of cup head Allen screws is traceable to the wire it was made from, the nickel plating lot and the patch run. The material certificate states the grade, the heat number and the mechanical properties; the plating record carries the coating thickness and the lot, and the patch record carries the band setting.
Where a batch is supplied against a customer drawing that names a locking torque, the first-out torque measured on the joint is written on the inspection record with the batch number, so the figure can be checked later against the parts in the field rather than only against the sample.

ISO 9001:2015 |

RoHS test report |

Registered trademark |

Patent: security screw and driver |
With each shipment we supply the material certificate, the inspection record for the dimensions on the drawing, including the socket, and the patch and torque record. The records carry the drawing revision and the batch number, so a repeat order locks the same way as the first.
More than 8,678 customers in 89 countries and regions have ordered from Shi Shi Tong; 87% of orders come from repeat customers and 56% through referrals. Most projects follow the same route: drawing review, first-article approval, then batches checked against that sample. On a patched screw the first article is measured on the customer joint, because the interference that produces the locking torque depends on the mating thread. Buyers visit during the process to review samples.
|
8,678+
customers served
|
87%
of orders from repeat customers
|
56%
of orders through referrals
|
89
countries and regions shipped to
|
Buyers and quality engineers visit for sample review, process discussion and supplier audits; the visit is arranged around production so the heading cell, the thread rolling and the plating and patch line can be seen on the day the parts run.

Customer group visit – sample review |

Customer group visit – process discussion |

Customer group visit – factory tour |

Customer visit – project kick-off |

Danish customer – drawing review |

Industry exhibition – meeting customers |
No. It is a dry Teflon film that fills the thread clearance and produces prevailing torque; it does not cure in the joint.
On a band defined from the seating end, so it engages after the joint starts to close and before it bottoms.
A handful of assemblies, with the torque falling each time. The number is stated on the drawing.
A hard, stable surface bonds the film better than soft zinc and keeps the socket edges crisp.
The patch is consistent and needs no bench step; a liquid locker is flexible but depends on the operator and is one-shot.
Nickel adds a few microns, so the thread is gauged after plating and the patch is set on that surface.
How a patched socket screw project runs from drawing to repeat delivery:
|
1
Send the drawing and the joint sample
|
→ |
2
Socket, plating and patch band agreed
|
→ |
3
First article torqued, re-used, measured
|
→ |
4
Batch production and repeat orders
|
Each step is confirmed with you before the next one starts; the drawing revision used for the first article is what repeat orders are checked against.
For a quotation, send the drawing with the body material, head diameter and height, socket size, patch band position and torque, thread and plating.
|
Body
|
Head
|
Socket
|
|
Patch band
|
Thread
|
Plating
|
Sending a drawing? The form below does not take attachments. Email the PDF, DXF or STEP file to sst@szsst88.com with the part name and quantity in the subject line – the drawing is reviewed and a quotation follows.

 +86 13143444311
 sst@szsst88.com