Tel:
+86 13143444311
Email:sst@szsst88.com
Fax:+0086-755-27322278
Address:Building 9, First Industrial Zone, Tantou Industrial City, Songgang Street, Baoan District, Shenzhen 518105, Guangdong, China
Type:Screw And Bolt Suppliers, Screw China
Materials:Stainless Steel
Surface treatment:Plain
Head Type:Hex Washer Head (serrated)
Drive:External hexagon (no recess)
Thread:Machine thread
Point:Plain, chamfered
Forming:Single Die Heading
Size:M1 M2 M3 M4 M5 M6 M7 M8 M9 M10
Number:394-3
We make flange head screws with a serrated hex washer head in stainless steel, quoting them from M1 to M10. Across flats, flange size, tooth form, thread and length under the head come from your drawing, and the first article is driven onto your panel.
Watch the factory video·Email sst@szsst88.com
ISO 9001:2015 · Manufacturing since 1998 · 8,678+ customers · 89 countries and regions
Made to order – there is no stock catalogue. Each part is produced to your drawing, and production starts after drawing review and first-article approval.
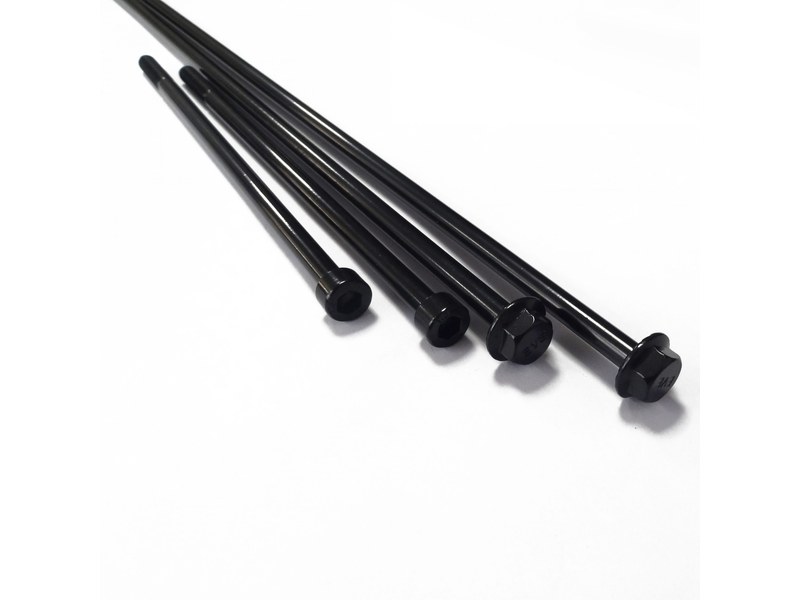
Flange head screws carry their washer in the head: a wide, flat flange with a ring of small teeth underneath, and an external hexagon on top. The part recorded here is a stainless steel machine screw of that form, with no drive recess, quoted from M1 to M10 with Number 394-3.
Hex washer head. An external hexagon above a wide integral flange, so no separate washer is needed.
Serrated flange. A ring of shallow teeth machined or formed under the flange, which bite into the mating surface.
No recess. The drive is the outside hexagon, taken with a socket or a spanner.
Machine thread. A uniform thread for a tapped hole or a nut.
Flange head screws are used on equipment panels, frames, covers and earth connections, where a wide bearing face and a fixing that resists loosening are both wanted, and where the head can be reached from the side with a socket.
The flange does the job of a washer and the teeth do the job of a lock washer, in one part. The flange spreads the clamp over a wide bearing face, so a thin panel is not dimpled; the teeth under it press into the surface, and the small ridges resist rotation once the screw is seated.
That bite is the whole mechanism, and it is a friction lock rather than a thread lock. It works because the teeth deform the surface slightly and the screw has to climb out of those impressions to turn. A joint that is assembled once and left holds well; a joint that is opened and refitted repeatedly wears the impressions and the teeth, and the locking effect fades.
The cost is the surface it bites into. On a painted panel the teeth cut through the paint, and rust starts at those cuts; on an anodised panel they break the oxide layer, and the mark stays visible after the screw is removed. That is acceptable on a machine frame and unacceptable on a visible housing, and the choice between a serrated flange and a plain flange is really that choice.
There is a second use that is often missed. Where a joint needs an electrical bond — a cover, a bracket, an earth strap against a painted or coated panel — the teeth are what cut through the coating to make contact. In that case the serrations are not an anti-loosening feature at all; they are the conductor path, and the joint is specified for it.
Stainless adds two consequences. The teeth are softer than a hardened steel version’s and bite more gently but wear faster, and on a stainless panel the teeth can gall and pick up metal. On an aluminium panel the stainless teeth cut cleanly but leave a ring of bright metal that will corrode in a damp environment.
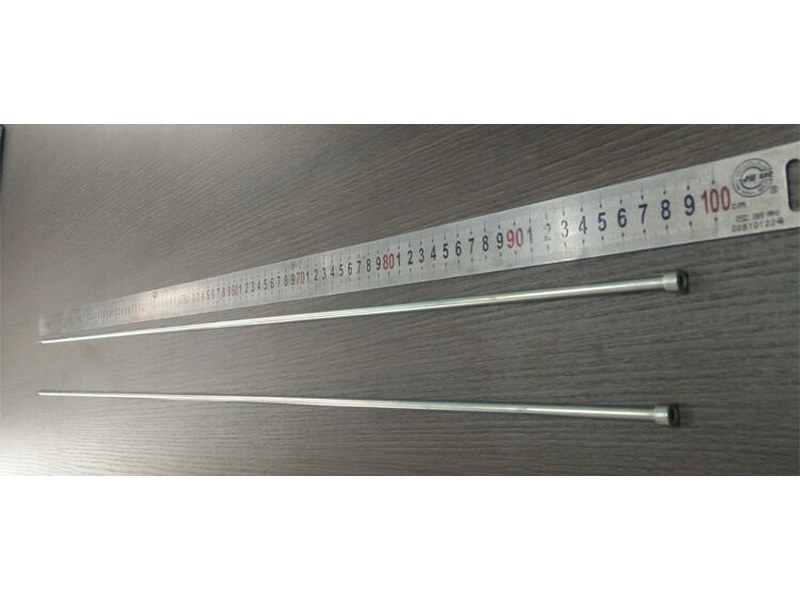
The recorded range is M1 to M10, with lengths made to the drawing. Custom lengths up to 2,000 mm are subject to DFM review after drawing submission. For flange head screws the quotation carries the hex across flats, flange diameter and thickness, the tooth form, thread and the length under the head.
| Item | How it is defined | What we control |
|---|---|---|
| Head | Hex washer head, external hex | Across flats, head height and flange diameter |
| Flange | Wide bearing face, integral | Diameter, thickness and flatness |
| Teeth | Serrated ring under the flange | Tooth height, count and sharpness |
| Thread | Machine thread | Pitch, length and start position |
| Length | Under the head | Length tolerance and thread start |
| Material | Stainless or titanium | Grade and heat number on the certificate |
Tooth height is the number to state. A tooth that is too tall cuts the surface deeply and cannot be refitted; one that is too shallow polishes the surface and locks nothing. It is measured in tenths of a millimetre and it is the feature a drawing most often leaves out.
Flange diameter is quoted with the head height, because together they decide clearance: an external hexagon needs room around it for a socket, and the flange needs a flat area wide enough to sit on.
Four features define this family, and each one has a consequence:
| Feature | What it gives | What it costs |
|---|---|---|
| Integral flange | Washer without a second part | Wide head; needs clearance |
| Serrated teeth | Resists loosening and bonds through coating | Marks paint, plating and anodising |
| External hex | Socket access from the side | Head must not be recessed |
| Machine thread | Repeatable joint in a tapped hole | Needs a nut or a threaded plate |
| Plain stainless | No coating on the teeth | Softer teeth; galls in aluminium |
The single-part convenience is the everyday reason for the family. A frame with a hundred fixings does not have a hundred washers to place, and the wide flange does the job that a washer would have done.
The teeth are the part that has to be chosen deliberately. On a machine frame they are an asset; on a finished visible panel they are a defect waiting to happen, and a plain flange of the same size is the correct part.
The recorded finish is passivation on A2 stainless with no coating. On a serrated flange that matters because the teeth are bare metal: they cut into whatever they meet, and nothing on the screw can protect the surface it has just scratched.
| Option | How it protects | Effect on the teeth | Typical use |
|---|---|---|---|
| A2 stainless, passivated | Passive chromium oxide film | Teeth as formed; bite cleanly | Frames and equipment |
| A4 stainless, passivated | Passive film with molybdenum | Teeth as formed | Marine and washdown |
| Titanium, plain | Native oxide | Softer bite; very light | Weight-critical frames |
| Steel, zinc plated | Sacrificial zinc | Zinc wears off the teeth first | Indoor general work |
| Steel, dacromet | Inorganic zinc-aluminium layer | Coating dulls the teeth; re-checked | Damp and outdoor |
Where the joint is a painted panel and the screw will be removed, a plated steel flange screw leaves a smaller mark than stainless, because the plating is softer and deforms rather than cutting. Where the panel is visible and the joint is permanent, the finish matters less than the fact that the teeth will be there for good.
Where the joint needs weight saving, the titanium version does the same job with a softer bite. It is recorded as an option here because the material is available for this head form; the part on this page is the stainless one.
Three assemblies where a wide serrated head is the right fixing:
| Where it sits | The screw clamps a plate or a bracket onto a frame where the head has to spread load and resist working loose. |
| When it goes wrong | The joint rattles loose after a few hundred cycles and the panel wears at the hole. |
| Why it happens | The frame vibrates, the head is on a painted face, and the joint is not serviced. |
| What we control | Flange and teeth checked; first article assembled and cycled. |
| Where it sits | The screw bonds a bracket or a strap to a painted enclosure where the teeth have to cut through the coating to make contact. |
| When it goes wrong | The bond resistance is high because the teeth do not reach bare metal. |
| Why it happens | The panel is coated, the joint is an earth path, and the contact is at the flange. |
| What we control | Tooth height and flange flatness checked; first article measured for bond resistance. |
| Where it sits | The screw closes a panel that is opened occasionally, with a wide bearing face and no separate washer to lose. |
| When it goes wrong | The teeth cut a ring in the paint and the panel shows rust at the screw points. |
| Why it happens | The panel is painted, the joint is opened, and the head is wide. |
| What we control | Teeth and flange checked; first article fitted to a painted sample. |
Four reasons that matter on a serrated flange screw, each tied to something the drawing has to prove:
|
Tooth form written down
Tooth height, count and flange thickness are agreed as a set, because the bite into the mating surface depends on all three. Basis: Tooth form agreed. |
Headed, serrated and threaded in one route
The head and flange are formed, the teeth cut or formed, and the thread is rolled without disturbing the flange face. Basis: One route from wire to passivated screw. |
|
Flange and teeth measured
Flange diameter, flatness and tooth height are measured on the finished part, because the teeth are what change the joint. Basis: Flange and teeth measured. |
First article on your panel
The first article is driven onto the customer panel, because what the teeth do to the surface is a property of the pair. Basis: First article on the panel. |
These screws are headed on single-die machines that form the external hexagon and the integral flange, then cut or form the ring of teeth under the flange and roll the machine thread. Parts are passivated as a batch, and the first part of every run is measured on across flats, flange diameter and flatness, tooth height and thread.


|

|
Forming the teeth is the step that separates a working flange screw from a washer with a pattern on it. The teeth have to stand proud enough to bite and stay flat enough that the flange still bears on the panel; a tool that has worn produces teeth that look correct and polish the surface instead of gripping it.
The flange face underneath is checked for flatness, because a flange that is not flat rocks on the panel and the teeth then bite only on one side. That shows up as a joint that loosens on one edge, and it is a forming problem rather than an assembly one.
What decides whether flange head screws pass is the hexagon, the flange, the teeth and the thread. The inspection agreement covers those, and the criteria come from the drawing.

Hex, flange and teeth |

Thread and start checked |

Core hardness checked |

Salt-spray testing of the grade |
Across flats is checked for the socket, flange diameter and thickness on a projector, and the tooth height and count are measured on a sample from every batch. Flange flatness is checked on a surface plate, because it is what decides whether the teeth bear evenly.
Where the screw is used for bonding, a sample is assembled onto a coated panel and the bond resistance is measured across the joint. That test is the one that shows whether the teeth actually reached the metal, and no dimensional check replaces it.
Every batch is traceable to the wire it was made from and to the passivation batch that finished it. The grade and heat number appear on the material certificate supplied with the parts, and the inspection records follow the criteria agreed on the drawing.

ISO 9001:2015 |

RoHS test report |

Registered trademark |

Patent: security screw and driver |
With each shipment we supply the material certificate, the inspection record for the dimensions on the drawing and, where the grade is listed, the third-party report that covers it. The documents carry the drawing revision and the batch number, so a repeat order keeps the same flange and the same teeth.
More than 8,678 customers in 89 countries and regions have ordered from Shi Shi Tong; 87% of orders come from repeat customers and 56% through referrals. Most projects follow the same route: drawing review, first-article approval, then batches checked against that sample. On flange head screws the first article is driven onto the customer panel, because what the teeth do to the surface is a property of the pair. Buyers visit during the process to review samples.
|
8,678+
customers served
|
87%
of orders from repeat customers
|
56%
of orders through referrals
|
89
countries and regions shipped to
|
Buyers and quality engineers visit for sample review, process discussion and supplier audits; the visit is arranged around production so the headers and the passivation line can be seen on the day the parts run.

Customer group visit – sample review |

Customer group visit – process discussion |

Customer group visit – factory tour |

Customer visit – project kick-off |

Danish customer – drawing review |

Industry exhibition – meeting customers |
They bite into the mating surface to resist loosening, and on a coated panel they cut through the coating to make electrical contact.
Yes, but the teeth leave impressions that fade with each cycle, and the locking effect reduces as they do.
Yes. A serrated flange cuts a ring in the paint. Use a plain flange where the surface is finished and visible.
A socket or spanner on the external hexagon. There is no internal recess, so the head must be accessible from the side.
A2 covers rain, A4 covers chlorides. The teeth are bare metal and will cut whatever they meet, so the pair matters.
Across flats, flange diameter and thickness, tooth height and count, thread pitch and length under the head.
How a flange head screw project runs from drawing to repeat delivery:
|
1
Send the drawing and the panel
|
→ |
2
Flange, teeth and thread agreed
|
→ |
3
First article driven onto your panel
|
→ |
4
Batch production and repeat orders
|
Each step is confirmed with you before the next one starts; the drawing revision from the first article is what repeat orders are checked against.
For a quotation, send the drawing with the across flats, flange diameter and thickness, tooth height and count, thread pitch and length under the head.
|
Across flats
|
Flange dia
|
Flange thickness
|
|
Tooth height
|
Thread pitch
|
Length
|
Sending a drawing? The form below does not take attachments. Email the PDF, DXF or STEP file to sst@szsst88.com with the part name and quantity in the subject line – the drawing is reviewed and a quotation follows.

 +86 13143444311
 sst@szsst88.com