Tel:
+86 13143444311
Email:sst@szsst88.com
Fax:+0086-755-27322278
Address:Building 9, First Industrial Zone, Tantou Industrial City, Songgang Street, Baoan District, Shenzhen 518105, Guangdong, China
Type:M6 Screw
Materials:Stainless Steel
Surface treatment:Plain
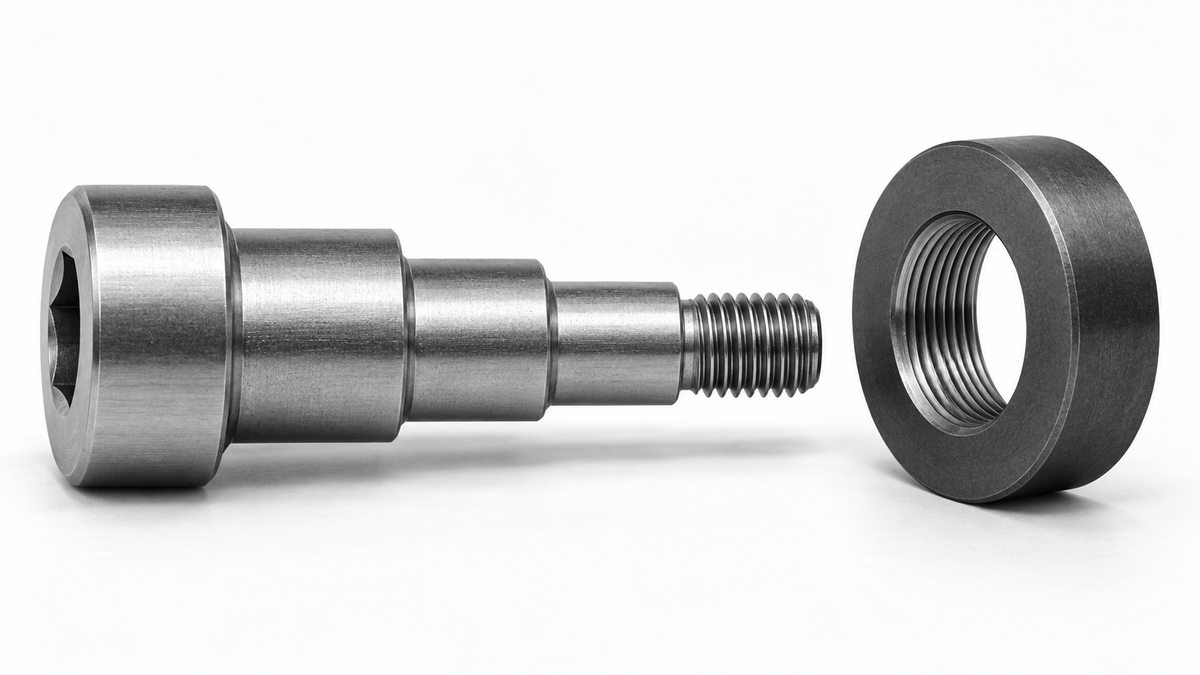
Head Type:Cylindrical socket head
Drive:Allen hex socket
Thread:M6 machine thread
Point:Plain, chamfered
Forming:Turned or formed; socket cut
Size:M1 M2 M3 M4 M5 M6 M7 M8 M9 M10
We make M6 screws in stainless steel with a socket head, quoting length, thread and engagement to the drawing. M6 is the size most equipment joints land on, and the limit is usually the engagement and the plate, so the first article is tightened in your joint.
Watch the factory video·Email sst@szsst88.com
ISO 9001:2015 · Manufacturing since 1998 · 8,678+ customers · 89 countries and regions
Made to order – there is no stock catalogue. Each part is produced to your drawing, and production starts after drawing review and first-article approval.
An M6 screw is a metric machine screw with a 6 mm nominal thread, made in the socket head cap form on this page with a hex key drive. The part recorded here is stainless steel left plain, quoted with the length made to the drawing.
6 mm thread. A size that sits between the small fittings of an instrument and the heavier hardware of a frame.
Socket head. A cylindrical head with a hexagon inside, driven on the axis.
Stainless body. No coating to chip at the socket, and no rust where the joint is handled or washed.
They are used as the general-purpose fixing of equipment assembly, from brackets and covers to frames and fixtures. That breadth is why an M6 screw is often bought in more than one length and one head height for the same project, and why the drawing has to say which one belongs to which joint.
An M6 screw sits at a practical point in the metric range. The socket in its head takes a 5 mm key, which is large enough to grip comfortably in a workshop and small enough to fit in a compact assembly; the head diameter gives a bearing face that spreads a useful clamp over a bracket or a plate; and the thread takes enough turns in a few millimetres of engagement to carry the loads most equipment joints see.
That combination is why so many drawings land on M6 without much deliberation. It is not that M6 is optimal for everything; it is that for a bracket, a cover, a plate and most internal frames it is sufficient, available and familiar to the people who assemble it.
Where an M6 screw stops being sufficient is worth stating, because the failure is usually not the screw breaking. On a cantilever the bending load grows with the distance from the joint, and an M6 head and thread can hold a load that the bracket around it cannot. On a thin plate the joint fails by pulling the thread or deforming the plate rather than by shearing the screw. On a joint that needs a high preload for fatigue, the engagement in a thin part is too short to develop it.
So the useful question is not whether an M6 screw is strong enough, but what it is holding. When the joint is a bracket on a solid part, M6 is generous. When the joint is a plate on a thin sheet, the sheet is the limit and the screw size makes little difference.
The head and socket then set the assembly method. A 5 mm key gives good control of torque, which makes a set preload possible; that in turn means the joint can be specified rather than felt, provided the tool is set and the thread pair does not gall.
The part is quoted to the drawing with the thread, the head and the engagement stated separately. Custom lengths up to 2,000 mm, subject to DFM review after drawing submission. The quotation for an M6 screw carries the length, the head and socket, the thread, and the engagement in the part it joins.
| Item | How it is defined | What we control |
|---|---|---|
| Thread | M6 machine thread | Pitch, length and start |
| Head | Cylindrical socket head | Diameter, height and bearing face |
| Socket | Hexagon in the head | Across flats and depth |
| Engagement | In the customer part | Thread depth agreed |
| Material | Stainless steel | Grade and finish |
| Torque | Preload control | Set by the tool, stated for the joint |
On an M6 screw the engagement is the dimension that decides whether the joint reaches its load. An M6 thread in a thin plate may have only two or three turns in contact, and that is what fails first, not the screw.
On an M6 screw the head height and socket depth are paired: a socket cut deeper than the head allows takes the material that carries the torque. On a standard cap head there is room, but on a low head version there is not.
The length is measured under the head, and it is chosen so the thread engages fully without bottoming in a blind hole. On an M6 screw the difference between the right length and the next size up is often the difference between a solid joint and a bottomed screw.
Four properties decide an M6 screw of this form, and each one carries a cost:
| Property | What it gives | What it costs |
|---|---|---|
| 6 mm thread | Enough strength for most equipment joints | Not enough for a thin-sheet joint |
| Socket head | On-axis drive with a 5 mm key | Needs a key and a clear counterbore |
| Stainless body | No rust and good strength | Galling on stainless threads |
| Standard size | Available and familiar | Often chosen without checking the joint |
The value is a size that works almost everywhere without a calculation: strong enough for brackets and frames, small enough for covers, and driven with a key every workshop has.
The cost is that its familiarity hides the cases where the joint, not the screw, is the weak point. An M6 screw in a thin plate looks the same as an M6 screw in a solid block.
The recorded finish is plain stainless steel. On a socket head that keeps the hexagon at its cut size and the bearing face flat, and it avoids a plate inside a socket that a 5 mm key has to enter.
| Option | How it protects | Effect on socket and head | Typical use |
|---|---|---|---|
| Plain, passivated | Passive film, no coating | Socket and face as cut | Equipment and instruments |
| Passivated 316 | Higher alloy passive layer | No build; better in chlorides | Marine and food plant |
| Dry film lubricant | Low-friction film | Thin; reduces galling | Serviced stainless joints |
| Zinc plated | Sacrificial zinc | Build inside the socket | Cost-driven dry work |
| Black oxide | Conversion film, oiled | No measurable build | Dark mechanisms |
Inside a socket, a coating is a fit problem. A 5 mm key in a hexagon that has been plated can become tight or refuse to enter, which is why a plated socket head is checked with the key in the plated state.
On stainless parts the useful treatment is often a dry film lubricant rather than a coating. It leaves the socket alone and reduces the galling that can stop an M6 stainless thread from reaching its preload.
Three assemblies where the size is the default choice:
| Where it sits | The screw holds a bracket or a mount to a cast or machined part where the joint sees static load. |
| When it goes wrong | The joint loosens, or the bracket deforms before the screw fails. |
| Why it happens | The bracket is the limit, and the screw size was never the issue. |
| What we control | Engagement and torque checked; first article assembled with the bracket. |
| Where it sits | The screw closes a panel onto a frame where several fixings share the load. |
| When it goes wrong | The panel marks at the head, or a fixing pulls out of a thin section. |
| Why it happens | The bearing face is small for the panel, and the engagement is short. |
| What we control | Head face and engagement checked; first article assembled on the panel. |
| Where it sits | The screw sets a stop or clamps a plate where the preload has to be repeatable. |
| When it goes wrong | The setting drifts after the fixture is used. |
| Why it happens | The torque is set by feel, and the stainless thread galls. |
| What we control | Torque stated with a lubricant agreed; first article set and re-measured. |
Four reasons that matter on a size that is often chosen without a calculation, each tied to something the drawing or the first article proves. All four show in the sample.
|
Head, thread and engagement stated
The drawing states the head, the thread and the engagement in the mating part, because on a thin joint the engagement is what fails. Basis: Engagement agreed. |
Socket cut in a finished head
The socket is cut after the head is faced, so its depth is taken from the surface the key meets. Basis: Socket depth controlled. |
|
Key and torque tool used
The first article is tightened with the customer key and torque setting, because a socket head gives only what the tool asks. Basis: Torque proved with the tool. |
Same limits on repeat runs
Socket, head and thread are recorded with the drawing revision, so a repeat batch takes the same setting. Basis: Same limits across orders. |
These screws are turned or formed from stainless bar and wire, with the cylindrical head formed and faced, the hexagon broached, and the thread cut; the parts are cleaned, passivated and inspected. The first piece of every run is measured on head diameter and height, socket across flats and depth, thread and length.


|

|
At M6 the socket is large enough to be cut with a standard broach, and the operation is well understood; the part that decides quality is the depth relative to the head height. A socket that is a fraction too deep leaves a section under the hexagon that distorts when the key is loaded hard.
The head face is finished square to the thread, because it is the surface that bears on the plate or the counterbore. On an M6 screw the head is big enough that a face out of square shows as an uneven mark rather than as a wobble, which makes it easier to miss in inspection and more important to measure.
The thread is cut rather than rolled on stainless parts to keep the crest clean and the major diameter predictable, and the parts are passivated afterwards. Every batch is checked with a key in the socket, since that fit is what the assembly depends on.
What decides whether an M6 screw passes is the socket, the head face and the thread. The inspection agreement covers those, and the criteria come from the drawing.

Head and socket on the projector |

Thread and start checked |

Material checked |

Salt-spray testing where plated |
The socket is measured across flats and for depth, and checked with the key on a sample from each batch. A socket that measures right but feels loose with the key is usually too deep, and one that will not take the key is usually a burr at a corner.
The head is checked for diameter, height and flatness of the bearing face. On a panel joint that face is what leaves the mark, so flatness there is a cosmetic and a functional dimension at the same time.
On an M6 screw the thread is gauged and a sample is tightened to the stated torque in a test block of the customer’s material thickness. That test is what shows whether the engagement is enough for the joint, which the screw’s own dimensions cannot tell.
Every batch of M6 screws is traceable to the bar or wire it was made from and to the passivation lot that finished it. The grade and heat number appear on the material certificate supplied with the parts, and the dimensional results are recorded against the drawing revision.

ISO 9001:2015 |

RoHS test report |

Registered trademark |

Patent: security screw and driver |
With each shipment we supply the material certificate, the inspection record for the dimensions on the drawing, including the socket and head, and the passivation record. The records carry the drawing revision and the batch number, so a repeat order of M6 screws takes the same setting.
More than 8,678 customers in 89 countries and regions have ordered from Shi Shi Tong; 87% of orders come from repeat customers and 56% through referrals. Most projects follow the same route: drawing review, first-article approval, then batches checked against that sample. On a size used this widely, the first article is checked in the customer’s own joint rather than on its own. Buyers visit during the process to review samples.
|
8,678+
customers served
|
87%
of orders from repeat customers
|
56%
of orders through referrals
|
89
countries and regions shipped to
|
Repeat orders of M6 screws are checked against the same first article, so a joint proved once is reproduced across batches. Buyers and quality engineers visit for sample review, process discussion and supplier audits; the visit is arranged around production so the machining cell and the inspection bench can be seen on the day the parts run.

Customer group visit – sample review |

Customer group visit – process discussion |

Customer group visit – factory tour |

Customer visit – project kick-off |

Danish customer – drawing review |

Industry exhibition – meeting customers |
A 5 mm key is comfortable to use, the head gives a usable bearing face, and the thread carries most equipment joints in a few millimetres of engagement.
When the plate it goes into is thin, when the joint is a cantilever, or when a high preload is needed. In those cases the joint fails before the screw does.
Usually the engagement in the mating part. Two or three turns in a thin plate is what fails, not the screw.
A key does not slip, so the torque reaches the thread and a set preload is possible.
Galling between stainless surfaces. A lubricant or a controlled thread fit is what lets the joint reach its preload.
Length, head and socket, thread, the engagement in the mating part, and the material and finish.
How an M6 screw project runs from drawing to repeat delivery:
|
1
Send the drawing and the mating part
|
→ |
2
Head, thread and engagement agreed
|
→ |
3
First article tightened in the joint
|
→ |
4
Batch production and repeat orders
|
Each step is confirmed with you before the next one starts; the drawing revision from the first article is what repeat orders are checked against.
For a quotation, send the drawing with the length, head and socket, thread, the engagement in the mating part, and the material and finish.
|
Length
|
Head and socket
|
Thread
|
|
Engagement
|
Material
|
Torque
|
Sending a drawing? The form below does not take attachments. Email the PDF, DXF or STEP file to sst@szsst88.com with the part name and quantity in the subject line – the drawing is reviewed and a quotation follows.

 +86 13143444311
 sst@szsst88.com