Tel:
+86 13143444311
Email:sst@szsst88.com
Fax:+0086-755-27322278
Address:Building 9, First Industrial Zone, Tantou Industrial City, Songgang Street, Baoan District, Shenzhen 518105, Guangdong, China
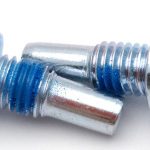
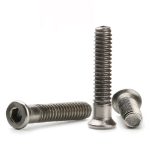
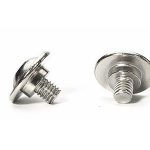
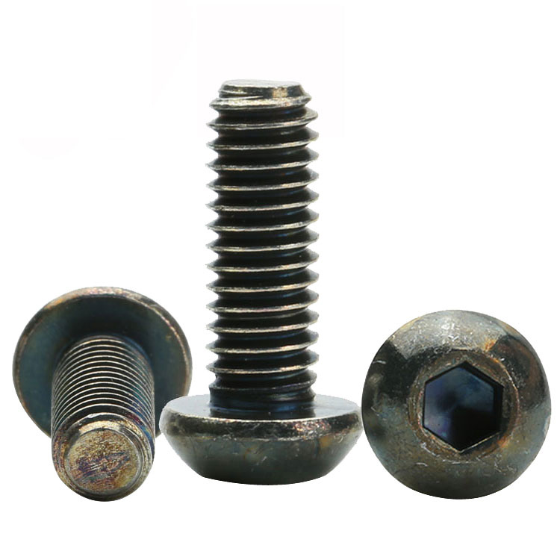
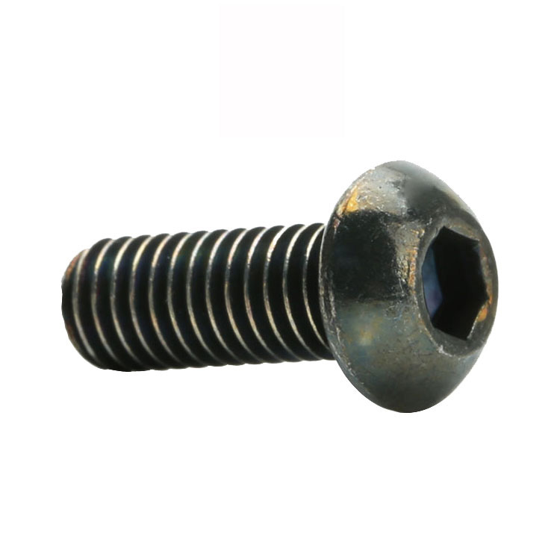
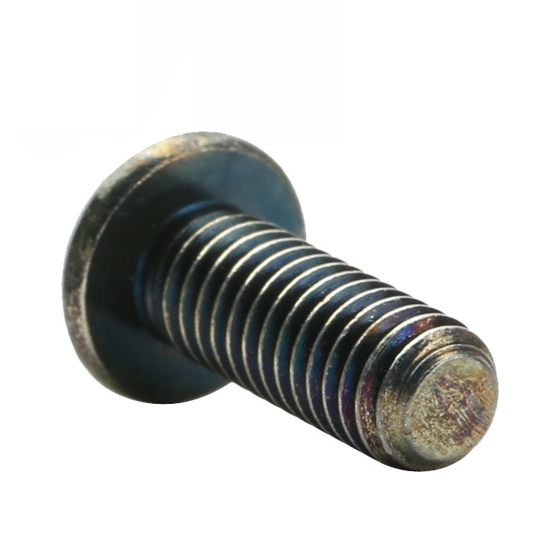
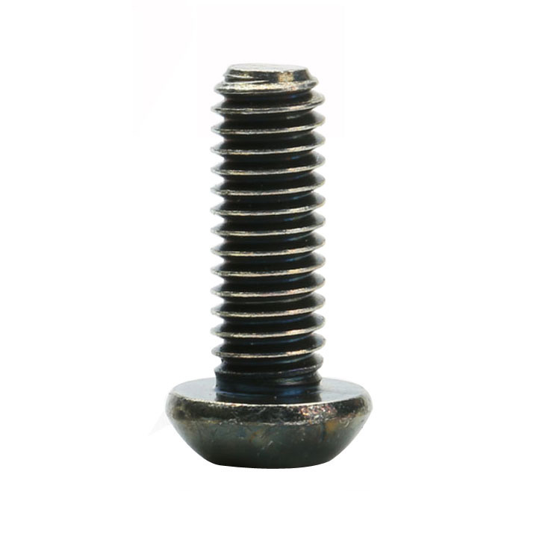
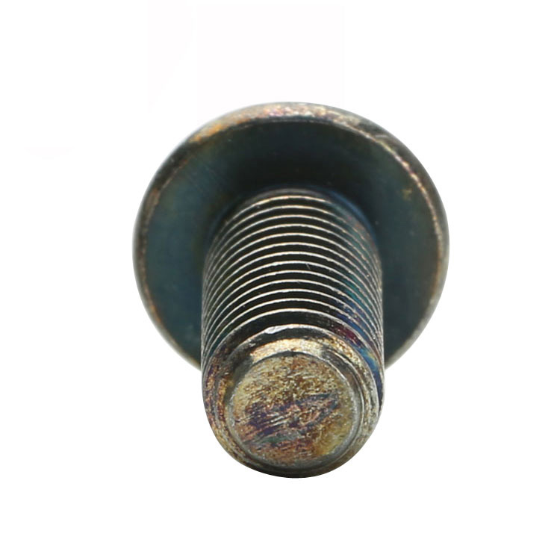
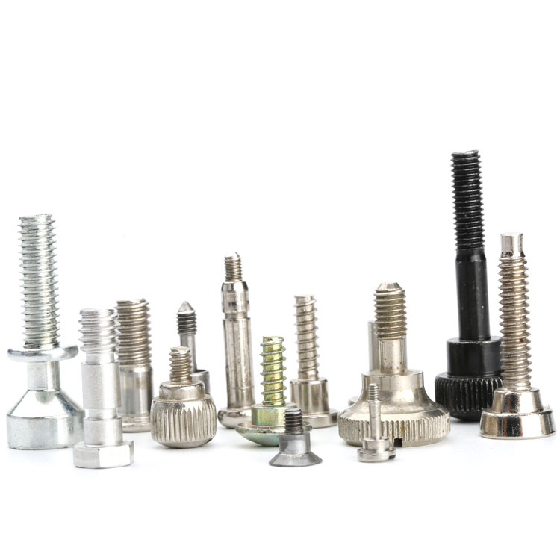
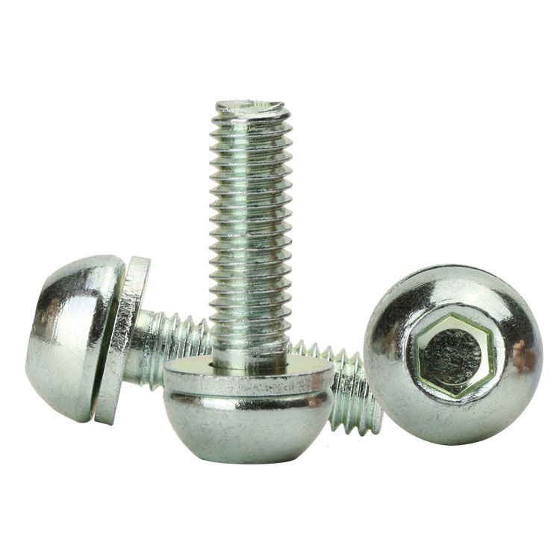
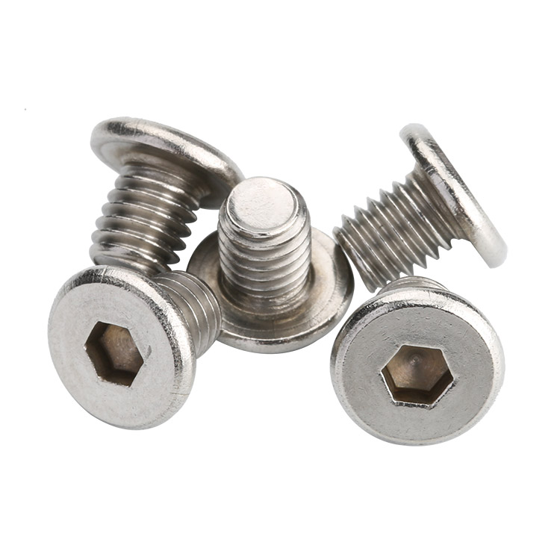
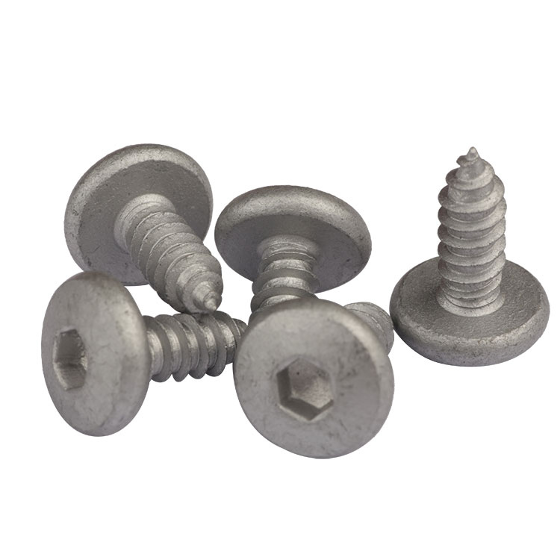
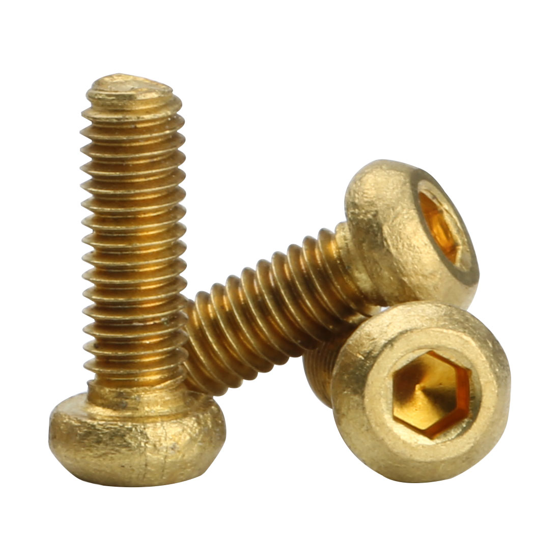
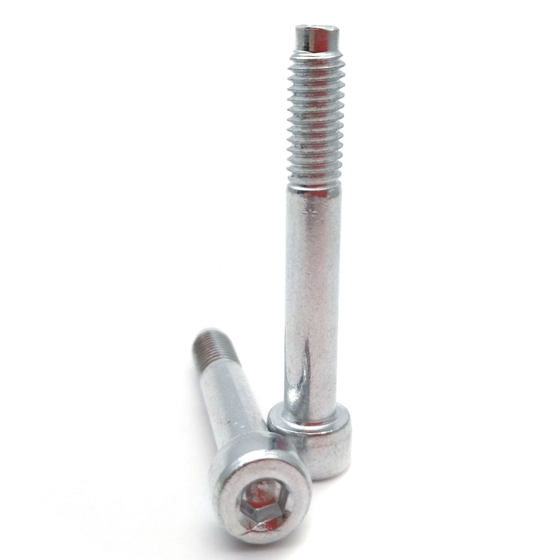
Type:Grade 5 Socket Head Cap Screws, M3 Button Head Socket Screws
Materials:Carbon Steel
Surface treatment:Eco Color Zinc Plated
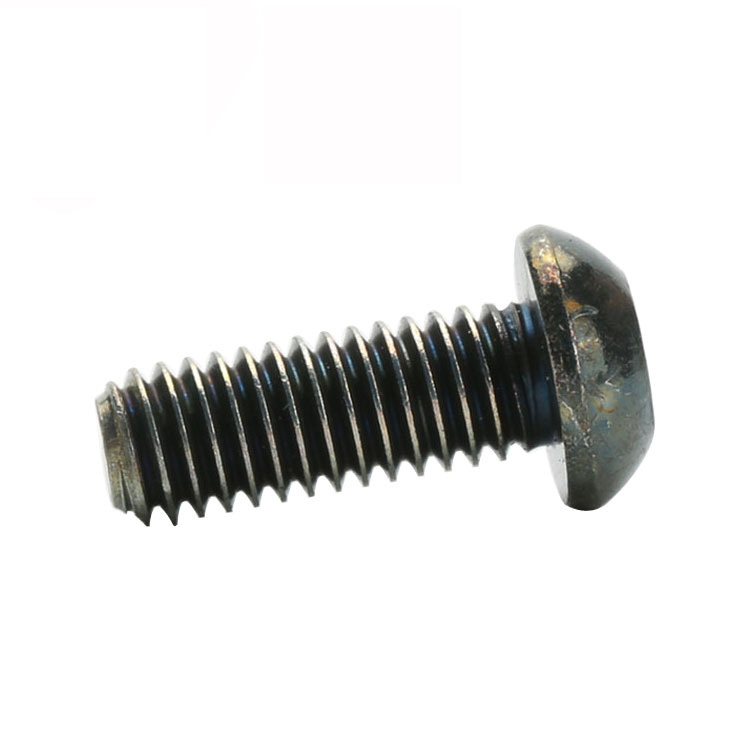
Head Type:Button head
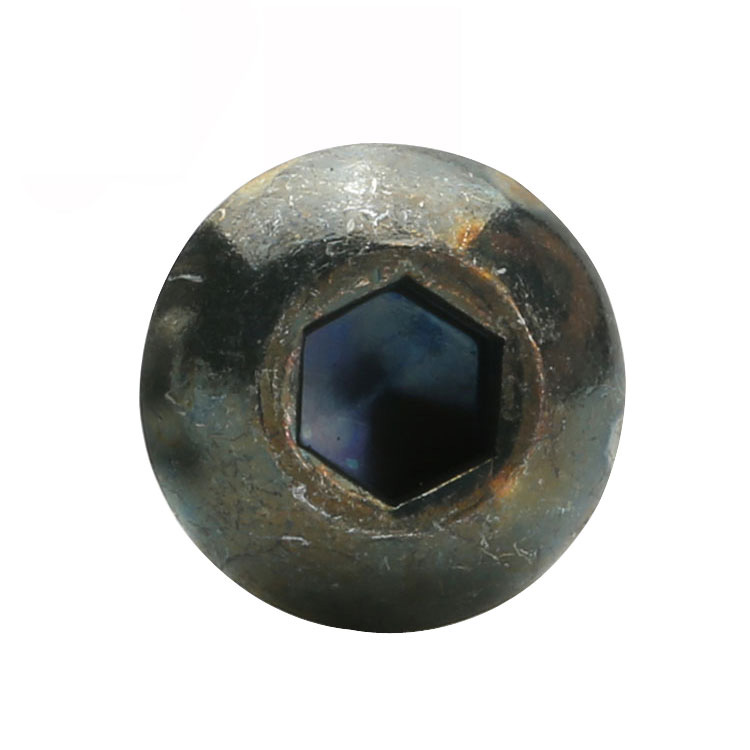
Drive:Hexagon socket (Allen)
Thread:Machine thread
Point:Plain, chamfered
Forming:Single Die Heading
Size:M1 M2 M3 M4 M5 M6 M7 M8 M9 M10
We make grade 5 socket head cap screws in button head form, carbon steel with an eco colour zinc finish, quoting them from M1 to M10. The property grade is checked against the standard it references, the socket and thread are measured, and the certificate travels with the batch.
Watch the factory video·Email sst@szsst88.com
ISO 9001:2015 · Manufacturing since 1998 · 8,678+ customers · 89 countries and regions
Made to order – there is no stock catalogue. Each part is produced to your drawing, and production starts after drawing review and first-article approval.
Grade 5 socket head cap screws are socket-driven screws supplied to a North American property grade, in the small sizes often made with a button head. The part recorded here is carbon steel with an eco colour zinc finish, quoted from M1 to M10 with lengths made to the drawing.
Grade, not size standard. A grade states mechanical properties: tensile strength, yield and elongation. It does not specify head dimensions.
Socket drive. An internal hexagon, driven with a key from above, sized against the thread diameter.
Button head. A low dome with a rounded rim, chosen where the fixing is visible and low.
Eco colour zinc. A trivalent zinc with a coloured passivate, free of hexavalent chromium.
They appear where a customer has specified a grade from a North American drawing and wants it in a small socket head form: instrument fixings, equipment covers, brackets on machinery built to a US standard.
The word grade does a specific job in fasteners. A grade belongs to a standard that fixes the minimum tensile strength, the yield strength and the elongation of the finished part, and it is verified by testing a lot rather than by looking at it. A drawing that says Grade 5 without naming the standard it comes from has not specified anything that can be checked.
The second thing a grade is not is a size standard. Property grades and dimensional standards are separate systems. One states what the steel has to do; the other states what the head, the thread and the length have to be. A part can be made to an ISO head dimension and a North American property grade at the same time, and that is a legitimate combination as long as the drawing says both.
The third thing is that a socket head button screw is a poor place to claim high strength. The button dome leaves a shallow socket and a small bearing face, so at M3 the limit on clamp load is usually the socket and the thread, not the tensile strength of the material. A Grade 5 claim on a small button head tells you what the steel is; it does not tell you what the joint can take.
That is why these pages are written the way they are. The finish, the head, the socket and the grade are all stated separately on the drawing, and the quotation repeats them separately. Where a customer has inherited a drawing that mixes a property grade with three dimensional standards, the review raises it before quoting rather than after.
On a small part the difference is worth measuring rather than assuming. An M3 button head is asked for at M3 loads and at M3 torques; a higher grade does not increase the socket depth or widen the bearing face, so the joint that failed at a lower grade usually fails the same way at a higher one.
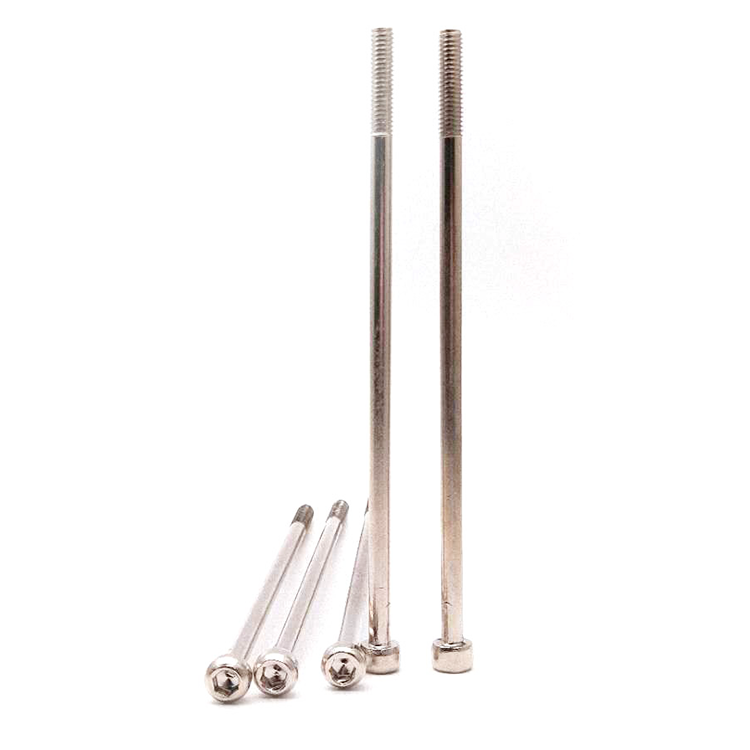
The recorded range is M1 to M10, with lengths made to the drawing. Custom lengths up to 2,000 mm are subject to the drawing submission and DFM review. Quotations for grade 5 socket head cap screws carry the property grade and the standard it references, the head dimensions, the socket, the thread and the length.
| Item | How it is defined | What we control |
|---|---|---|
| Grade | Tensile, yield, elongation | Certified against the named standard |
| Head | Button, low dome | Diameter, height and rim radius |
| Socket | Hexagon, key size per diameter | Depth and wall thickness |
| Thread | Machine thread in carbon steel | Pitch, class and start position |
| Length | Overall, head included | Length tolerance and thread start |
| Finish | Eco colour zinc | Thickness and colour |
Grade on a drawing needs three things beside it: the standard it comes from, the property table, and the test method. Without those, the word is a preference rather than a requirement, and two suppliers can both comply while delivering parts that do not match.
Head and socket dimensions belong to the dimensional standard, and they are what the assembly feels. A shallow socket on a small head limits the torque long before the steel does, which is why the socket depth is measured on the first article together with the head height.
On the M3 sizes that give this page its second half, tolerances tighten across the board. A 2.5 mm hexagon in a 5.5 mm head has very little material at the corners, and the same is true of the thread at the shank: everything that is generous at M8 becomes the whole margin at M3.
Four properties decide grade 5 socket head cap screws, and each one carries a cost:
| Property | What it gives | What it costs |
|---|---|---|
| Stated grade | A checkable strength claim | Requires the standard and a test report |
| Socket drive | Compact drive, one hand | Shallow socket on a small button head |
| Button head | Low, rounded appearance | Small bearing face |
| Colour zinc | Sacrificial protection | Colour varies between lots |
The value is that the joint can be specified rather than described. A grade plus a dimensional standard plus a finish is a complete statement, and a supplier that certifies grade 5 socket head cap screws has given the customer something to hold.
The cost is administration on a small part. A certificate for an M3 screw costs the same to produce as one for an M8, and the part still fails at the socket rather than at the steel, so the value of the grade is in the documentation more than in the joint.
The recorded finish is eco colour zinc, a trivalent zinc passivate. It protects by sacrificial action, so a scratch in the coating does not begin a rust ring, and it is free of hexavalent chromium, which is what export markets with restrictions look for.
| Option | How it protects | Effect on head and socket | Typical use |
|---|---|---|---|
| Eco colour zinc | Trivalent zinc, coloured | Thin build; socket unchanged | General indoor work |
| Clear zinc | Trivalent zinc, bright | Same; lighter tone | Visible fixings |
| Black oxide | Conversion film, oiled | No measurable build | Dark machinery |
| Zinc nickel | Higher corrosion resistance | Build measurable; socket re-gauged | Damp and industrial |
| Stainless, passivated | Passive film, no coating | No build | Wet and food areas |
A zinc finish is not part of the grade. It can be changed without touching the mechanical properties, and on a graded part the certificate and the plating report are separate documents for that reason.
Where the joint is damp or industrial, the honest answer is not a heavier colour zinc but a different coating or a different material. A trivalent colour passivate is a general indoor finish; asking it to hold in a wash-down room is asking the wrong component to do the work.
Three settings where a stated grade and a small socket head meet:
| Where it sits | The screw is called out by a property grade on a drawing that originated in North America and is now made locally. |
| When it goes wrong | The grade is copied without its standard and the parts cannot be certified against anything. |
| Why it happens | The drawing is inherited, the assembly is fixed, and the fixings are repeated. |
| What we control | Grade and standard confirmed in review; certificate issued with the batch. |
| Where it sits | The screw holds a bracket where the head must be low and the joint has to be documented. |
| When it goes wrong | A higher grade is bought for a joint that fails at the socket instead. |
| Why it happens | The fixing is small, the head is visible, and the assembly is audited. |
| What we control | Socket and thread measured; first article fitted and torque recorded. |
| Where it sits | The screw is supplied against an existing parts list where the grade is part of the item description. |
| When it goes wrong | A substitute grade arrives without a certificate and the spares program cannot release it. |
| Why it happens | The part is already in service, the drawing is fixed, and documentation matters. |
| What we control | Certified to the original grade and standard; first article compared with the sample. |
Four reasons that matter when a grade has to be proved rather than claimed, each tied to something the drawing or the certificate has to show:
|
Grade and standard reviewed together
The property grade is checked against the standard it references before quoting, because a grade without its standard cannot be certified and a drawing that mixes the two is raised at review. Basis: Grade, standard and finish separated. |
Headed, broached, threaded, plated
The button head and socket are formed and broached, the thread rolled, and the batch zinc plated, with the grade properties carried through each step. Basis: One route from wire to plated part. |
|
Socket and thread measured, not assumed
The socket depth and thread are measured on every first article, because at M3 the parts fail at the drive and the thread long before the steel reaches its grade. Basis: What limits the joint, measured. |
Certificate with the batch
The certificate, the inspection record and the plating report travel with the shipment, so a repeat order can be released by the customer without a new approval. Basis: Documents travel with the parts. |
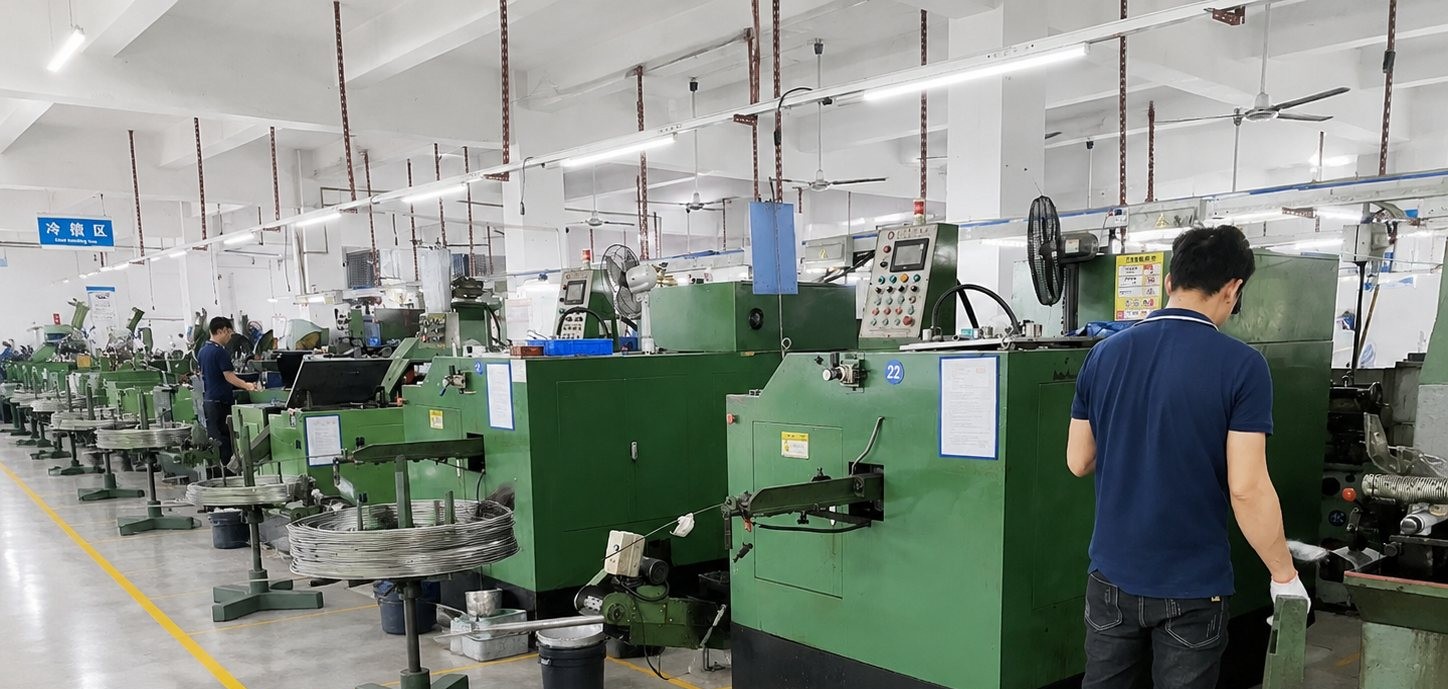
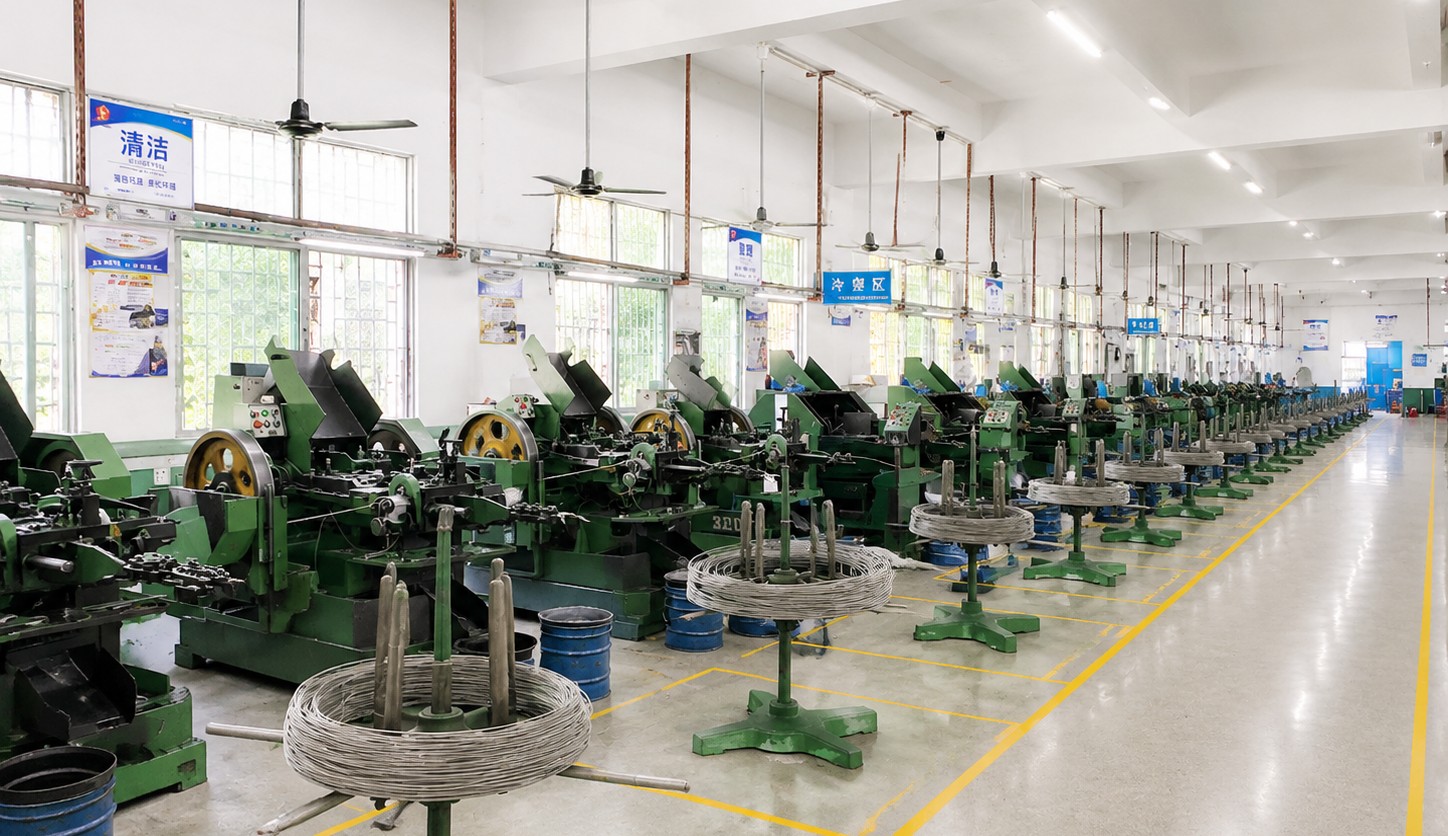
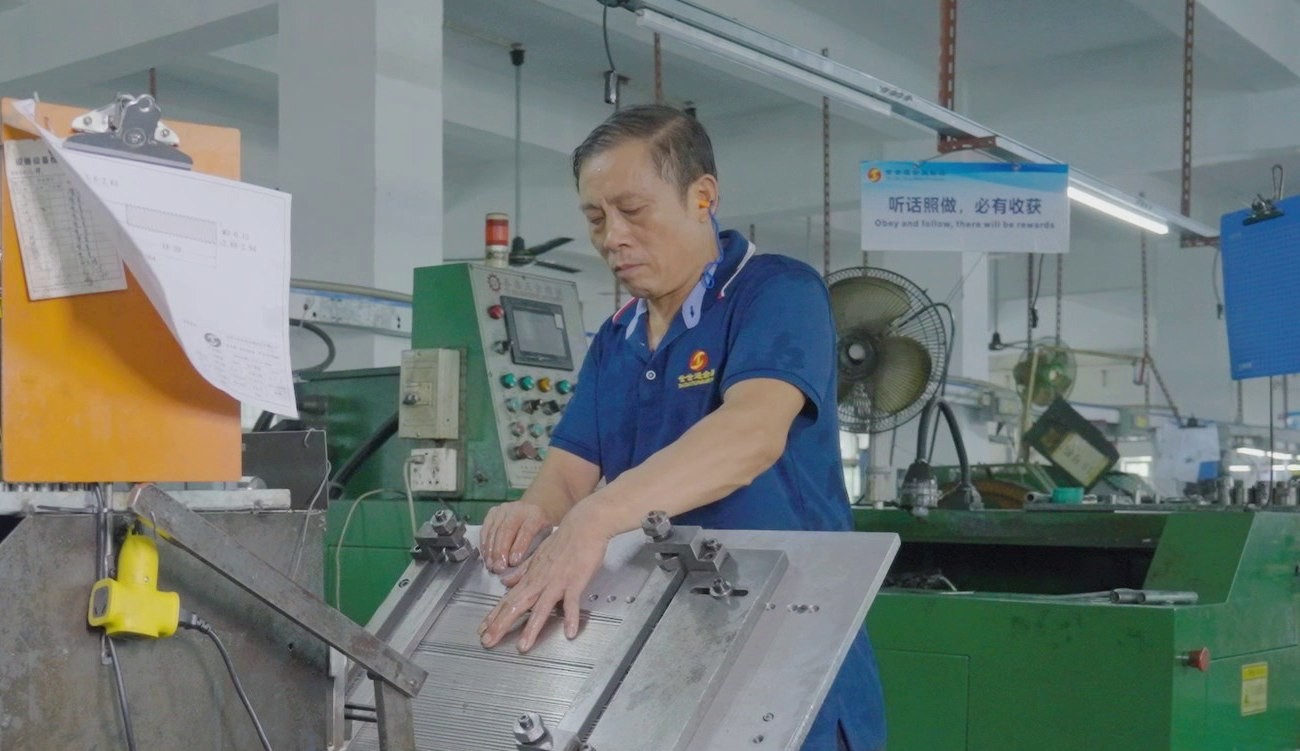
These screws are headed on single-die machines that form the button head in one stroke, broached with a hexagonal punch, thread rolled, and zinc plated as a batch. The first part of every run is measured on head diameter and height, socket size and depth, thread and length, and the lot is released against the grade named on the drawing.
|
|
A grade property comes from the wire and from the way the part is formed. Cold heading raises the strength of the head and the thread region by working the metal, so the same wire can produce a part above and below a stated minimum depending on the tooling and the amount of deformation. That is why the grade of grade 5 socket head cap screws is confirmed by testing the finished part, not by citing the wire.
Broaching the socket is where a small button head becomes difficult. The punch displaces material into the walls, and on an M3 head there is little room for it to go. A socket that is cut slightly deep leaves thin walls at the corners, and those corners are exactly what the key bears on at the highest torque.
Plating finishes the part but does not change the grade. The batch is zinc plated, the thickness checked, and the recess re-gauged if the coating is heavy enough to change the key fit. The certificate and the plating report are then issued together, because a customer releasing the part needs both.
What decides whether grade 5 socket head cap screws pass is the grade, the head, the socket and the thread. The inspection agreement covers those, and the criteria come from the drawing and the standard it names.
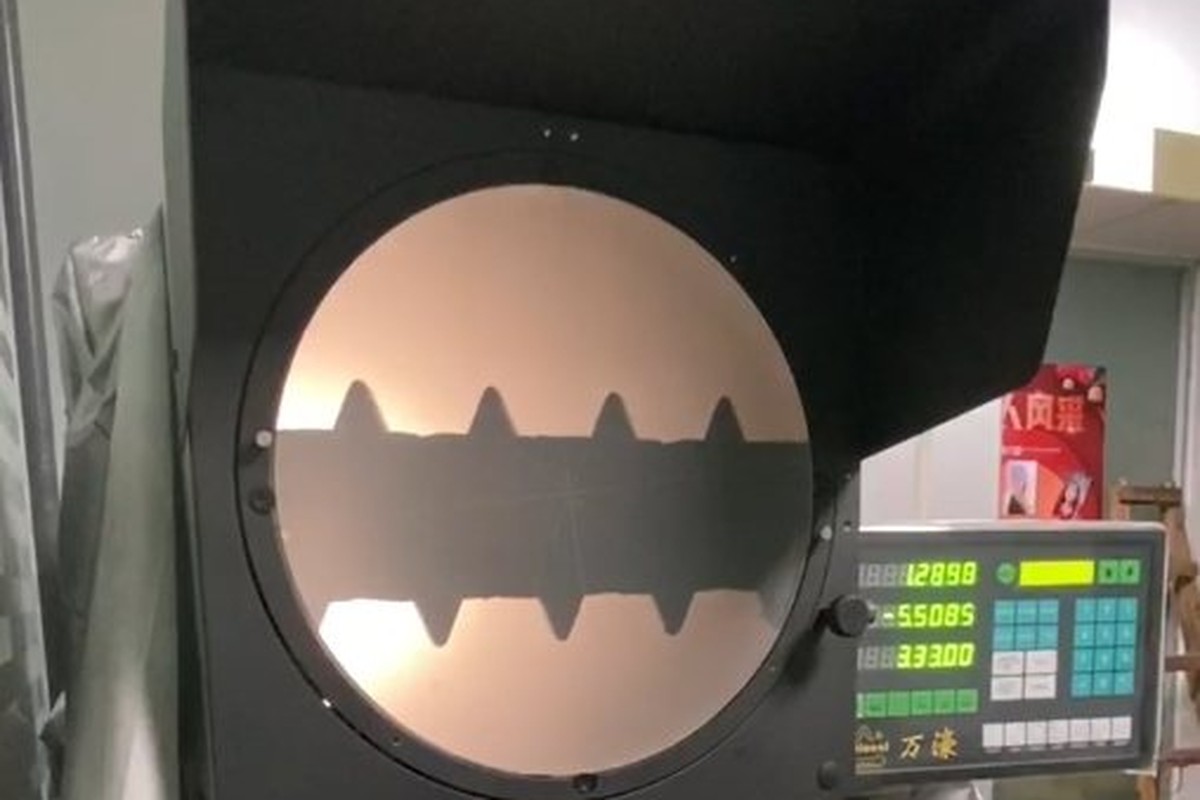
Head height and socket on the projector |
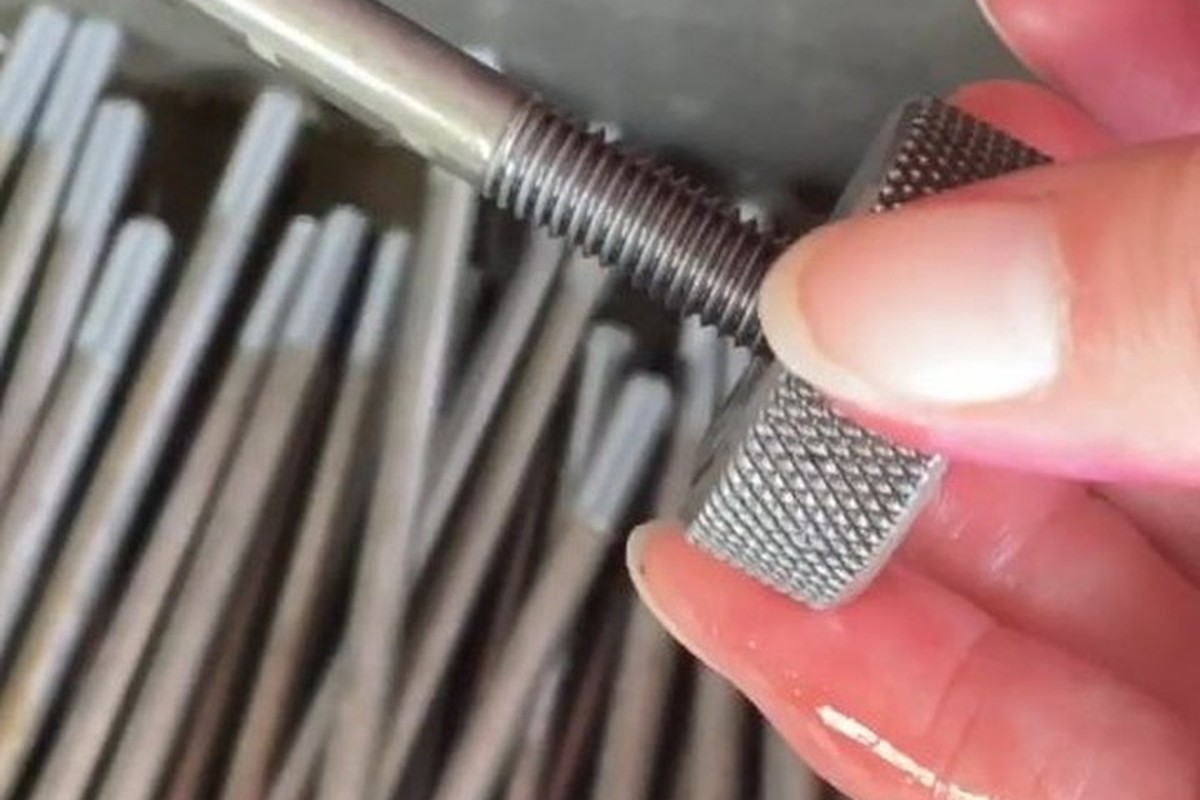
Thread and start checked |
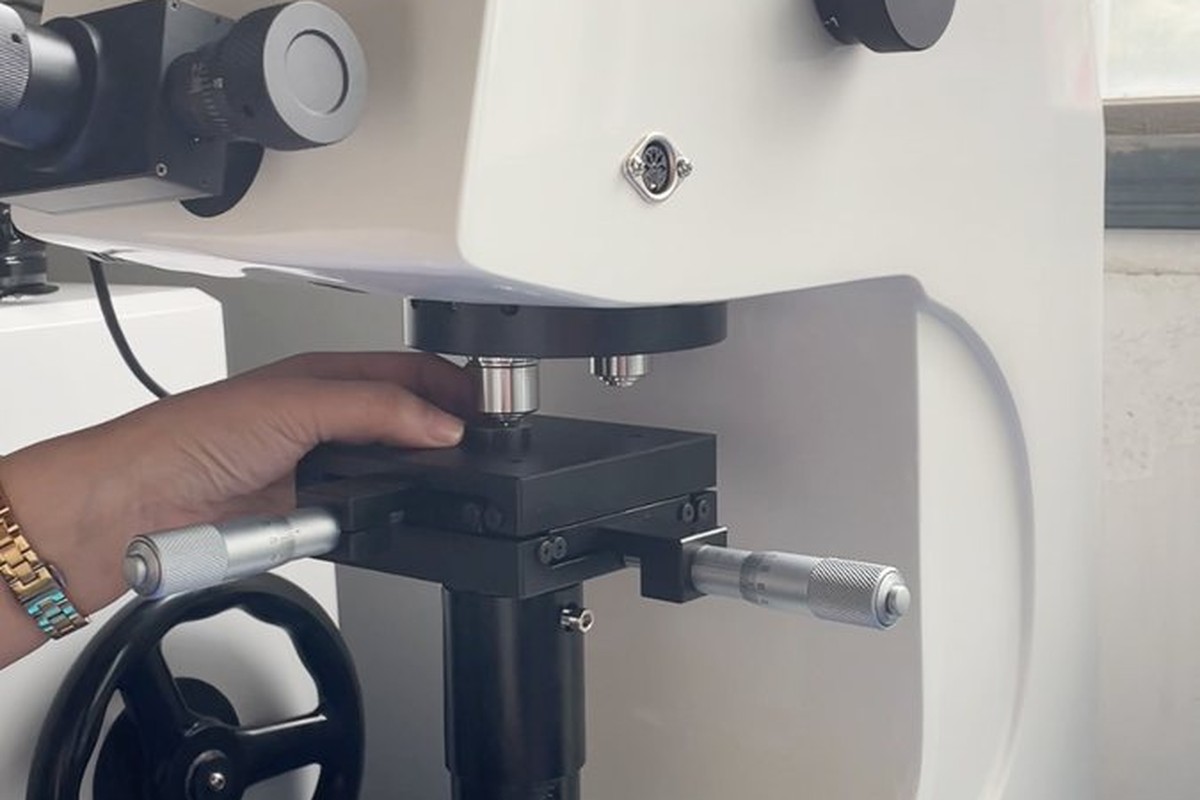
Hardness and grade sample |
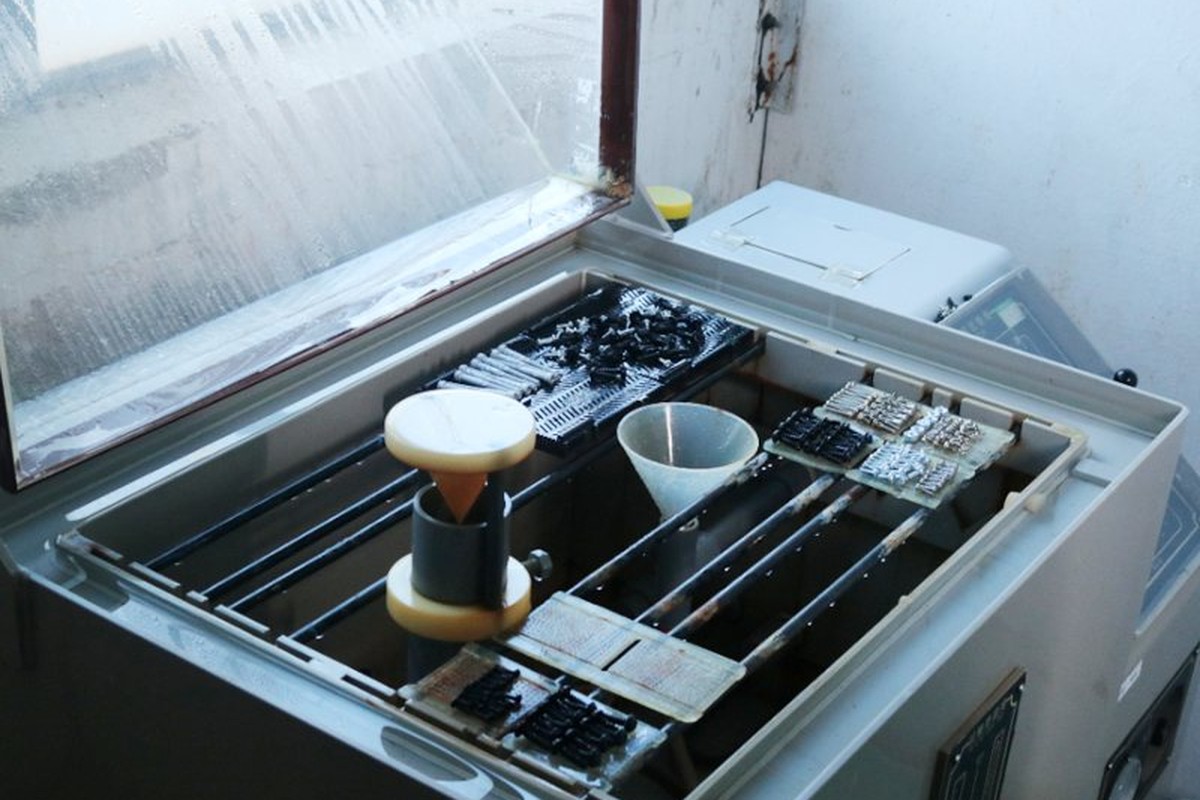
Salt-spray testing of the zinc layer |
The grade is verified by a tensile and hardness sample from each lot, compared with the property table of the standard on the drawing. Head height, socket depth and thread are measured on the same first article, because all three decide whether grade 5 socket head cap screws can be driven to the torque the grade implies.
Socket engagement is proved by driving with the production key and inspecting the corners under magnification. At M3 that check is the one that predicts field failures, because a shallow socket passes every dimensional check and still rounds on the line.
A sample from every batch is assembled into the customer part and removed. That cycle shows a head that is too low, a socket that is too shallow for the key, or a thread that engages less than the drawing intends.
Every batch is traceable to the wire it was made from and to the plating lot that finished it. The grade and heat number appear on the material certificate, the property results on the test report, and the inspection records follow the criteria agreed on the drawing.
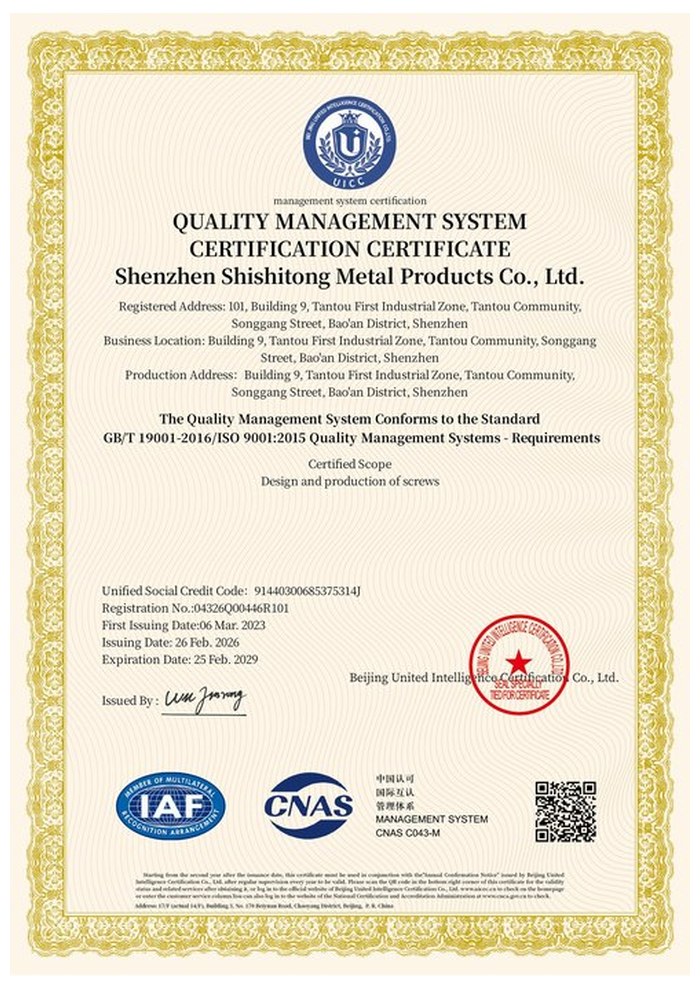
ISO 9001:2015 |
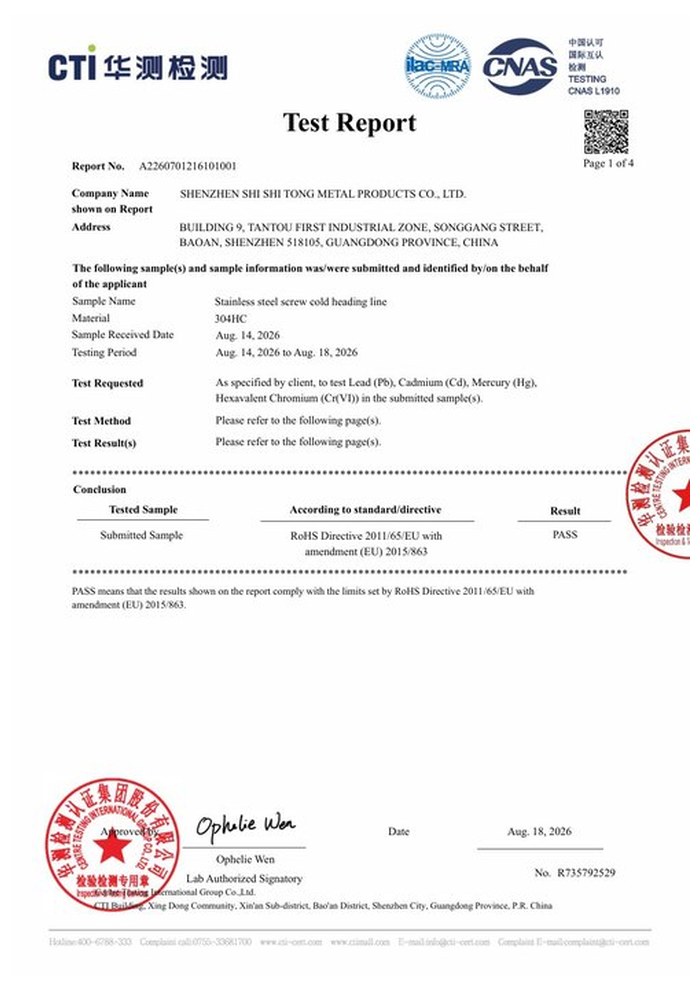
RoHS test report |
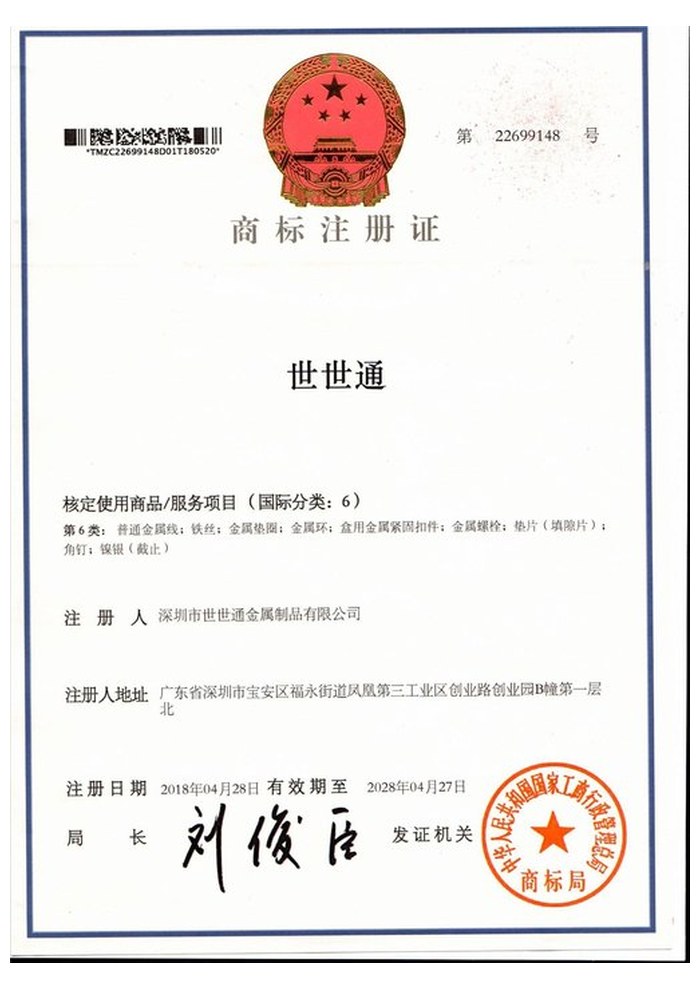
Registered trademark |
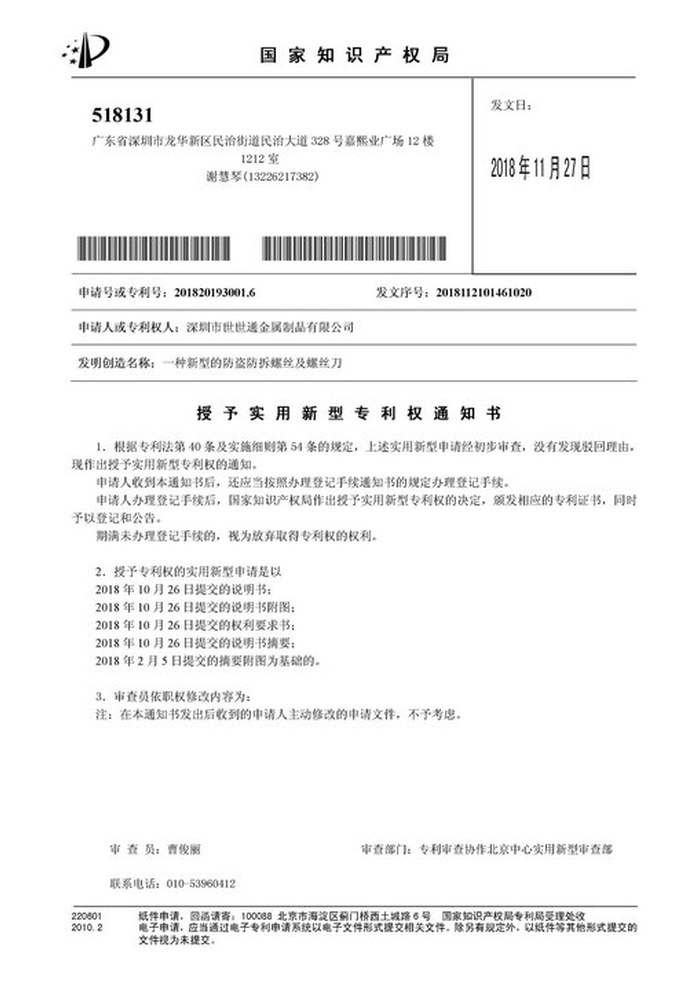
Patent: security screw and driver |
With each shipment we supply the material certificate, the property test report for the grade, the inspection record for the dimensions on the drawing, and the plating report. The documents carry the drawing revision and the batch number, so a repeat order can be released against the same evidence.
More than 8,678 customers in 89 countries and regions have ordered from Shi Shi Tong; 87% of orders come from repeat customers and 56% through referrals. Most projects follow the same route: drawing review, first-article approval, then batches checked against that sample. Where a grade is specified, the review also confirms which standard it belongs to. Buyers visit during the process to review samples.
|
8,678+
customers served
|
87%
of orders from repeat customers
|
56%
of orders through referrals
|
89
countries and regions shipped to
|
Buyers and quality engineers visit for sample review, process discussion and supplier audits; the visit is arranged around production so the headers, the broaching station and the plating line can be seen on the day the parts run.
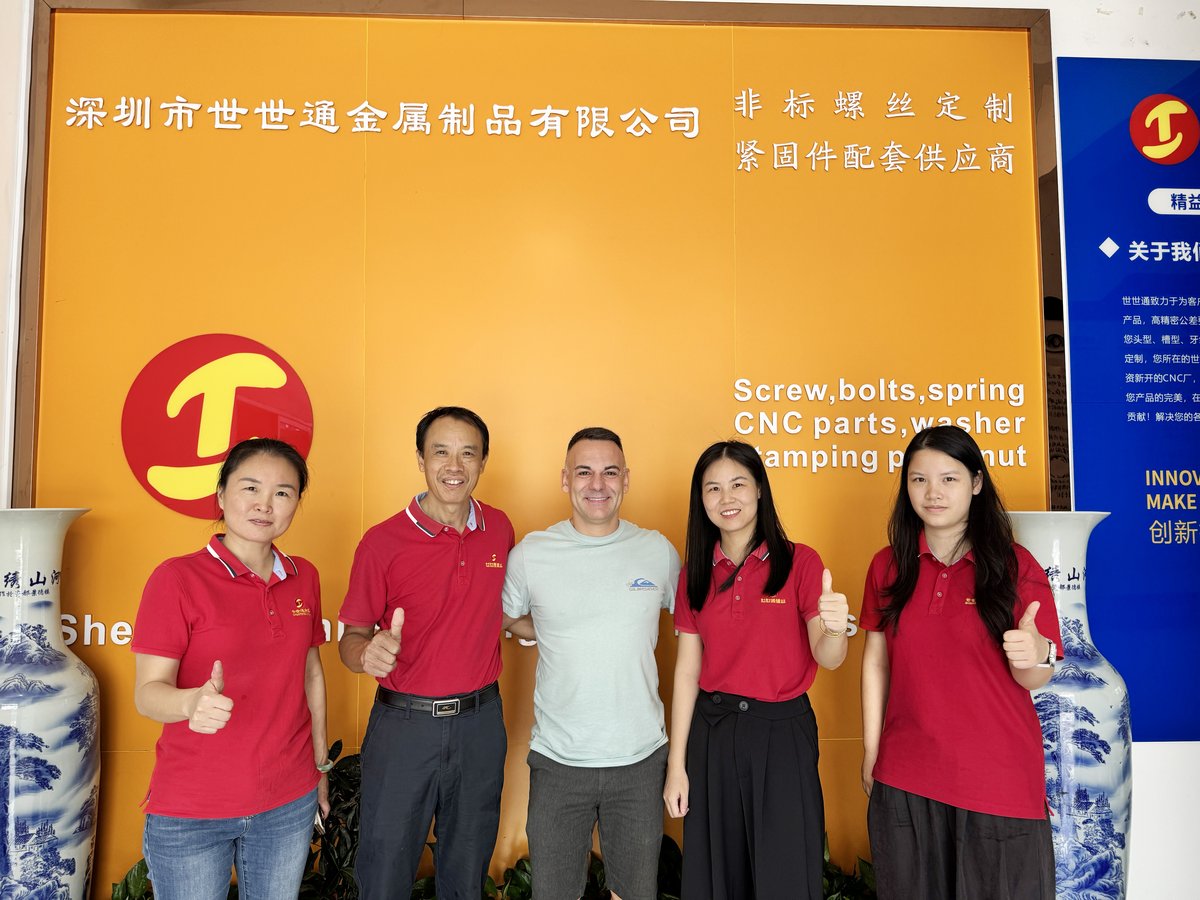
Customer group visit – sample review |

Customer group visit – process discussion |
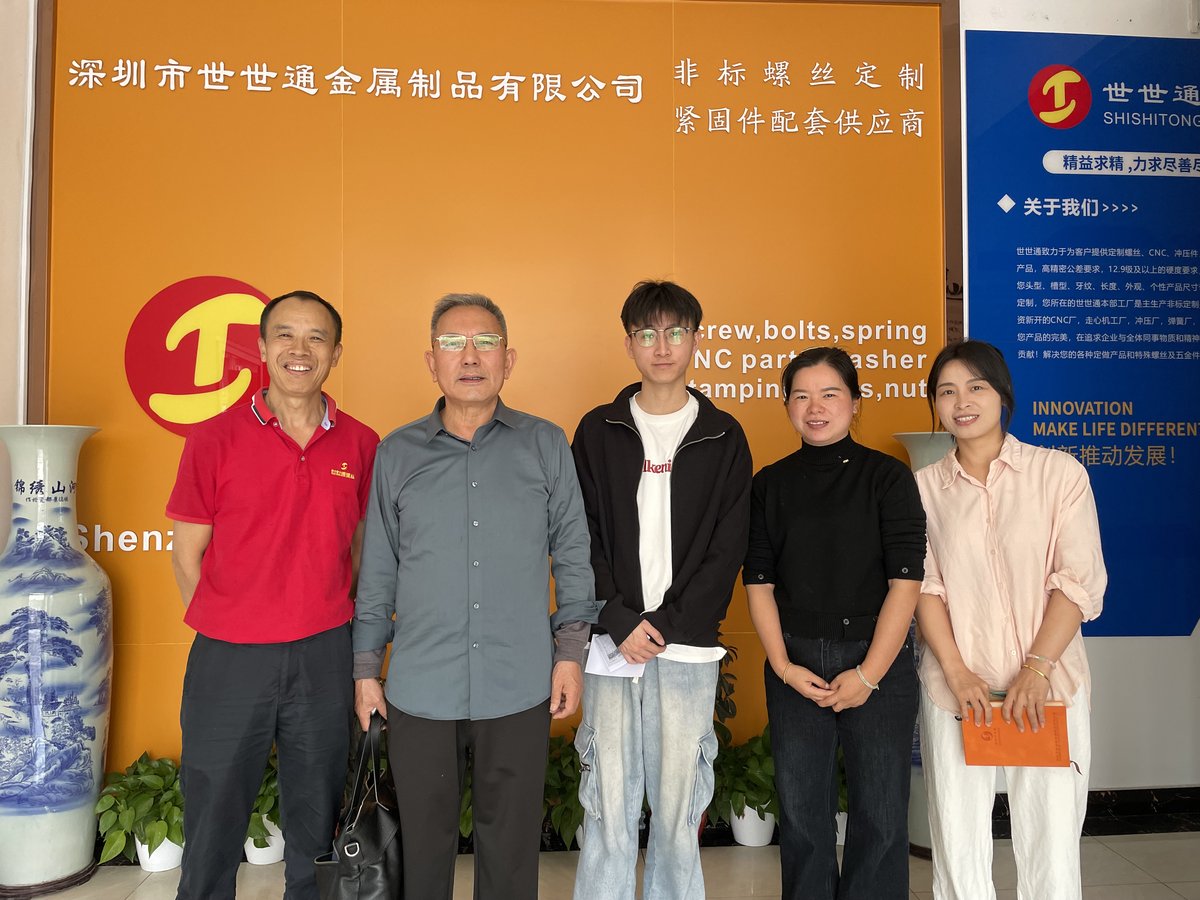
Customer group visit – factory tour |
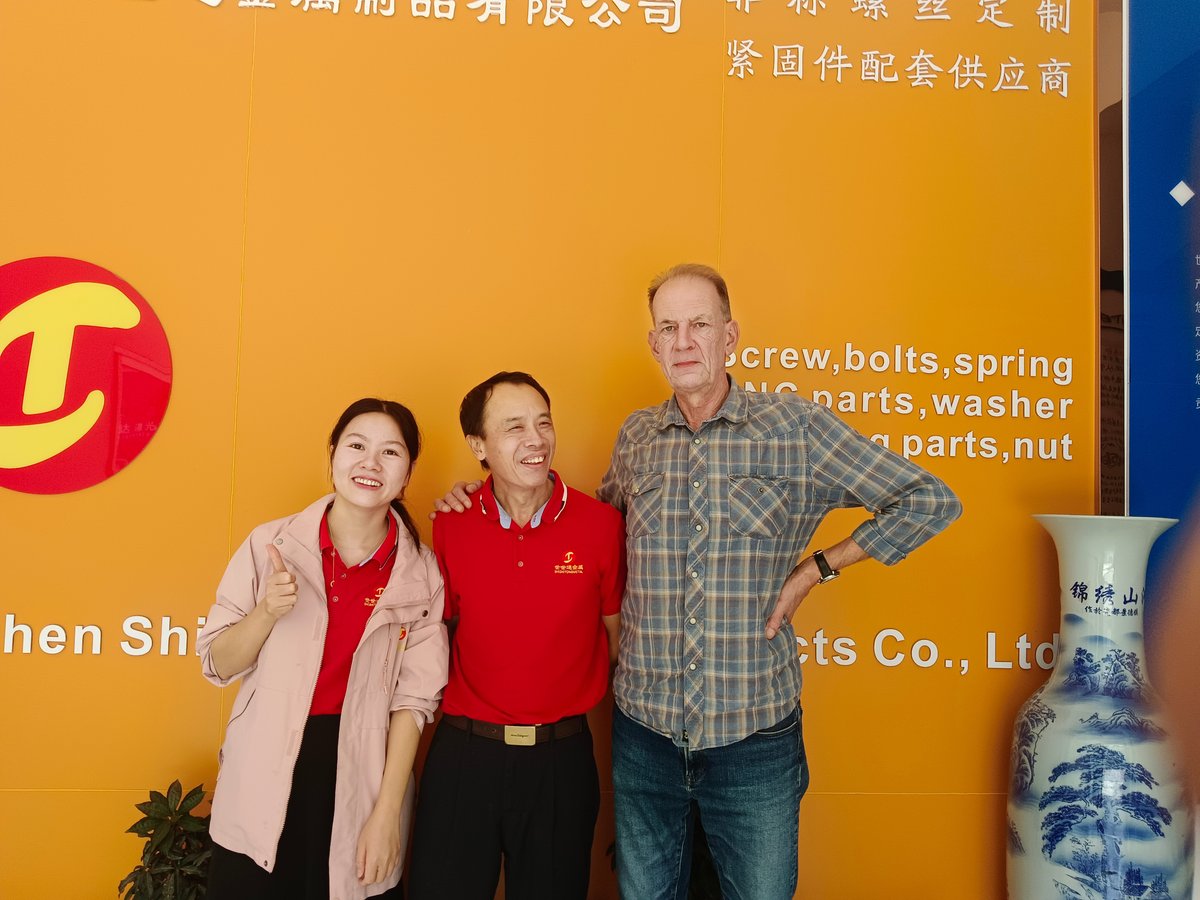
Customer visit – project kick-off |
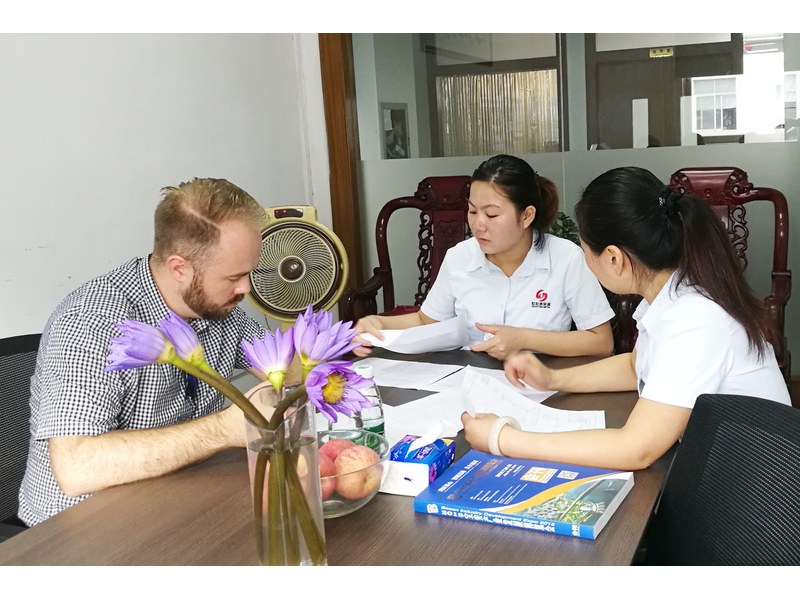
Danish customer – drawing review |
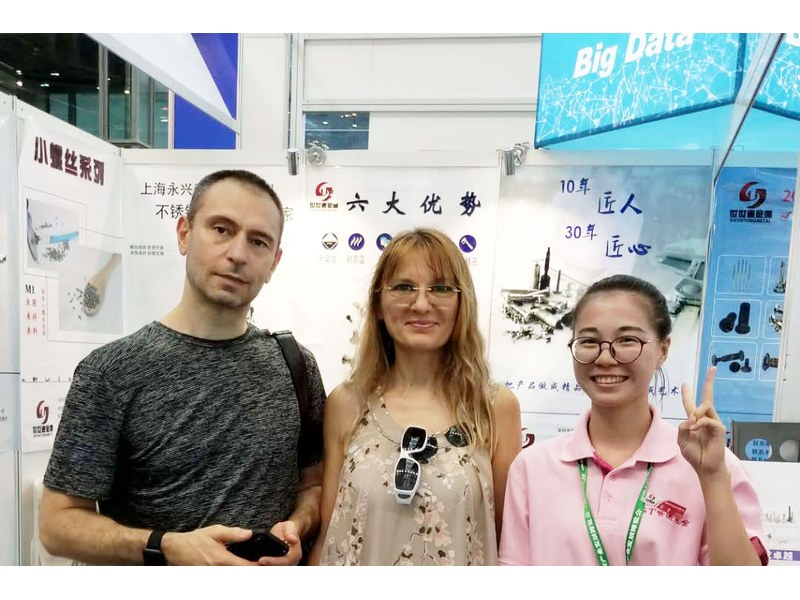
Industry exhibition – meeting customers |
A property grade from a North American standard: a minimum tensile strength, yield and elongation, verified by testing a lot. It says nothing about head dimensions.
No. They come from different standard systems and are not interchangeable as claims, even where the numbers happen to look similar.
Usually an inherited drawing or a reused template. It is raised at review, because a part cannot be certified to four dimensional standards that differ in detail.
The socket and the thread, not the steel. A shallow socket and small bearing face limit the torque long before the material reaches its grade.
No. Plating changes corrosion behaviour, not mechanical properties. The certificate and the plating report are separate documents.
The property grade, the standard it references, head and socket dimensions, thread specification and overall length.
How a graded socket screw project runs from drawing to repeat delivery:
|
1
Send the drawing and the grade reference
|
→ |
2
Grade, standard and finish separated
|
→ |
3
First article with certificate and test report
|
→ |
4
Batch production and repeat orders
|
Each step is confirmed with you before the next one starts; the drawing revision from the first article is what repeat orders are checked against.
For a quotation, send the drawing with the property grade and its standard, the head and socket dimensions, the thread specification and the overall length.
|
Grade and standard
|
Head diameter
|
Socket size
|
|
Thread spec
|
Finish
|
Length
|
Sending a drawing? The form below does not take attachments. Email the PDF, DXF or STEP file to sst@szsst88.com with the part name and quantity in the subject line – the drawing is reviewed and a quotation follows.

 +86 13143444311
 sst@szsst88.com