Tel:
+86 13143444311
Email:sst@szsst88.com
Fax:+0086-755-27322278
Address:Building 9, First Industrial Zone, Tantou Industrial City, Songgang Street, Baoan District, Shenzhen 518105, Guangdong, China
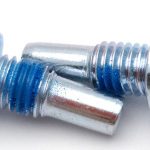
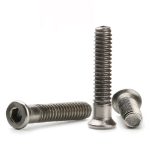
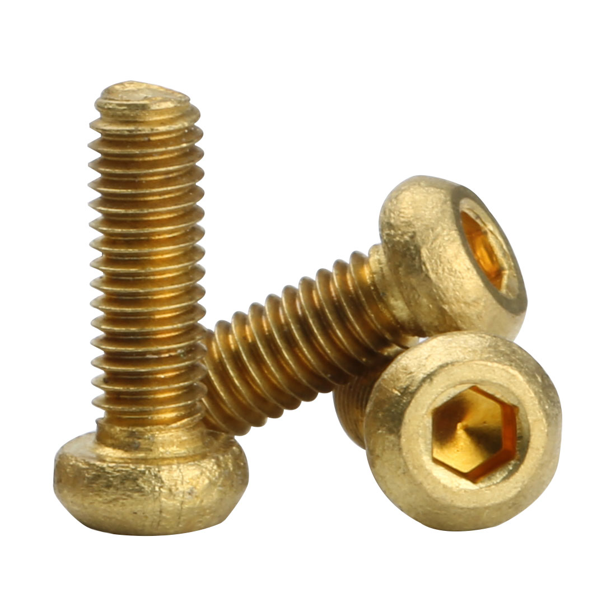
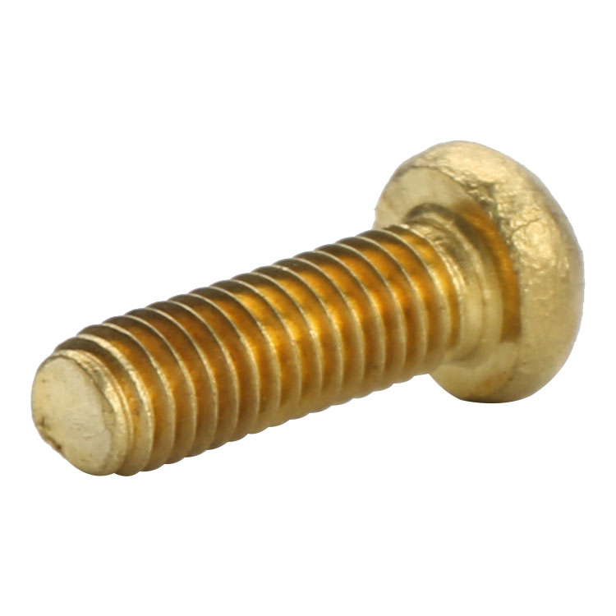
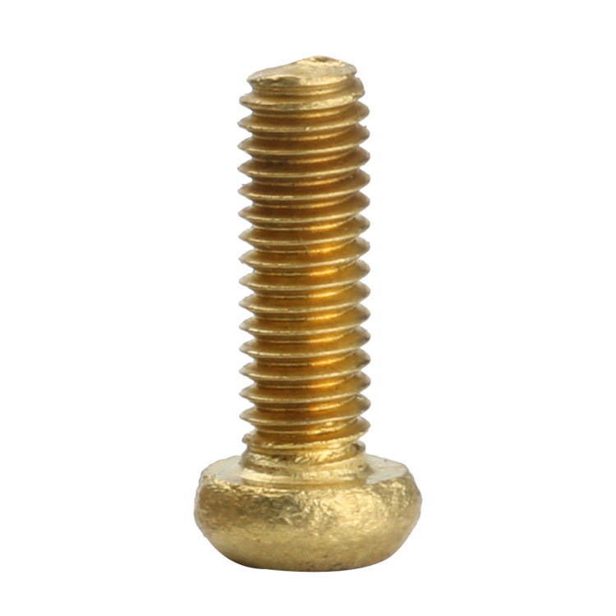
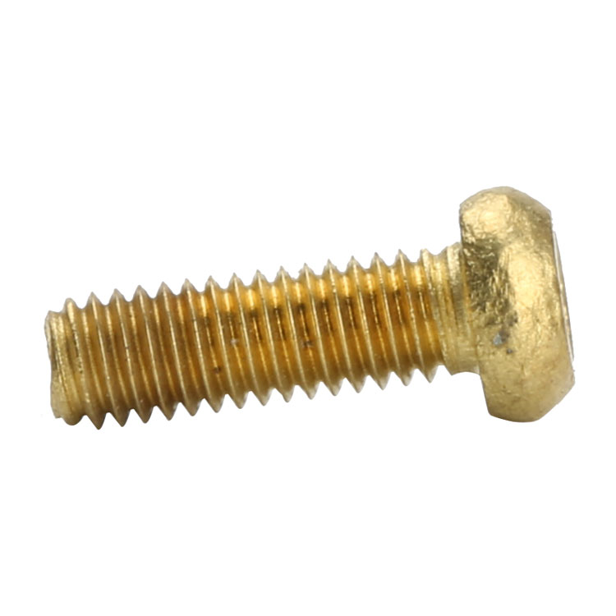
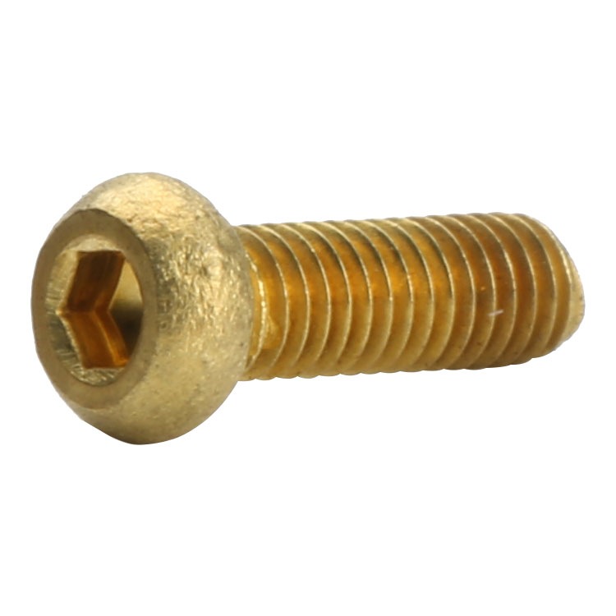
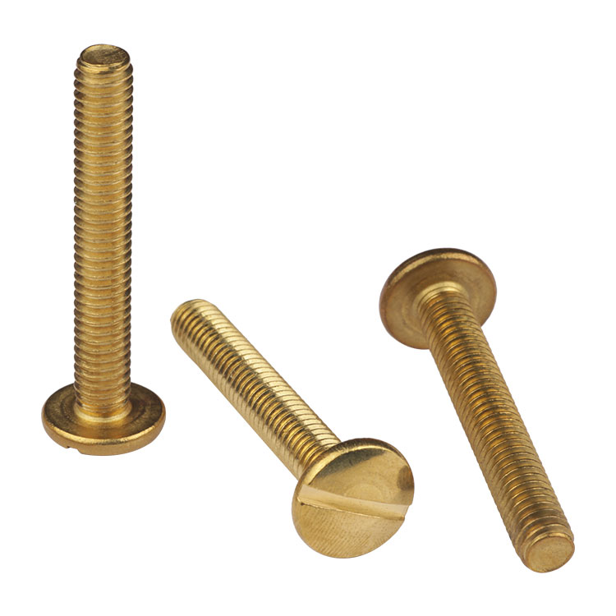
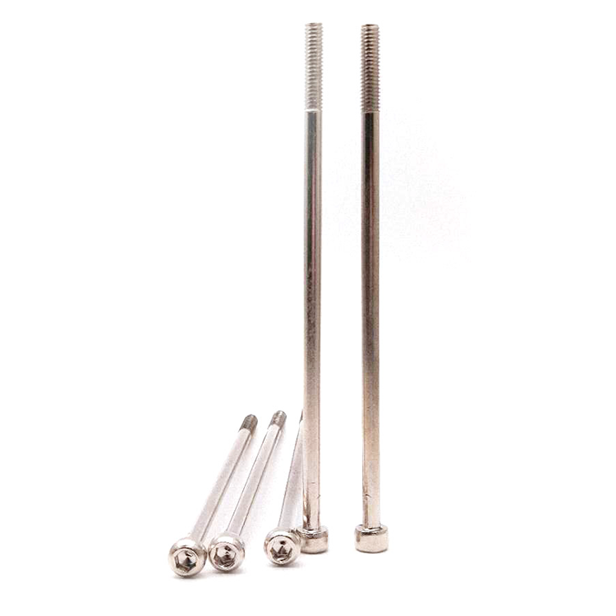
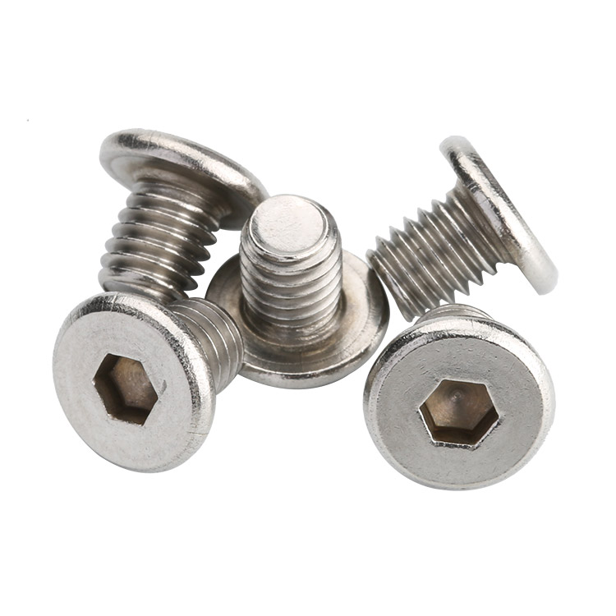
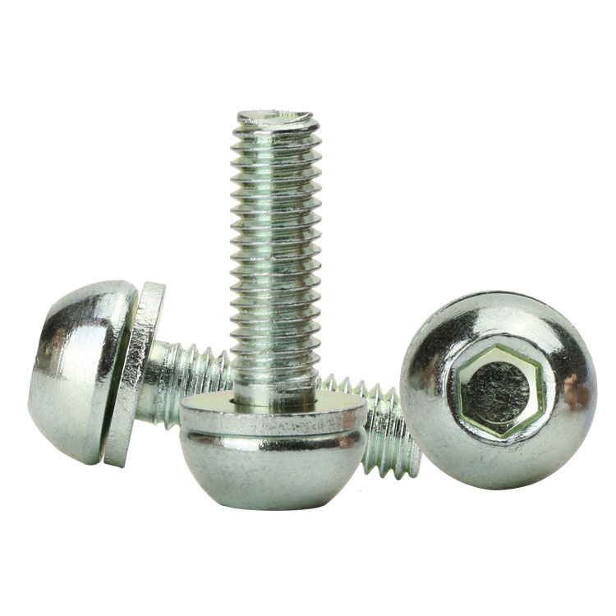
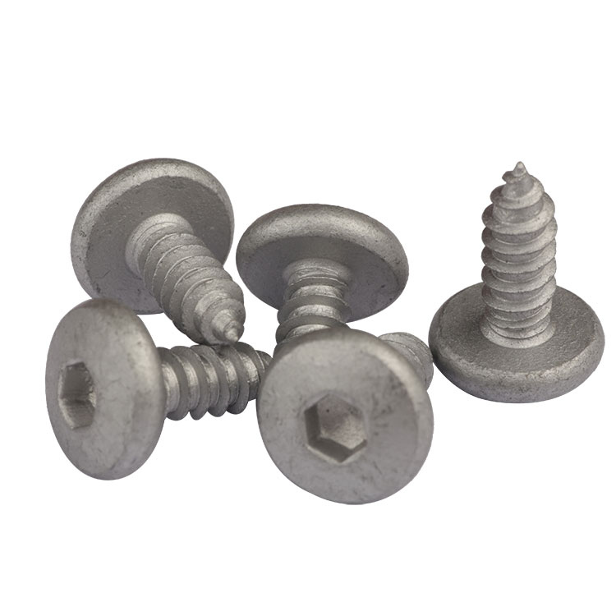
Type:Brass Socket Head Cap Screws
Materials:Brass
Surface treatment:Plain
Head Type:Cap head (socket)
Drive:Hexagon socket (Allen)
Thread:Machine thread
Point:Plain, chamfered
Forming:Single Die Heading
Size:M1 M2 M3 M4 M5 M6 M7 M8 M9 M10
We make brass socket head cap screws with a deep hexagon socket and a plain finish, quoting them from M1 to M10 with lengths made to the drawing. The socket depth is held against the head height, the drive is proved with your key at your torque, and the first article is compared with your sample.
Watch the factory video·Email sst@szsst88.com
ISO 9001:2015 · Manufacturing since 1998 · 8,678+ customers · 89 countries and regions
Made to order – there is no stock catalogue. Each part is produced to your drawing, and production starts after drawing review and first-article approval.
Brass socket head cap screws are socket-driven cap screws cut in brass, finished plain so the alloy shows. The part recorded here is quoted from M1 to M10 with lengths made to the drawing.
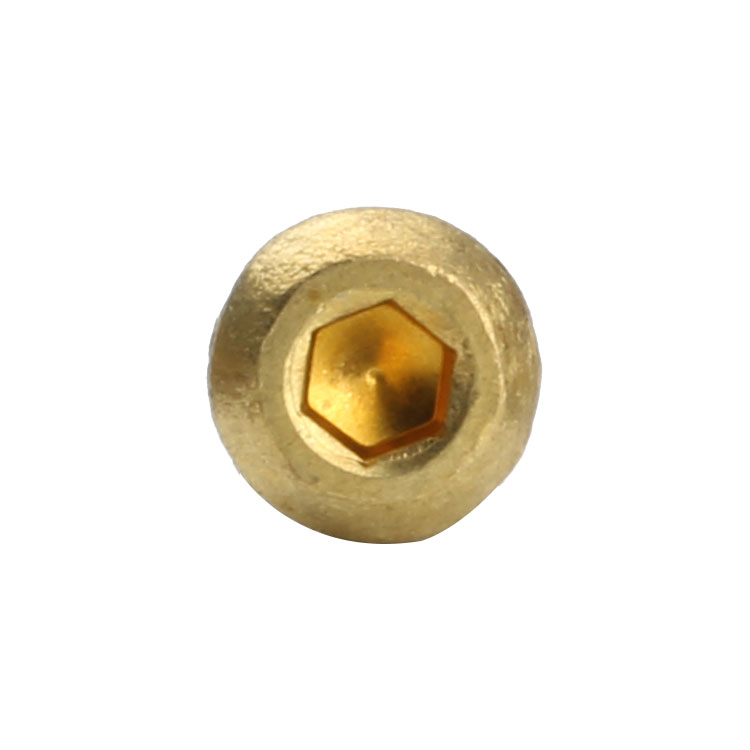
Cap head. A tall cylindrical head with a flat bearing face and a deep hexagonal socket, the head form that takes the most torque for its diameter.
Brass body. Copper with zinc, free-cutting, non-magnetic, and electrically conductive in a way steel is not.
Deep socket. Enough depth for the key to seat fully, which matters because the material is soft.
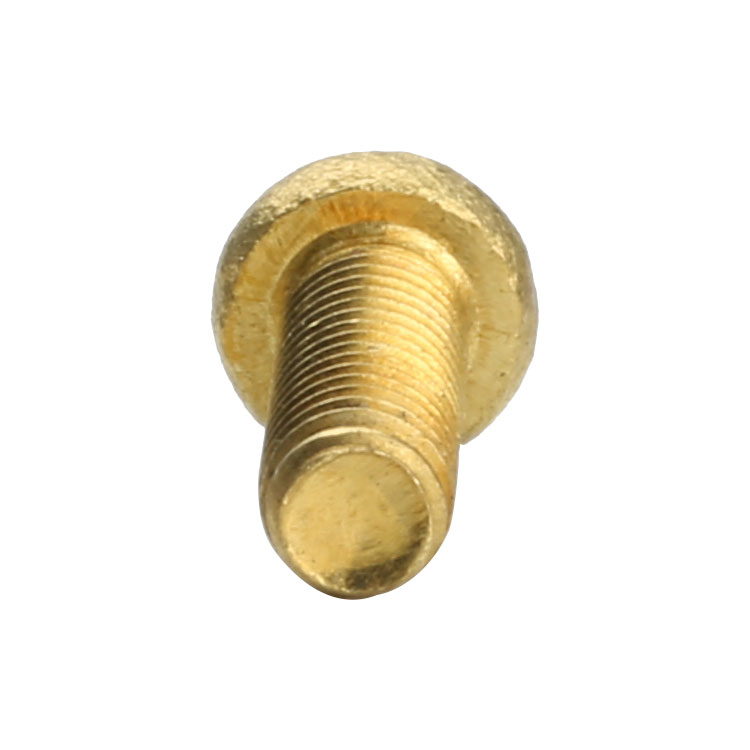
Machine thread. A uniform thread for a tapped hole, a nut or an insert.
They are used where the fixing must not rust, must not respond to a magnet, and is expected to look like brass: electrical terminals and busbars, instrument assemblies, decorative hardware, and any joint where a plated steel screw would either corrode or read as the wrong material.
The socket head cap form puts as much driving depth into the head as the head can hold, and that is exactly what a soft metal needs. An Allen key bears on six short arcs, not on a broad face, so the pressure at each contact is high; if the socket is shallow, the key rides on the top of the arcs where there is least material and the corners yield first.
In brass the sequence is predictable. The hexagon corners deform before the thread strips, because brass is soft and the corners are where the stress concentrates. That means the limit on a brass socket head cap screw is a drive limit, not a strength limit: past a certain torque the part becomes hard to open rather than failing at the joint.
The alloy matters as much as the shape. Brass for fasteners is usually a free-cutting grade with lead or a substitute added to break chips, which machines beautifully and also makes the material less ductile than pure copper alloys. That is why a brass screw drives cleanly and then marks at the socket at a torque that a steel part of the same size would shrug off.
The bearing face contributes in the same direction. A cap head has a flat annulus that spreads the clamp, so the joint reaches its seating load before the socket is worked hard; if the face is not flat, the head loads one side of the socket first and the marks appear on one half of the hexagon only.
Brass also changes the electrical behaviour of the joint. It conducts, it does not form a resistive oxide as quickly as aluminium, and it does not need plating to stay stable indoors. For terminals that is the reason a brass socket head cap screw is used at all: the fixing is part of the current path, and a steel screw would not be.
The recorded range is M1 to M10, with lengths made to the drawing. Custom lengths up to 2,000 mm are subject to the drawing submission and DFM review. The quotation for brass socket head cap screws carries the head diameter and height, the socket size and depth, the thread pitch and the overall length.
| Item | How it is defined | What we control |
|---|---|---|
| Head | Cap head, cylindrical | Diameter, height and bearing face |
| Socket | Hexagon, key size per diameter | Depth and wall thickness |
| Bearing face | Flat annulus under the head | Flatness and edge radius |
| Thread | Machine thread in brass | Pitch, length and start position |
| Length | Overall, head included | Length tolerance and thread start |
| Finish | Plain brass | Surface condition; no coating |
Socket depth is the dimension to defend on a brass part. It is limited by head height, and head height is usually set by the standard the drawing follows; where a customer asks for a lower head to save space, the socket comes down with it and the drive gets worse in the material that can least afford it.
Socket size follows the diameter, and on brass the key fit matters more than on steel. A key that is slightly under size works on the corners instead of the flats, and in brass those corners are already the weakest feature of the drive.
Head diameter and bearing face flatness are measured together, because the face is what carries the clamp on a brass part. A face that is not flat points the load at one side of the socket and produces the one-sided wear that reads as a bad batch.
Four properties decide brass socket head cap screws, and each one carries a cost:
| Property | What it gives | What it costs |
|---|---|---|
| Brass body | Non-magnetic, conductive, corrosion resistant indoors | Soft; socket corners yield |
| Cap head | Deep socket and wide bearing face | Stands proud of the surface |
| Socket drive | Compact drive with high torque | Concentrated load on six arcs |
| Plain finish | No layer to wear at the socket | No decorative protection |
The value is that the fixing behaves like part of the product rather than a fastener screwed onto it. It conducts, it does not attract a magnet, it does not rust, and it can be polished or left to age without a coating to strip.
The cost is strength, and specifically drive strength. The joint can be designed around a lower torque, but the torque has to be stated, because the first person to drive one by feel will take it past the point where the corners survive.
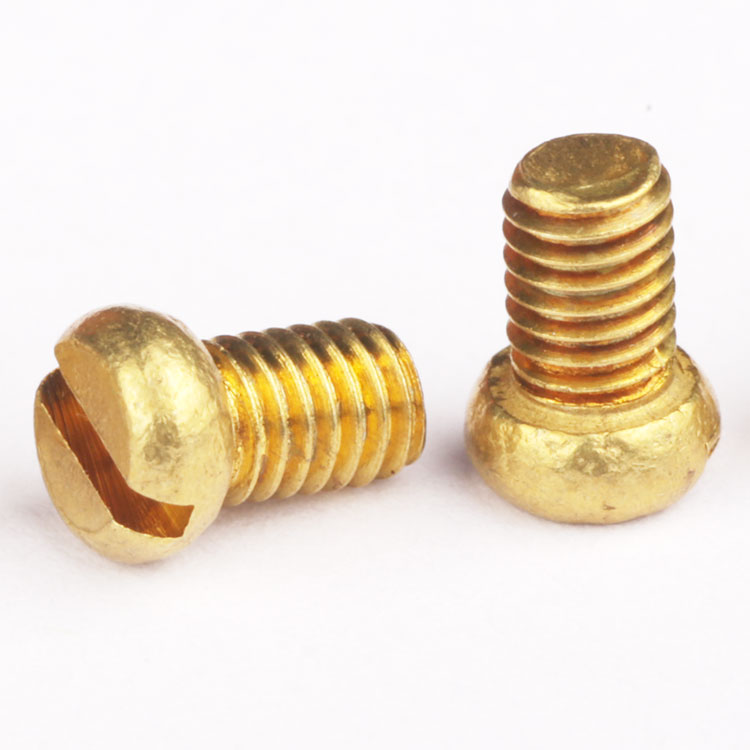
The recorded finish is plain, so the alloy is the surface. Brass slotted and pan head parts are often left plain for the same reason: the material can be polished, aged or lacquered later without removing a coating first.
| Option | What it does | Effect on head and socket | Typical use |
|---|---|---|---|
| Plain, as supplied | The alloy itself | Socket as cut; no build | Electrical and instrument work |
| Polished | Mechanical smoothing | Socket edges rounded slightly | Visible decorative heads |
| Nickel plated | Hard bright barrier | Build in socket; re-gauged | Where a steel-like bright finish is wanted |
| Black plated | Dark coating over brass | Thin build; colour even | Dark housings and panels |
| Lacquered | Clear film | Film can bridge the socket | Furniture and shopfitting |
Where a plating is applied, the socket is gauged afterwards. A brass part already has a depth margin only as wide as its head, and a coating inside a hexagon changes which key seats and how much of the arc it contacts.
A lacquer is the finish that needs most care, because a heavy coat bridges the socket and the key then cuts through it, leaving a ragged edge that reads as damage on a part whose whole purpose is to look finished.
Three settings where conductivity and appearance are both required:
| Where it sits | The screw clamps a terminal where the fixing is part of the current path and must not corrode into a resistive joint. |
| When it goes wrong | A steel screw is substituted and the contact resistance climbs over time. |
| Why it happens | The joint carries current, the fixing is exposed, and the assembly is inspected. |
| What we control | Alloy confirmed on the certificate; torque set for brass; first article cycled. |
| Where it sits | The screw holds a component where a magnetic fixing would disturb a sensor or a compass. |
| When it goes wrong | A steel screw nearby shifts a reading or attracts swarf into the mechanism. |
| Why it happens | The instrument is sensitive, the fixing is close to the sensing element, and the joint is small. |
| What we control | Non-magnetic grade confirmed; first article fitted and the reading checked. |
| Where it sits | The screw closes hardware where brass is the intended finish and the head is part of the design. |
| When it goes wrong | A plated screw is used, wears at the socket and shows a steel core. |
| Why it happens | The part is seen, handled, and opened occasionally for service. |
| What we control | Finish and socket condition checked; first article compared with the sample. |
Four reasons that matter on a soft-metal drive, each tied to something the drawing has to prove:
|
Socket depth defended on the drawing
The socket depth is agreed against the head height before quoting, because a brass part has no margin to give and a shallow socket is the first thing to fail. Basis: Socket depth held to the drawing. |
Headed, socket broached, thread rolled
The cap head is formed, the hexagon broached to depth, the thread rolled on the brass, and the parts left plain unless a finish is specified. Basis: One route from bar to part. |
|
Socket proved with the production key
The socket is driven with the key and torque the customer uses, because brass marks at the corners before any dimensional check shows a problem. Basis: Driven with your key and torque. |
Same alloy, same feel
The alloy and the broaching tool are recorded with the drawing revision, so a repeat order feels the same and does not mark at a lower torque. Basis: Alloy and tooling recorded. |
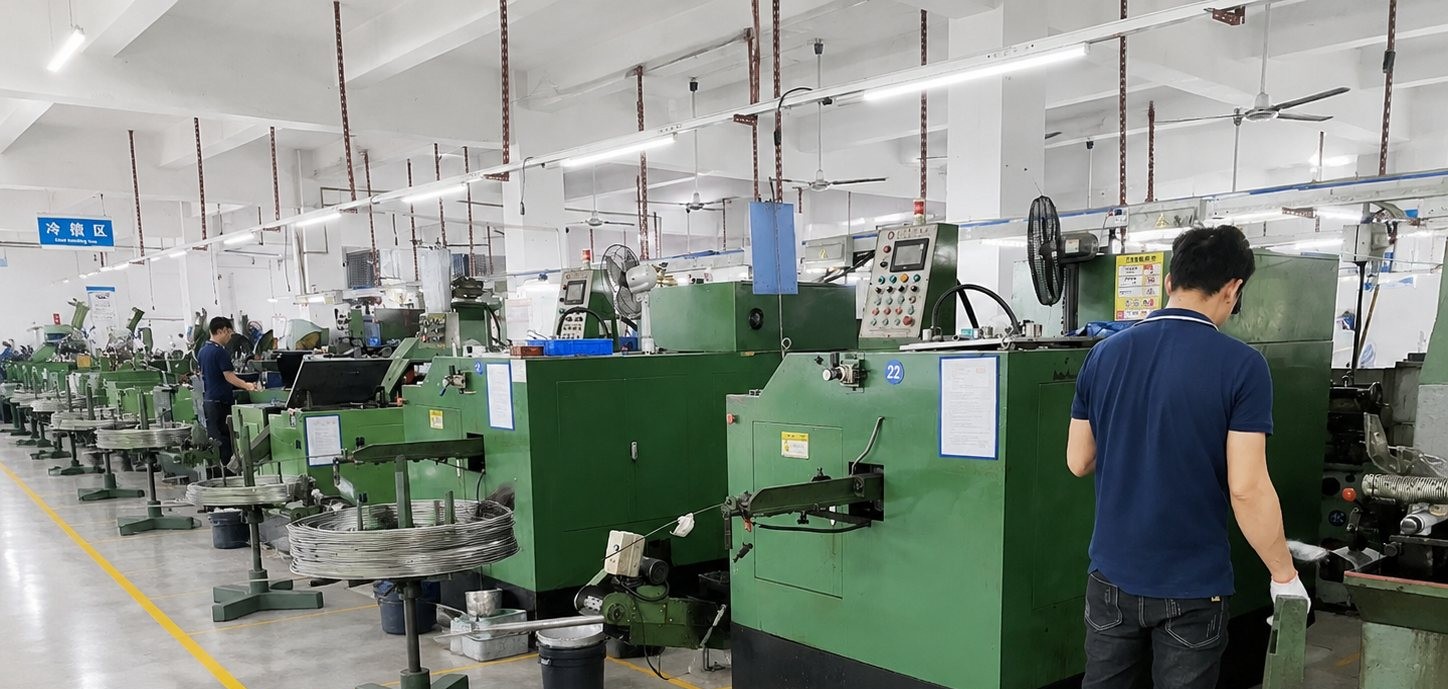
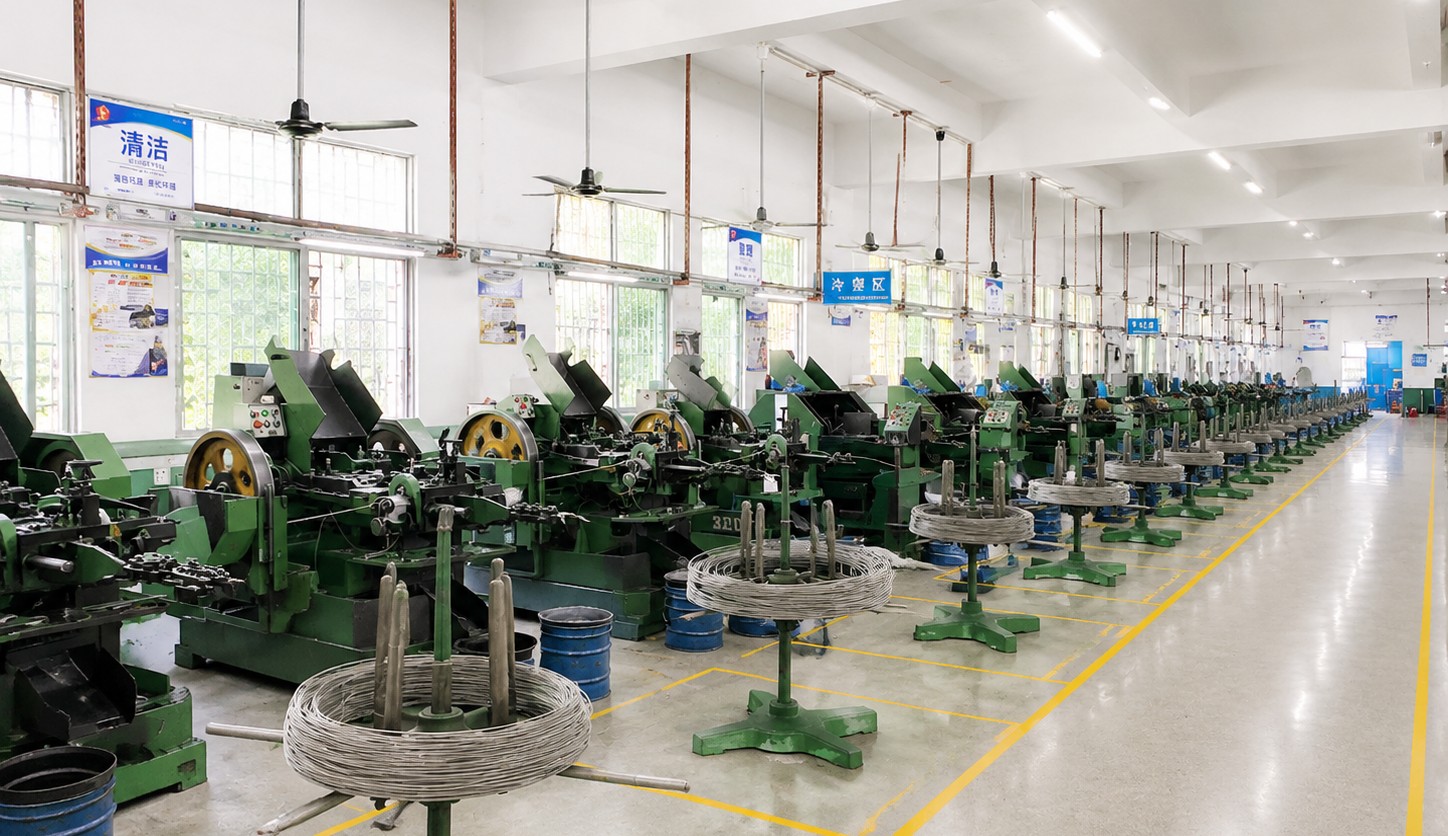
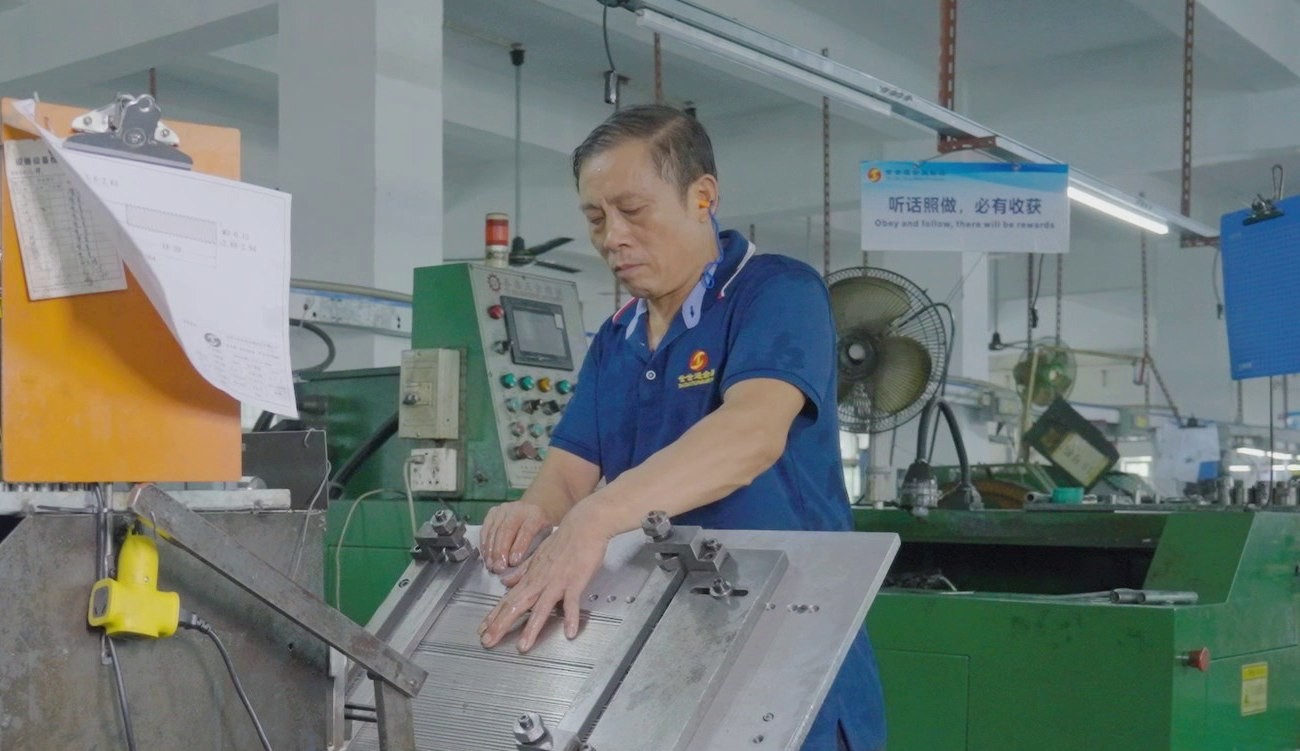
These screws are headed on single-die machines that form the cap head in one stroke, broached with a hexagonal punch, thread rolled on the brass shank, and left plain. The first part of every run is measured on head diameter and height, socket size and depth, thread and length, and driven with the production key.
|
|
Broaching a hexagon into brass is easier than into steel and less forgiving of a dull tool. Brass cuts cleanly, so the walls come out sharp and the flats flat, but a slightly worn punch leaves a burr at the top of the socket that a key will not pass, and a punch set too deep leaves thin corners that yield at the first drive. Both are checked on the first article rather than at the end of the run.
Thread rolling on brass is done at a lower force than on steel, with the rolls set to displace rather than squeeze. Over-rolling work-hardens the surface of the thread and makes it brittle at the crest, which shows up as chipped threads after the first assembly rather than as a dimensional error.
Because the parts are left plain, handling is part of the process. Brass tarnishes unevenly where it is touched, so the screws are kept dry, handled with gloves at the final inspection, and packed without loose contact that would rub the socket edges bright.
What decides whether brass socket head cap screws pass is the socket, the head, the thread and the surface. The inspection agreement covers those, and the criteria come from the drawing.
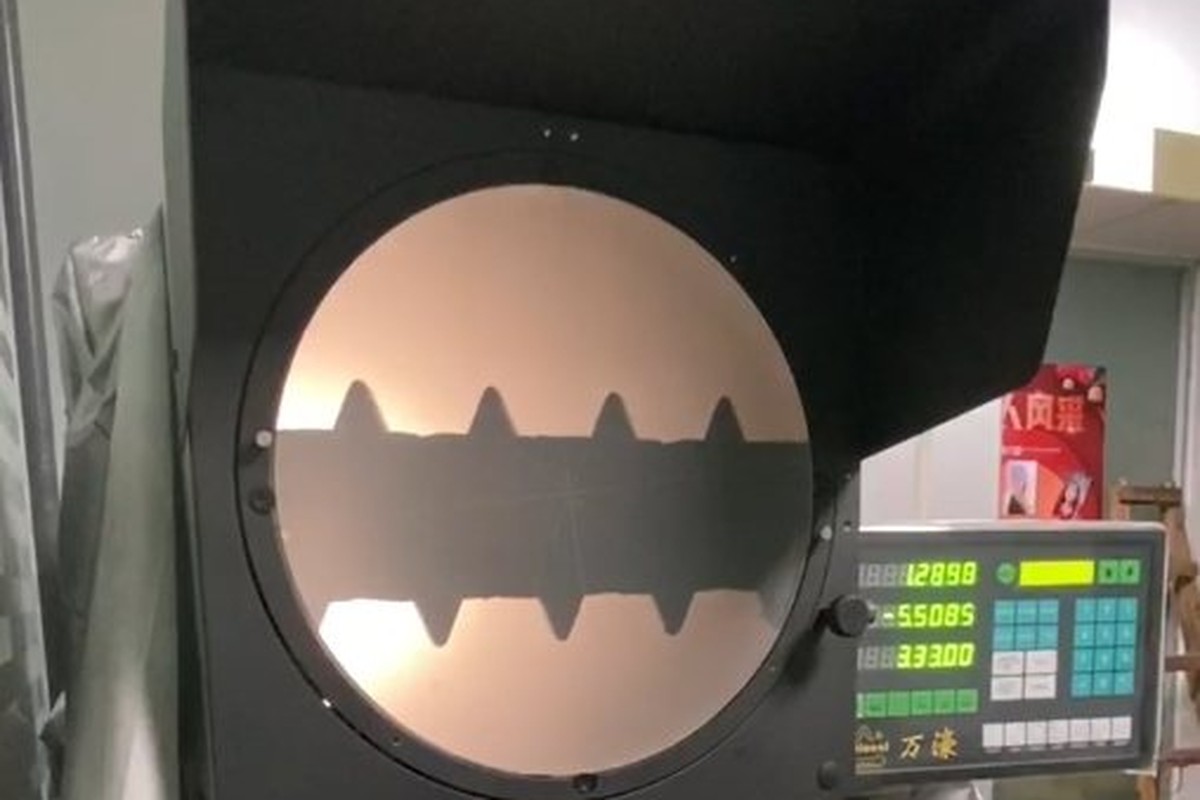
Socket depth and walls on the projector |
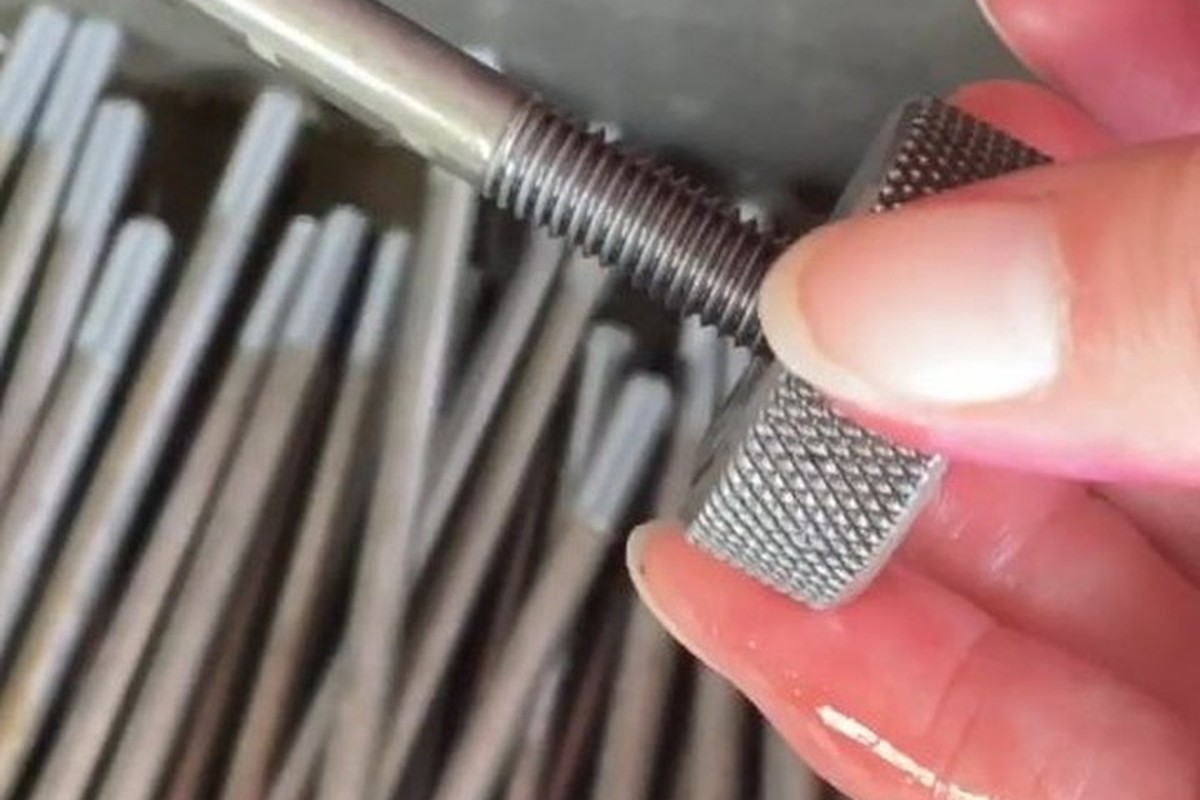
Thread and start checked |
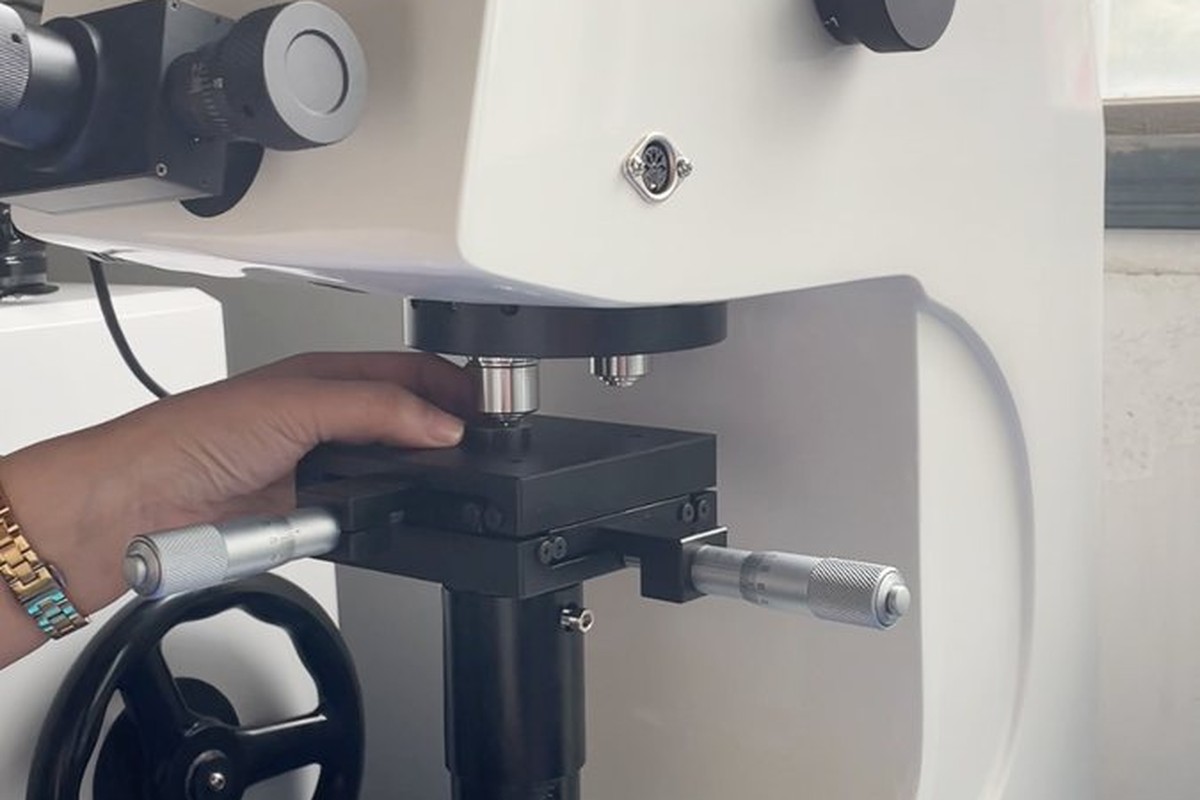
Hardness against the brass spec |
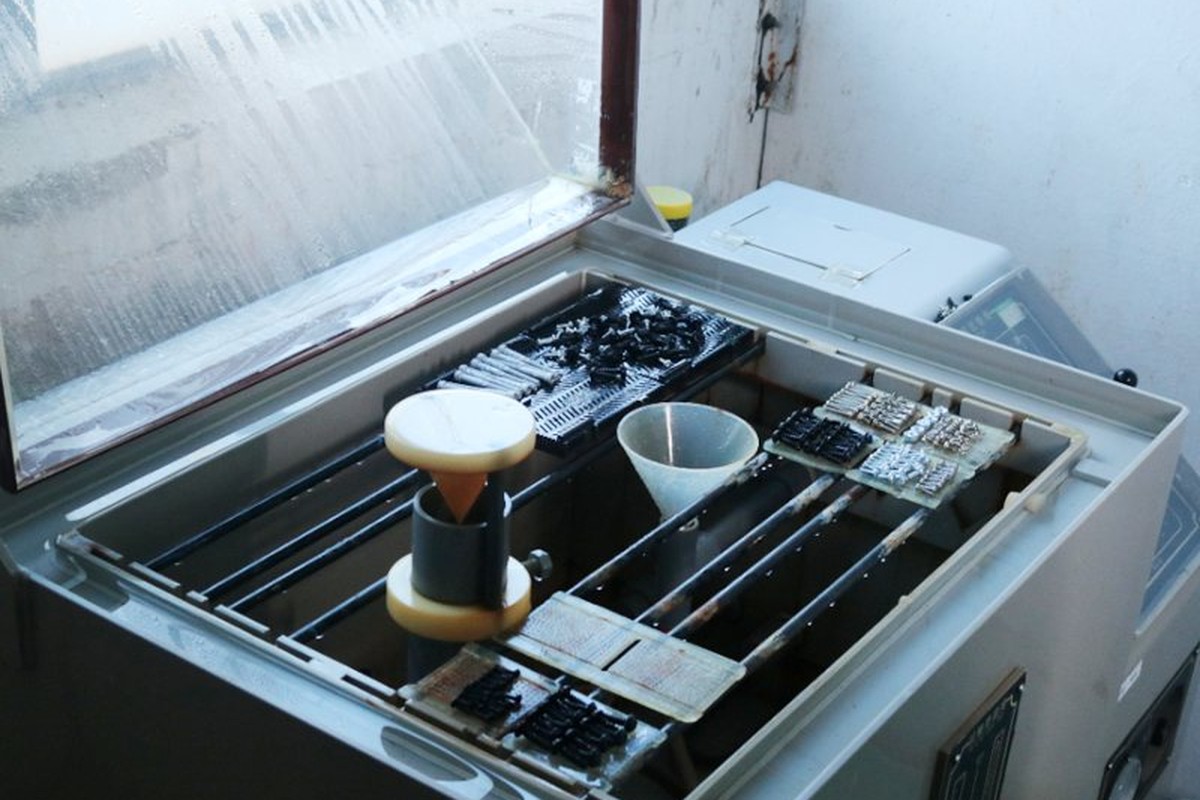
Humidity exposure on the plain surface |
Socket depth and across-flats are measured on the projector, together with head height and bearing face flatness, because the four come out of two operations and can each look right on their own. The thread is gauged after rolling, and the length is measured over the head.
The function test is the one that matters most: a sample from every batch is driven with the production key at the agreed torque, opened and closed twice, and the hexagon corners are inspected under magnification. On brass that cycle shows the beginning of corner yield before it becomes visible on the outside of the part.
A sample is also checked for electrical contact where the customer uses the screw in a current path. The contact resistance is measured across the joint before and after the assembly cycle, so a face that is not flat shows as a resistance that changes.
Every batch is traceable to the brass rod it was made from. The alloy and heat number appear on the material certificate supplied with the parts, and the inspection records follow the criteria agreed on the drawing.
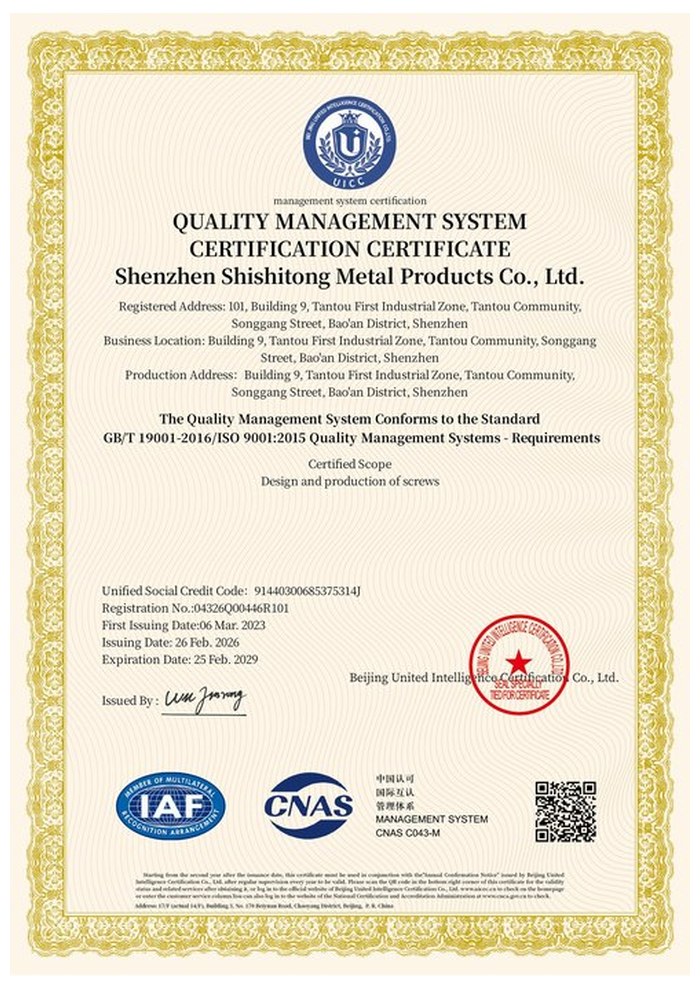
ISO 9001:2015 |
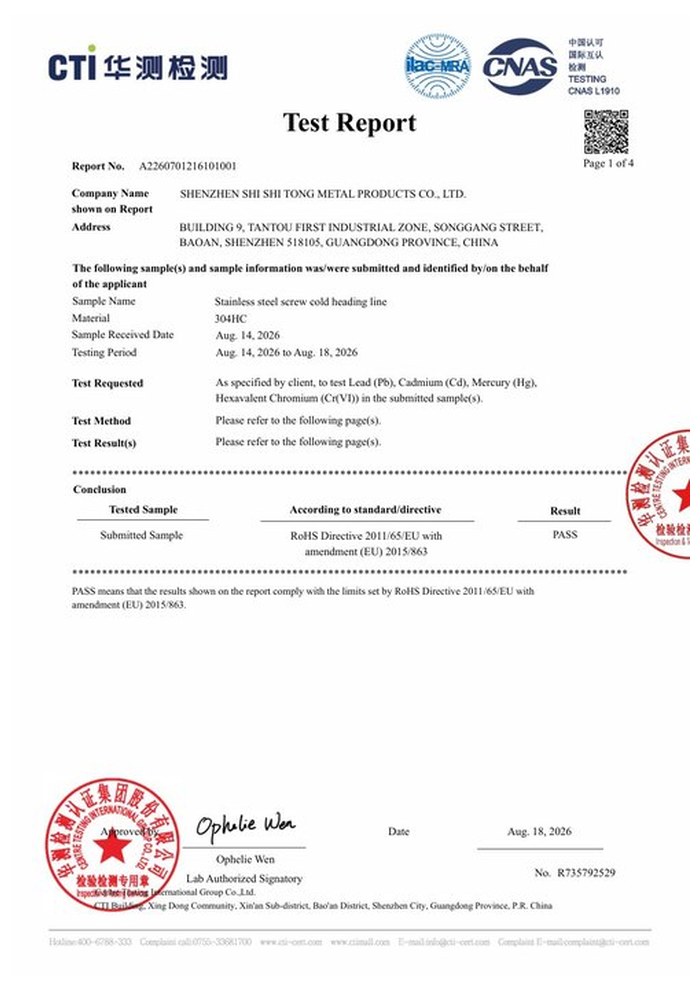
RoHS test report |
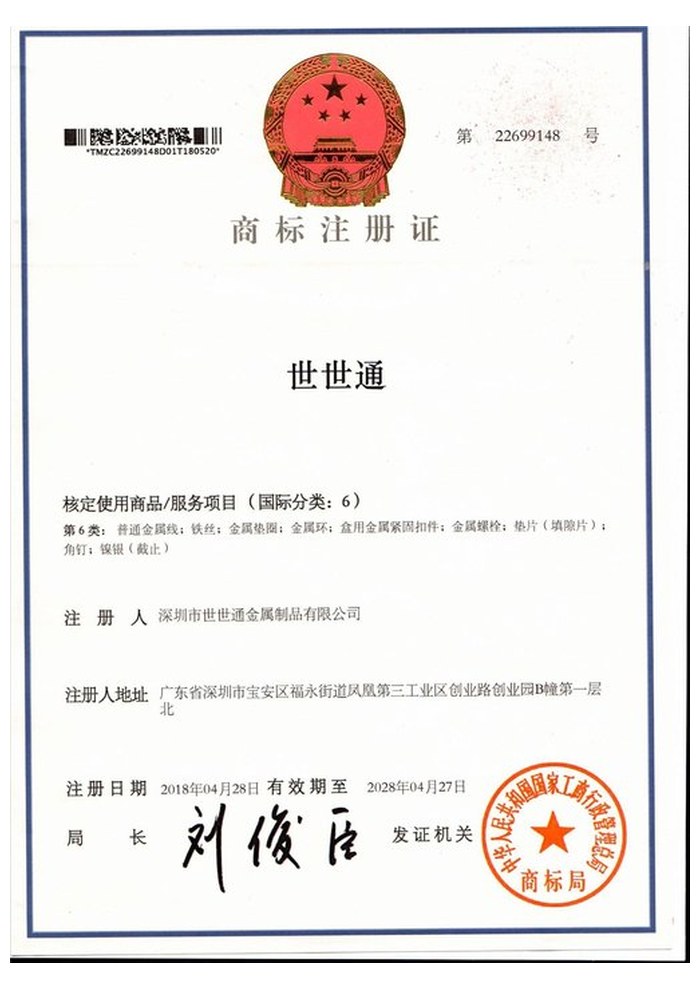
Registered trademark |
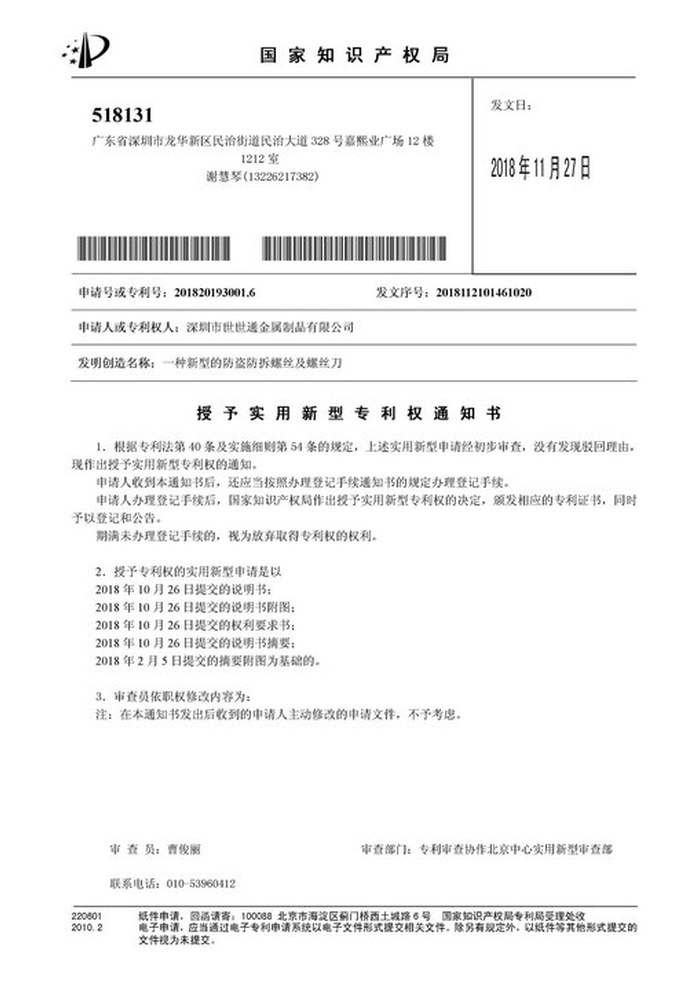
Patent: security screw and driver |
With each shipment we supply the material certificate, the inspection record for the dimensions on the drawing including the socket depth, and the RoHS report for the alloy. The documents carry the drawing revision and the batch number, so a repeat order of brass socket head cap screws matches the original.
More than 8,678 customers in 89 countries and regions have ordered from Shi Shi Tong; 87% of orders come from repeat customers and 56% through referrals. Most projects follow the same route: drawing review, first-article approval, then batches checked against that sample. On brass parts the first article is compared with the customer sample side by side, because tone and socket condition are judged by eye. Buyers visit during the process to review samples.
|
8,678+
customers served
|
87%
of orders from repeat customers
|
56%
of orders through referrals
|
89
countries and regions shipped to
|
Buyers and quality engineers visit for sample review, process discussion and supplier audits; the visit is arranged around production so the headers and the broaching station can be seen on the day the parts run.
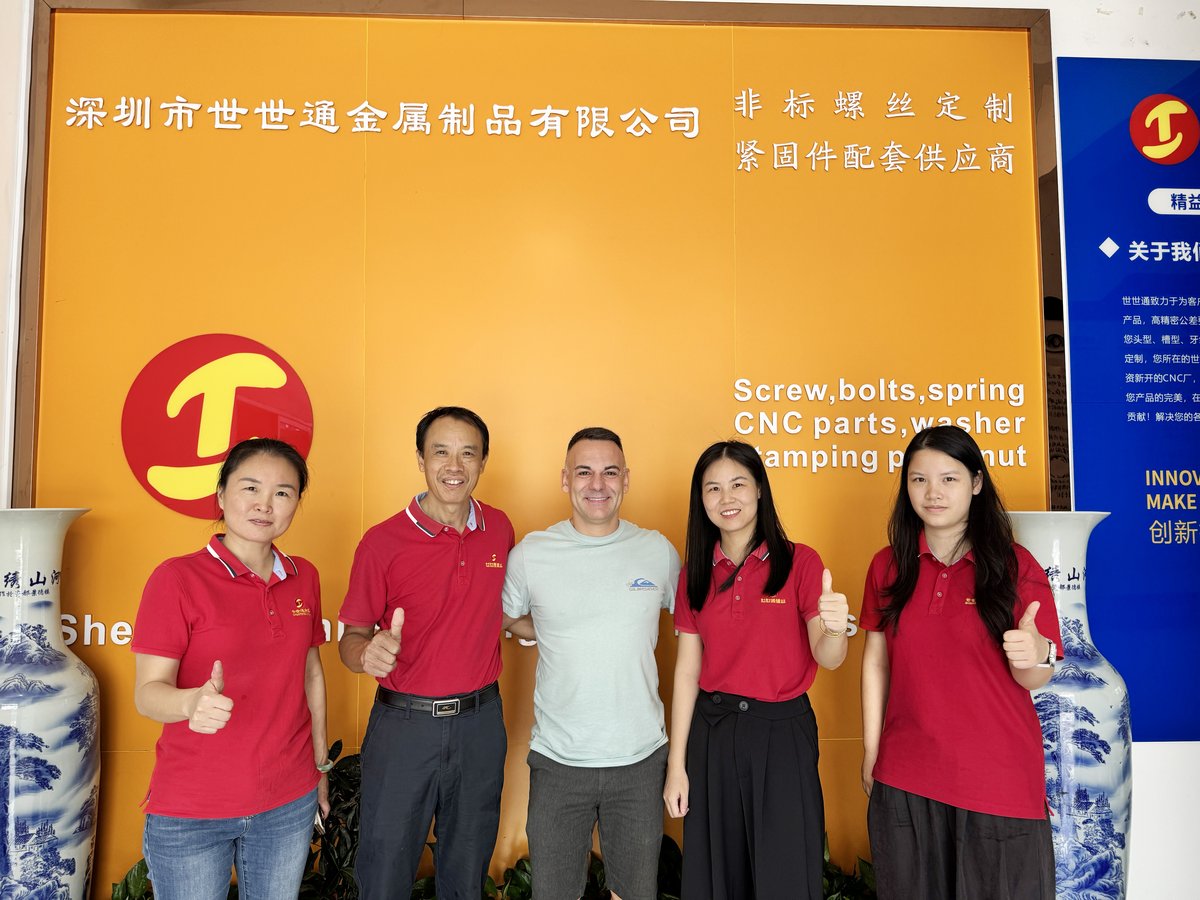
Customer group visit – sample review |

Customer group visit – process discussion |
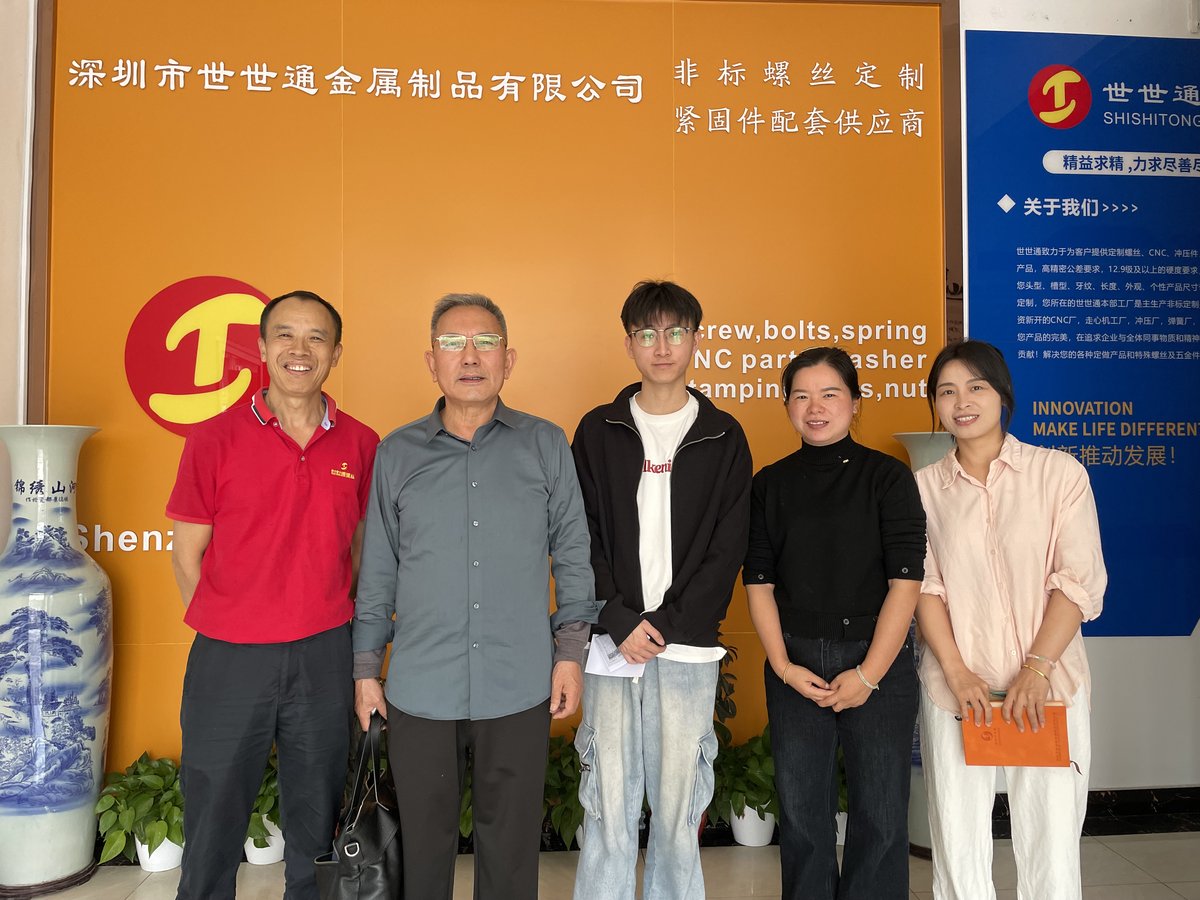
Customer group visit – factory tour |
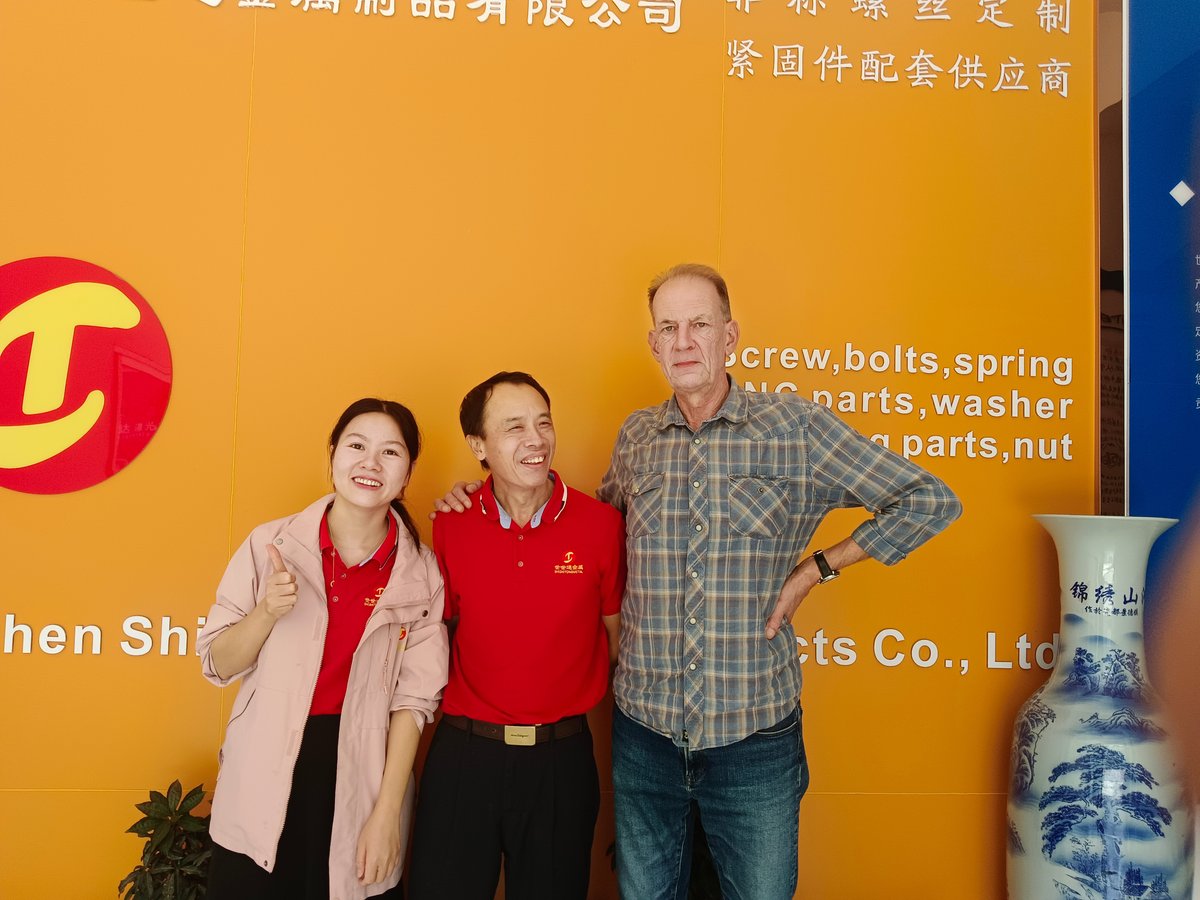
Customer visit – project kick-off |

Danish customer – drawing review |
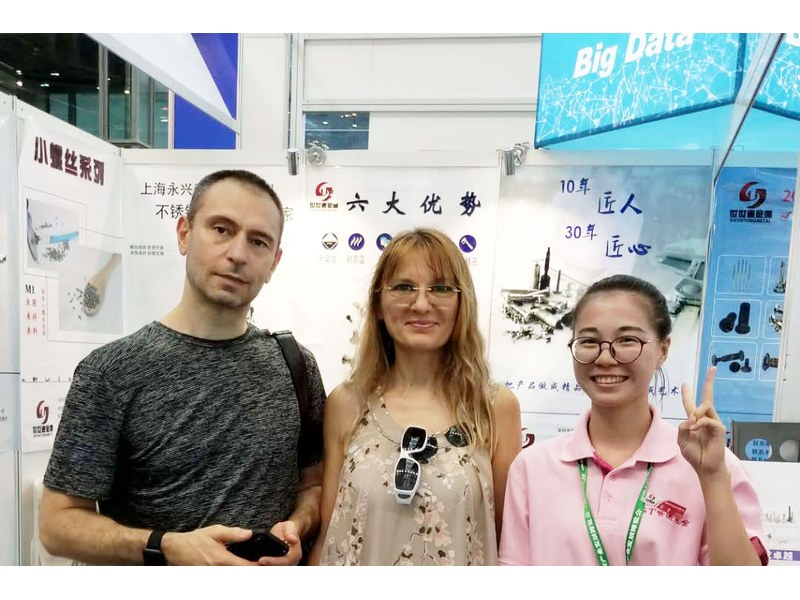
Industry exhibition – meeting customers |
Brass is soft and an Allen key loads six short arcs. The corners yield before the thread strips, so the limit is the drive, not the joint.
Less than a steel screw of the same size. The value is set from the socket and the alloy and written on the drawing rather than judged by feel.
Yes, and that is often the reason it is chosen: it conducts, it does not attract a magnet, and it stays stable indoors without plating.
Indoors and in humid rooms it holds up and darkens rather than corrodes. Outdoors in salt air a different alloy is the answer, not a coating.
Yes, and the socket is gauged afterwards. A coating inside a hexagon changes which key seats and how much of the arc it bears on.
Head diameter and height, socket size and depth, thread pitch, overall length, and the torque the joint is designed for.
How a brass socket screw project runs from drawing to repeat delivery:
|
1
Send the drawing and the torque limit
|
→ |
2
Socket depth and head height agreed
|
→ |
3
First article driven with your key
|
→ |
4
Batch production and repeat orders
|
Each step is confirmed with you before the next one starts; the drawing revision from the first article is what repeat orders are checked against.
For a quotation, send the drawing with the head diameter and height, socket size and depth, thread pitch and overall length.
|
Head diameter
|
Head height
|
Socket size
|
|
Socket depth
|
Thread pitch
|
Length
|
Sending a drawing? The form below does not take attachments. Email the PDF, DXF or STEP file to sst@szsst88.com with the part name and quantity in the subject line – the drawing is reviewed and a quotation follows.

 +86 13143444311
 sst@szsst88.com