Tel:
+86 13143444311
Email:sst@szsst88.com
Fax:+0086-755-27322278
Address:Building 9, First Industrial Zone, Tantou Industrial City, Songgang Street, Baoan District, Shenzhen 518105, Guangdong, China
Type:Countersunk Screw, Stainless Steel Screw Manufacturers
Materials:Stainless Steel
Surface treatment:Plain
Head Type:Flat Head (CSK)
Drive:Hexagon socket (Allen)
Thread:Machine thread
Point:Plain, chamfered
Forming:Single Die Heading
Size:M1 M2 M3 M4 M5 M6 M7 M8 M9 M10
Number:603
We make countersunk screws in plain A2 stainless with a hexagon socket and a machine thread, quoting them from M1 to M10. Cone angle, head thickness, socket depth and thread come from your drawing, and the first article is seated in your own countersink.
Watch the factory video·Email sst@szsst88.com
ISO 9001:2015 · Manufacturing since 1998 · 8,678+ customers · 89 countries and regions
Made to order – there is no stock catalogue. Each part is produced to your drawing, and production starts after drawing review and first-article approval.
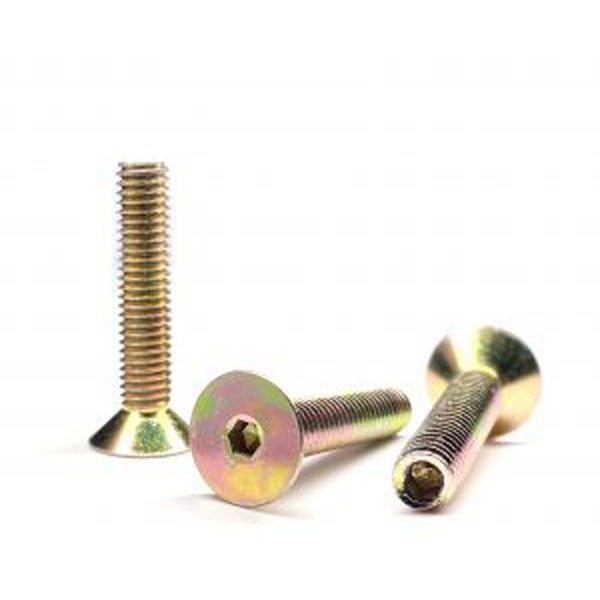
A countersunk screw has a conical underside that seats in a matching countersink, so the top of the head finishes level with the surface. The part recorded here is a stainless steel countersunk screw with a hexagon socket and a machine thread, quoted from M1 to M10 with Number 603.
Countersunk head. A 90-degree cone that centres itself in the countersink and carries the clamp on its face.
Hexagon socket. A six-sided recess cut into the small flat top, driven with an Allen key.
Machine thread. A uniform thread for a tapped hole, a nut or an insert, so the joint can be loaded to a figure.
Plain stainless. A2 grade, passivated, so the cone and the socket are as formed.
A countersunk screw is used where the fixing must disappear: machine covers, tooling plates, optical hardware, instruments and any surface that is wiped, sealed or slid across. The socket version is chosen where the same joint has to be tightened to a torque rather than to a feel.
On a countersunk screw the head is almost entirely cone. The only flat surface is a small circle at the top, and the recess has to be cut inside it. That is what makes this head form difficult: the cone takes the diameter, the socket takes the thickness, and each one limits the other.
A hexagon socket earns its place in that space because it is driven from its walls rather than from the edge of the shape. A cross recess would have to spread its arms across the small flat face and would round out under load; a hexagon keeps six flats engaged and transmits torque with a key that sits inside the head. On a countersunk screw, where there is no outside drive at all, that is the difference between a joint that can be tightened and one that cannot.
What the form cannot avoid is the material under the cone. The head has to sink into the panel, so the panel is countersunk before assembly; the thread then grips in what is left, which on thin sheet is less than the nominal thickness. A countersunk screw therefore weakens a thin joint at the point where it looks strongest, and that is a property of the head form rather than of the supplier.
Cone angle is the second silent failure. Ninety degrees is the common metric and Japanese form, eighty-two degrees the common North American form. The two look almost identical and are not interchangeable: a head of one angle in a countersink of the other touches on a ring near its small diameter, rocks under load and leaves a visible gap at the rim. On a flush joint that gap is the first thing anyone notices.
Stainless adds its own limits. The material is softer than a hardened key, so a socket driven hard or driven with a worn key rounds at the corners over repeated assembly, and a countersunk screw has no edge to grip if the socket fails. In aluminium the thread galls; in thin sheet the material under the head work-hardens as the countersink is formed.
The recorded range is M1 to M10, with lengths made to the drawing. Custom lengths up to 2,000 mm are subject to DFM review after drawing submission. For a countersunk screw the quotation carries head diameter, cone angle and head thickness, socket size and depth, thread pitch and the overall length.
| Item | How it is defined | What we control |
|---|---|---|
| Head | Countersunk, 90-degree cone | Diameter, angle, thickness and rim |
| Socket | Hexagon in the flat top | Across flats, depth and corner condition |
| Thread | Machine thread | Pitch, length and start position |
| Length | Overall, head included | Length tolerance and thread start |
| Material | A2 stainless | Grade and heat number on the certificate |
| Finish | Passivated, plain | Surface condition and socket edges |
Socket depth is quoted with head thickness, because on this form the two are the same budget. A socket that is a few hundredths too deep leaves thin material above the cone, and the head then deforms under the key instead of carrying the torque.
Cone angle belongs on the drawing next to the countersink it will sit in. A countersunk screw quoted without an angle is made to the supplier’s default, and a customer with a countersink of the other angle will find the head rocking on the rim.
Four features define the countersunk screw with a socket, and each one is a trade:
| Feature | What it gives | What it costs |
|---|---|---|
| Countersunk seat | Flush, self-centring finish | Removes material where the thread holds |
| Hexagon socket | High torque in a small head | Shallow socket; lower than a cap head |
| Machine thread | Repeatable preload | Needs a tapped hole or a nut |
| Thin head | Sits below the surface | Little material above the cone |
| Plain stainless | Cone and socket as formed | Softer than the key; galls in aluminium |
The flush seat is the whole reason for the form, and the socket is what makes it usable on a loaded joint. A countersunk screw with a cross recess is a cosmetic fastener; the same head with a hexagon socket is a structural one, because the key can carry the torque the thread needs.
The cost is concentrated at the head. There is little metal above the cone and little depth in the socket, so the driving torque and the clamp are limited by the same thin section, and a countersunk screw that fails usually fails there.
The recorded finish is passivation on A2 stainless with no coating. On a countersunk screw that matters at the socket edges, which are the thinnest features on the part: a coating would round them, and a rounded edge lets the key load the corners at the wrong angle.
| Option | How it protects | Effect on cone and socket | Typical use |
|---|---|---|---|
| A2 stainless, passivated | Passive chromium oxide film | Cone and socket as formed | Covers and instruments |
| A4 stainless, passivated | Passive film with molybdenum | Cone and socket as formed | Marine and medical |
| Stainless, electropolished | Thicker passive film, bright | Edges rounded; socket checked | Visible hardware |
| Steel, black oxide | Conversion film, oiled | No measurable build | Tooling and fixtures |
| Steel, zinc plated | Sacrificial zinc | Build in socket; re-checked | General indoor panels |
Where the joint is seen, electropolishing brightens the cone and removes the burr at the socket edge that a key would catch. It also rounds the edge slightly, which is why the socket is checked after the process.
Where a coated screw is specified, the socket is gauged after plating. A hexagon that was in tolerance before plating can be tight enough to refuse the key, and on a countersunk screw there is no alternative drive to fall back on.
Three assemblies where a flush socket-driven screw is the specification:
| Where it sits | The screw pulls a plate onto a fixture where the head must sit below the surface so the next part can locate on it. |
| When it goes wrong | The head stands proud and the part does not sit flat on the fixture. |
| Why it happens | The seat is machined, the joint carries load, and the head has to be flush. |
| What we control | Cone angle and socket depth checked; first article seated in the plate. |
| Where it sits | The screw fixes a mount or a cover where the head has to clear a moving part and the joint is adjusted then locked. |
| When it goes wrong | The socket rounds on the second adjustment and the setting cannot be held. |
| Why it happens | The joint is adjusted, the drive is a key, and the head is thin. |
| What we control | Socket proved with the key; first article adjusted and locked. |
| Where it sits | The screw closes a cover that is wiped or sealed across the joint, where nothing may stand above the face. |
| When it goes wrong | Water collects in the countersink and rust starts under the head. |
| Why it happens | The joint is exposed, the seat is flush, and the panel is thin. |
| What we control | Cone and seat checked; first article fitted and left exposed. |
Four reasons that matter on a flush socket screw, each tied to something the drawing has to prove:
|
Cone angle and socket agreed
Cone angle, head thickness and socket depth are agreed as a set, because on a countersunk screw all three draw on the same thickness. Basis: Cone angle and socket agreed. |
Formed, socketed and passivated in one route
The cone and socket are formed in one stroke, the thread rolled, and the parts passivated as a batch. Basis: One route from wire to passivated screw. |
|
Socket proved with the key
The socket is checked with the production key at the joint torque, because a shallow hexagon can pass measurement and fail a key. Basis: Socket proved with the key. |
First article seated in your countersink
The first article is seated in the customer countersink, because flushness is a property of the head and the hole together. Basis: First article seated in the countersink. |
These screws are headed on single-die machines that form the countersunk cone and cut the hexagon socket in one stroke, rolled with the machine thread and passivated as a batch. The first part of every run is measured on head diameter, cone angle, head thickness, socket depth and thread.


|

|
Cutting a hexagon into the flat top of a cone is the step that limits the part. The punch has to reach full depth across a few millimetres and leave material between the socket floor and the cone; on a countersunk screw that gap is the thinnest section of the fastener, and a punch set a little deep gives a head that gauges correctly and splits at the rim.
The cone is formed before the socket and its angle is set by the die. Wear on the die changes the angle slowly, and a cone that is off angle no longer sits fully in the countersink, so the screw reads as proud while every dimension is inside tolerance. That is why the angle is checked against a master at the start of each run.
What decides whether countersunk screws pass is the cone, the socket, the head thickness and the thread. The inspection agreement covers those, and the criteria come from the drawing.

Cone and socket on the projector |

Thread and start checked |

Core hardness checked |

Salt-spray testing of the grade |
Cone angle is measured against a master and proved on a countersink block, and head thickness is measured in the same pass, because socket depth only means something against it. The socket is checked with the production key as well as on the projector.
A sample from every batch is seated in the customer countersink block, driven to the joint torque and removed. On a countersunk screw that cycle is what shows a shallow socket or a soft rim, and neither appears in a dimensional record.
Every batch is traceable to the wire it was made from and to the passivation batch that finished it. The grade and heat number appear on the material certificate supplied with the parts, and the inspection records follow the criteria agreed on the drawing.

ISO 9001:2015 |

RoHS test report |

Registered trademark |

Patent: security screw and driver |
With each shipment we supply the material certificate, the inspection record for the dimensions on the drawing and, where the grade is listed, the third-party report that covers it. The documents carry the drawing revision and the batch number, so a repeat order keeps the same cone angle and the same socket.
More than 8,678 customers in 89 countries and regions have ordered from Shi Shi Tong; 87% of orders come from repeat customers and 56% through referrals. Most projects follow the same route: drawing review, first-article approval, then batches checked against that sample. On countersunk screws the first article is seated in the customer countersink, because flushness is a property of the pair. Buyers visit during the process to review samples.
|
8,678+
customers served
|
87%
of orders from repeat customers
|
56%
of orders through referrals
|
89
countries and regions shipped to
|
Buyers and quality engineers visit for sample review, process discussion and supplier audits; the visit is arranged around production so the headers and the passivation line can be seen on the day the parts run.

Customer group visit – sample review |

Customer group visit – process discussion |

Customer group visit – factory tour |

Customer visit – project kick-off |

Danish customer – drawing review |

Industry exhibition – meeting customers |
Ninety degrees in the metric and JIS form, eighty-two in the North American form. The countersink has to match.
A hexagon transmits more torque in a thin head, and a countersunk screw has no outside drive to fall back on.
Yes. The countersink removes material where the thread has to grip, so the joint is thinner under the head than the sheet thickness.
Usually a mismatched cone angle. The head then touches on a ring near its small diameter instead of on its full face.
A2 covers rain and condensation, A4 covers chlorides. With no coating, the cone and socket stay as formed.
Head diameter, cone angle and thickness, socket size and depth, thread pitch and overall length.
How a countersunk screw project runs from drawing to repeat delivery:
|
1
Send the drawing and the countersink
|
→ |
2
Cone angle and socket agreed
|
→ |
3
First article seated in your plate
|
→ |
4
Batch production and repeat orders
|
Each step is confirmed with you before the next one starts; the drawing revision from the first article is what repeat orders are checked against.
For a quotation, send the drawing with the head diameter, cone angle and thickness, socket size and depth, thread pitch and overall length.
|
Head diameter
|
Cone angle
|
Head thickness
|
|
Socket
|
Thread pitch
|
Overall length
|
Sending a drawing? The form below does not take attachments. Email the PDF, DXF or STEP file to sst@szsst88.com with the part name and quantity in the subject line – the drawing is reviewed and a quotation follows.

 +86 13143444311
 sst@szsst88.com