Tel:
+86 13143444311
Email:sst@szsst88.com
Fax:+0086-755-27322278
Address:Building 9, First Industrial Zone, Tantou Industrial City, Songgang Street, Baoan District, Shenzhen 518105, Guangdong, China
Place of Origin:Guangdong,China(Mainland)
Brand Name:Shi Shi Tong
Model Number:sst 268
Materials:Carbon Steel
Surface treatment:Yellow zinc plated
Head Type:Countersunk (flat) head
Drive:Hexagon Socket
Thread:M8 machine thread
Point:Plain, chamfered
Forming:Cold headed; cone and socket formed; thread rolled
Size:M8*25
We head countersunk flat head screws with the cone and the hexagon socket formed before heat treatment, then plate them and check the seat in a countersink cut to the drawing. A flush joint is a matched pair, so the cone angle, the head diameter and the property class are specified together and the first article is fitted into the customer countersink.
Watch the factory video·Email sst@szsst88.com
ISO 9001:2015 · Manufacturing since 1998 · 8,678+ customers · 89 countries and regions
Made to order – there is no stock catalogue. Each part is produced to your drawing, and production starts after drawing review and first-article approval.
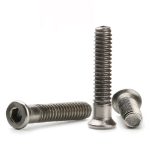
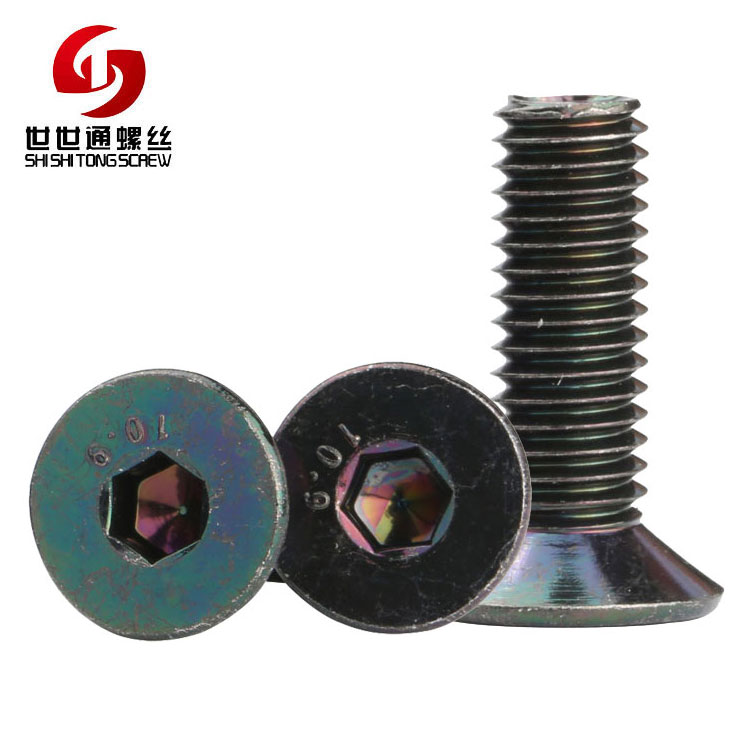
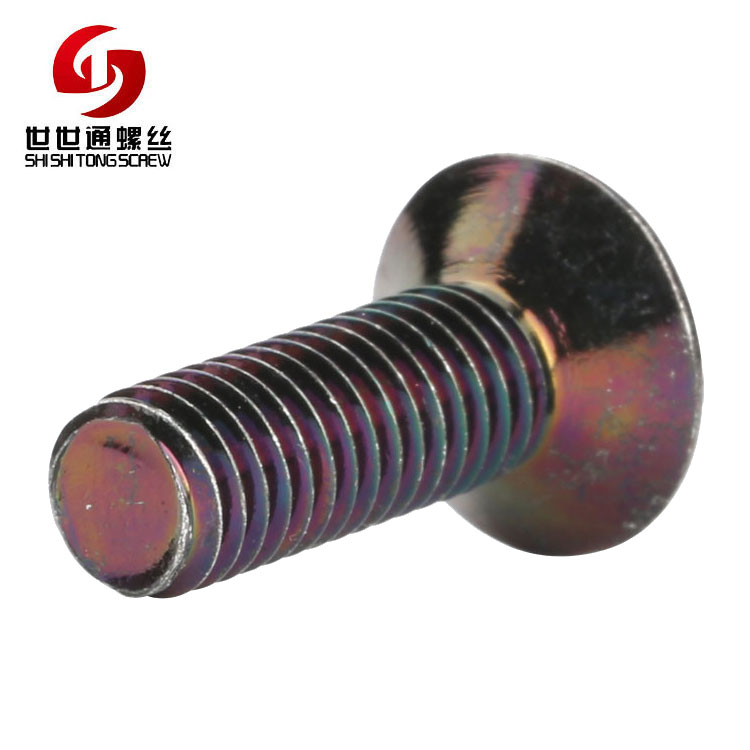
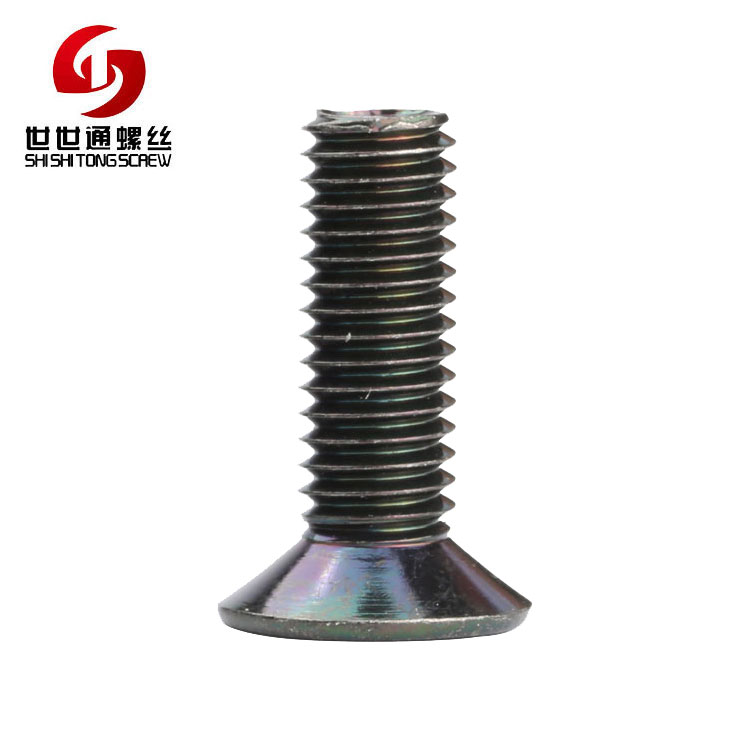
A countersunk flat head screw is a screw whose head is a cone that sits inside a matching countersink, leaving a flat face flush with the surface. This one is an M8 by 25 mm socket cap screw with a countersunk head, driven by a hexagon socket, made in carbon steel with a yellow zinc finish and stamped with its property class on the head.
Countersunk head. A 90 degree cone that bears on the countersink, not on the surface.
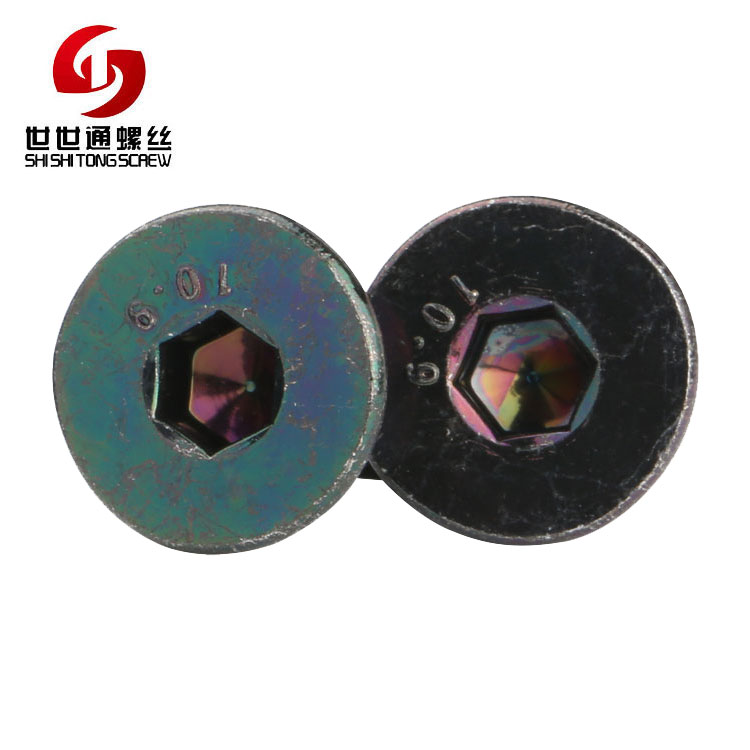
Hexagon socket. Six flats for a key, giving high torque in a head that has no room for a wrench.
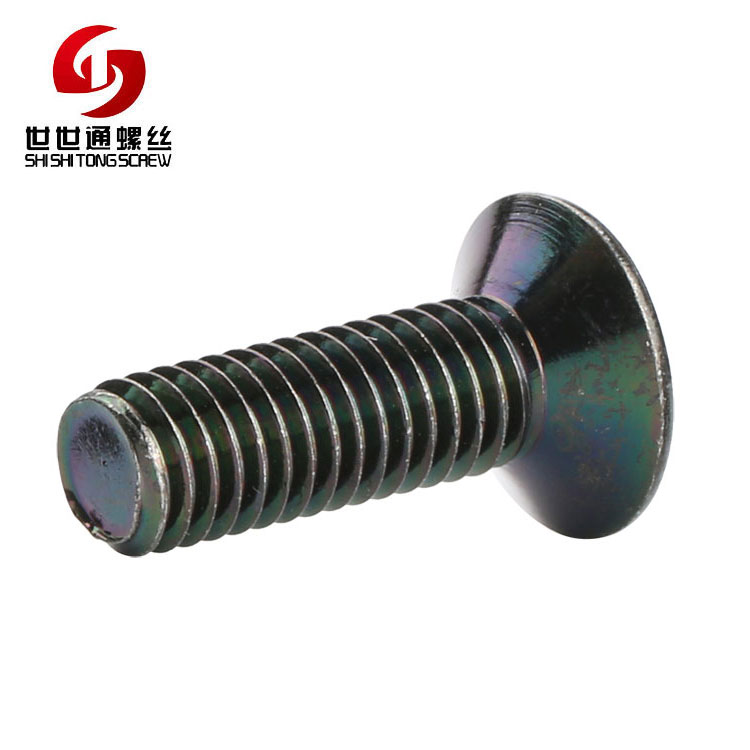
M8 machine thread. A fine thread that clamps through a tapped hole or a nut.
Yellow zinc. A sacrificial coating with an iridescent tone, applied after heat treatment.
They are used where a fixing must not stand above the surface: machine frames, covers, brackets, automotive and equipment assemblies, and any joint that is walked on, slid over or covered by another part.
On a countersunk flat head screw the head does not sit on a face; it sits inside a cone. The bearing surface is the whole conical underside, and the screw is held by friction distributed around that cone rather than by a ring under a flat head. That is why a countersunk joint can be strong and low at the same time, and why it fails when the two cones do not match.
The angle is the first thing to agree. A metric countersunk head is normally 90 degrees; older inch and some Japanese standards use 82 degrees, and the two are not interchangeable. A 90 degree head in an 82 degree hole touches on a narrow band near the rim and beds down on the surface instead of in the cone, so the head stands proud and the joint has a fraction of its intended bearing area. The reverse puts the head on its tip, and it rocks.
The head diameter and the countersink diameter are the second pair. The cone has to open wide enough that the head’s top face lands level with the surface; if the countersink is too small the head sits high, and if it is too large the head drops below the surface and leaves a ring of bare hole around it. On a visible panel that ring is the difference between a flush fixing and an obvious one.
The socket is what makes the joint possible. A countersunk head has no flats to grip and no height for a wrench, so all the torque goes through the socket. A class 8.8 or 10.9 screw of this size needs a key that fills the socket; a worn key rounds the corners and the screw is then both tight and unremovable.
The property class is stamped on the head, and it belongs on the drawing. A countersunk screw is often the highest-loaded fixing in an assembly because it is used where nothing can protrude, and the class decides the clamp the joint can take. Mixing classes in one assembly is how a flush joint ends up with one screw yielding before the others.
The thread is ordinary machine thread, and the countersunk head adds one constraint: the head has no clearance under it, so the thread has to be long enough and the hole deep enough that the screw does not bottom in a blind hole while the head is still above the surface. On an M8 by 25 mm screw, a blind hole that is a few millimetres short shows up as a head that will not go flush, which is easy to blame on the head.
A countersunk flat head screw is quoted by head diameter and cone angle, socket size and depth, thread size and pitch, length, property class, material and finish. Custom lengths up to 2,000 mm, subject to DFM review after drawing submission. The sample is M8 by 25 mm, model sst 268, with a countersunk socket head in yellow zinc.
| Item | How it is defined | What we control |
|---|---|---|
| Head | Countersunk, 90 degree cone | Diameter, angle and top face |
| Socket | Hexagon socket | Across flats and depth |
| Thread | M8 machine thread | Size, pitch and length |
| Length | 25 mm, measured overall | Length and thread run |
| Class | Stamped on the head | Material and heat treatment |
| Finish | Yellow zinc | Thickness, coverage and tone |
The cone angle is written as an angle, not implied by the head diameter. A head can be the right diameter and still be the wrong angle, and the two numbers are measured separately: the diameter on the projector, the angle with a countersink gauge or against a master hole.
The top face is written because it is what the customer sees. A countersunk head that is slightly convex shows a ring of shadow at the edge of the hole; one that is slightly concave reads as a dish. On a flush fixing the top face is the finished surface, so it is checked as a surface and not only as a dimension.
The length is measured overall on a countersunk screw, because the head is inside the material. That is different from a pan or hex head screw measured under the head, and on a drawing that mixes the two the screw arrives a head height short.
Four properties decide this part, and each carries a cost:
| Property | What it gives | What it costs |
|---|---|---|
| Countersunk cone | A flush surface with a wide bearing area | An angle and a hole that must match |
| Hexagon socket | High torque in a head with no flats | A key that has to fit properly |
| Property class stamp | A known clamp for a high-load joint | Heat treatment and marking control |
| Yellow zinc | Sacrificial protection at low cost | Coating that changes the cone seating |
The value is a high-strength fixing that disappears into the surface and still carries the joint through a cone rather than a ring, so a panel can be bolted over it without a recess or a countersink washer.
The cost is that the joint is now a matched pair: the screw’s cone and the hole’s countersink. A countersunk screw bought without the countersink specified is a screw with an unknown bearing area.
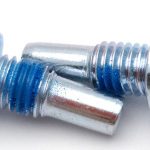
The recorded finish is yellow zinc, which the photographs show as an iridescent yellow-green over a dark steel. It is a zinc coating with a yellow passivation, applied after heat treatment, and it protects by sacrificing itself at scratches and cut edges.
| Option | How it protects | Effect on the cone | Typical use |
|---|---|---|---|
| Yellow zinc | Sacrificial layer, iridescent | Small build; seats slightly higher | General machinery |
| Clear zinc | Sacrificial layer, grey | Small build; neutral colour | Indoor assemblies |
| Zinc-nickel | Alloy layer, high corrosion | Thin build; cone re-checked | Damp and outdoor joints |
| Dacromet | Zinc-aluminium flakes | Builds; cone and socket re-checked | Outdoor and automotive |
| Black oxide | Conversion layer and oil | No build; minimal protection | Dry indoor machinery |
On a countersunk screw the coating has an effect a flat head does not share. The whole bearing surface is a cone, and a few microns of zinc on that cone changes how deep the head sits in the countersink. On a flush joint that is visible: a heavily coated screw sits a little high, and a joint that was flush in the sample shows a proud head in production.
Heat treatment and plating interact on a high-class screw. A hardened screw that is plated in an electrolytic bath can pick up hydrogen, and the risk is managed by baking after plating or by choosing a flake coating. That is a process decision recorded with the coating, not something visible on the part.
Yellow zinc is also a colour that varies. Two lots from different baths can differ from green-yellow to gold, and on a visible assembly the difference is obvious. Where the colour matters, the tone is matched against a retained sample rather than described as yellow.
Three products where the fixing must disappear into the surface:
| Where it sits | The screw holds a cover or a plate that must be flush so another part can slide over it. |
| When it goes wrong | The head stands proud, or the plate sits high on one side. |
| Why it happens | A countersink of the wrong angle or depth for the head being used. |
| What we control | Cone angle and countersink agreed; sample fitted and checked for flushness. |
| Where it sits | The screw clamps a bracket where the head must not catch on moving parts or trim. |
| When it goes wrong | The head works loose, or the socket rounds at service. |
| Why it happens | A class mismatch between the screw and the joint, and a worn key. |
| What we control | Class and torque agreed; sample driven at the service torque. |
| Where it sits | The screw joins two members where the surface has to stay flat for a panel or a seal. |
| When it goes wrong | The joint loosens under vibration, or the head rusts at a scratch. |
| Why it happens | A thin coating on a high-load joint, and no washer or locking feature. |
| What we control | Coating thickness and torque agreed; sample run and checked. |
Four points that decide whether a countersunk screw sits flush and stays tight:
|
Cone angle written and gauged
The angle is on the drawing and checked against a master countersink, because a head can be the right size and the wrong angle. Basis: Angle proved. |
Head formed, then heat treated
The head and socket are formed before heat treatment, so the cone and the socket keep their shape through the process. Basis: Shape held through heat treatment. |
|
Driven at the joint torque
The first article is driven at the service torque and the socket inspected for marking. Basis: Socket proved under load. |
Same class, same coating
Class and coating thickness are recorded with the drawing revision, so a repeat lot seats to the same depth. Basis: Same seat across lots. |
A countersunk flat head screw fails at the cone or at the socket, and both are invisible once the joint is closed. These four points test them on the first article rather than in service.
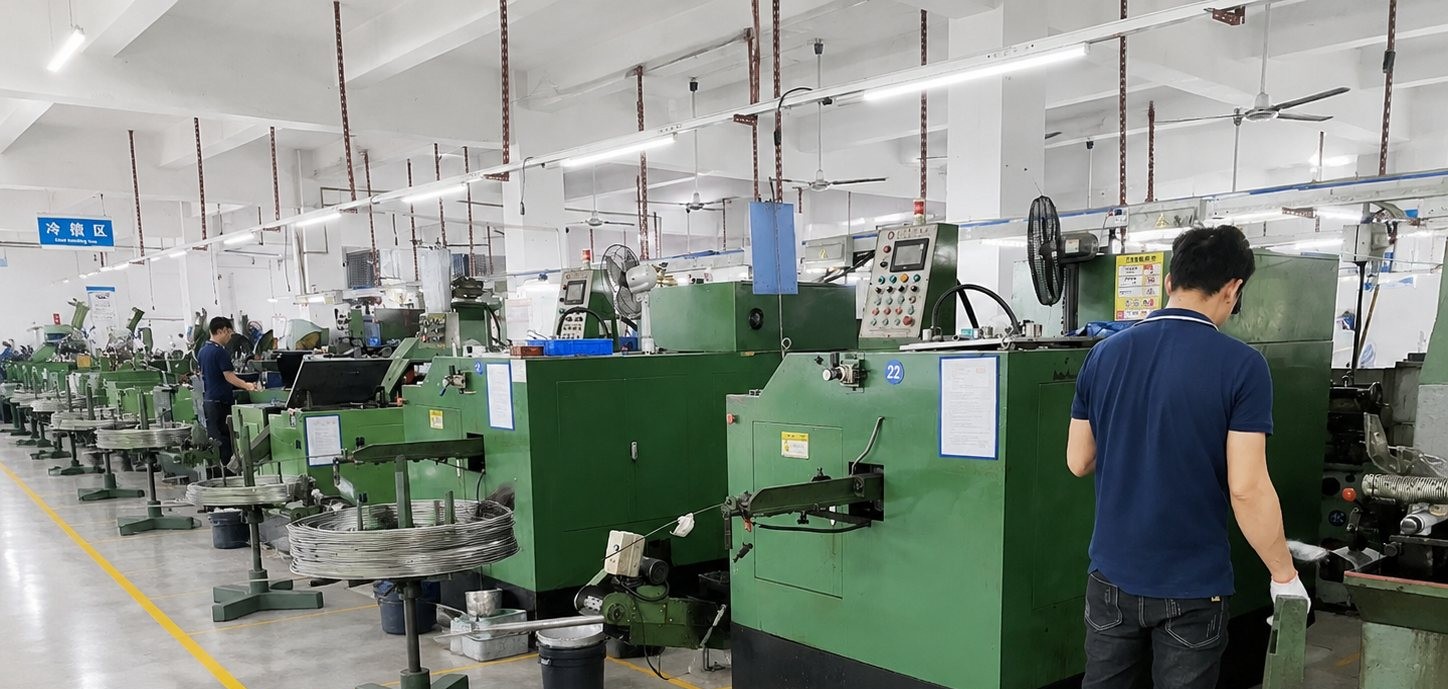
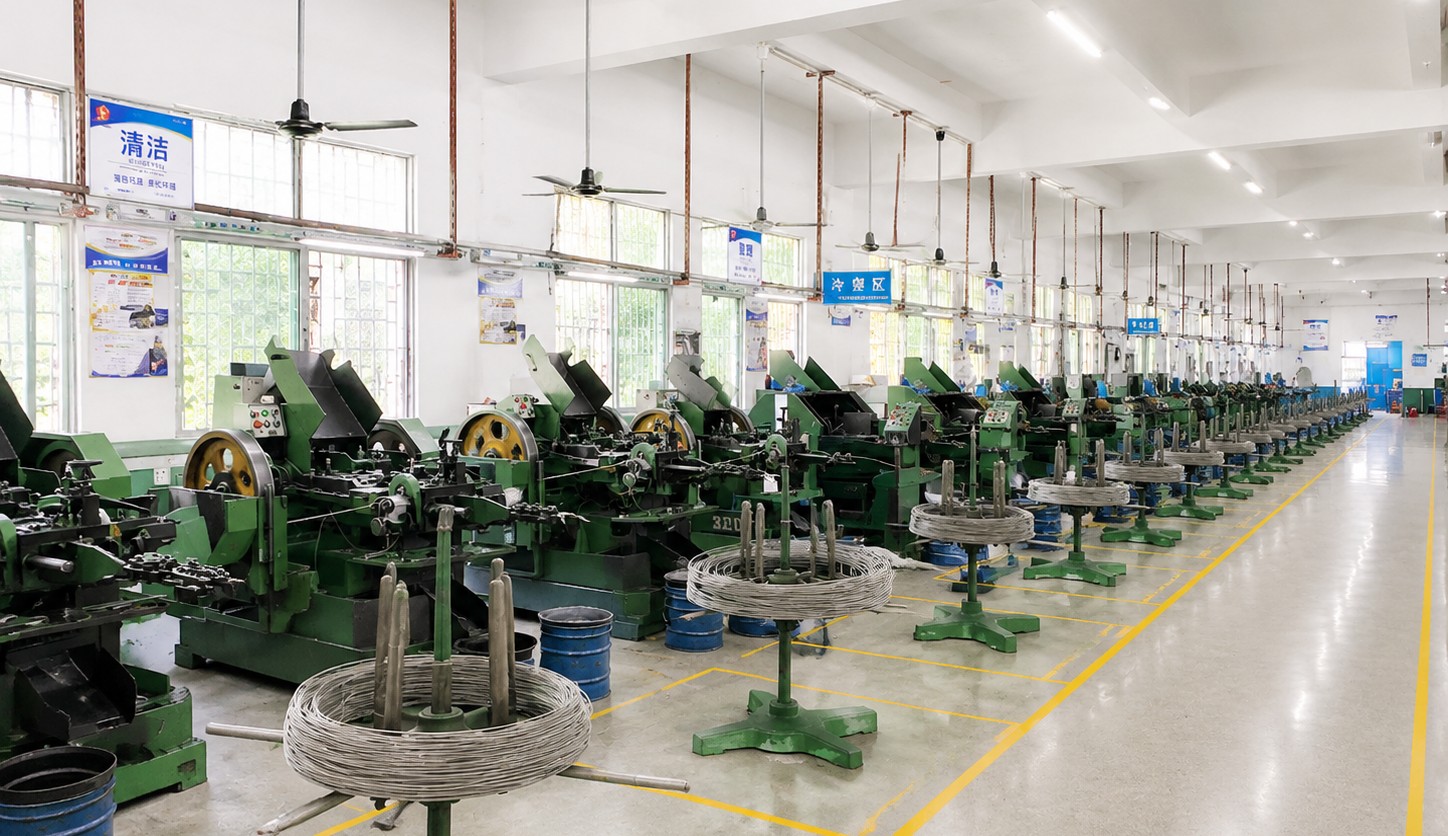
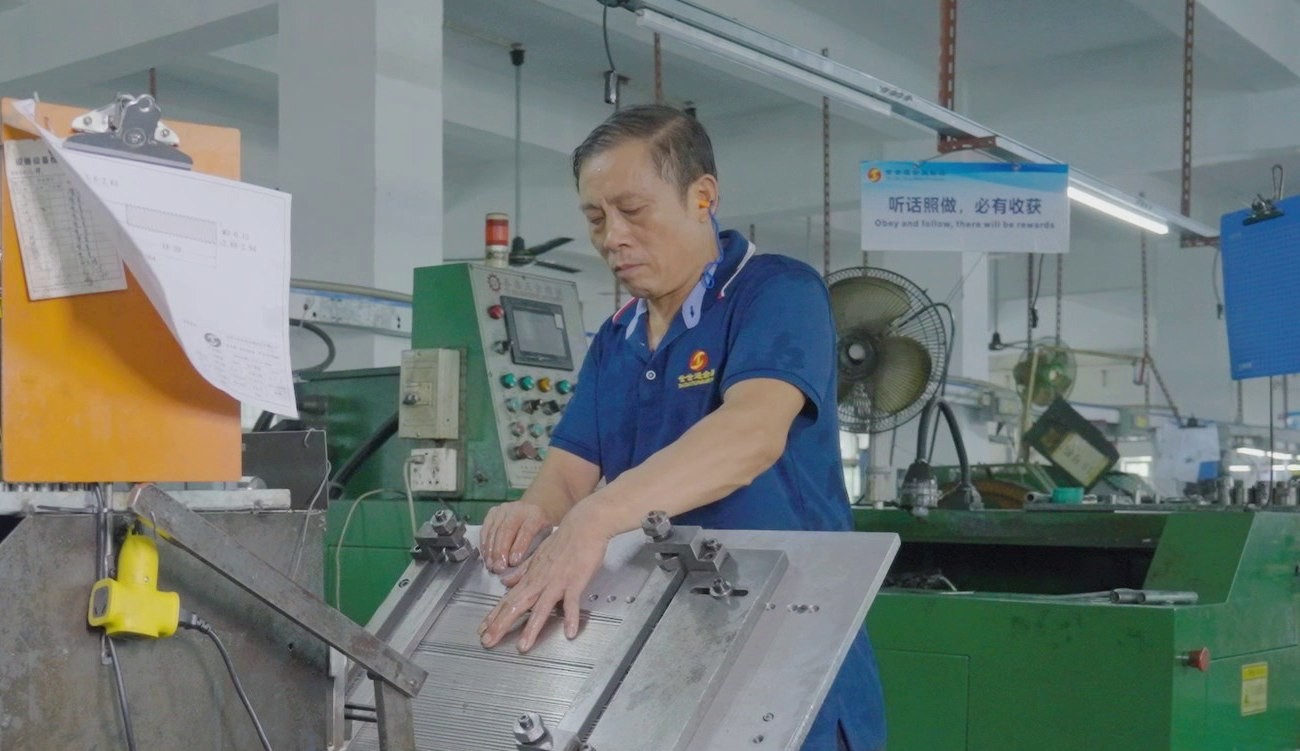
These screws are cold headed from carbon steel wire, the countersunk head and the hexagon socket are formed, the machine thread is rolled, and the parts are heat treated to the property class, then yellow zinc plated. The first piece of every run is measured on head, cone angle, socket, thread and length before plating and again after it.
|
|
The cone is formed in the heading die, and the die is what makes the angle repeat. A die that is worn at the rim produces a head that measures correctly across the top face and still beds on the wrong part of the countersink, so the angle and the top face diameter are both checked against a master.
Heat treatment comes after forming and before plating, and it moves the part. The cone and the socket are re-checked after treatment because a screw that is heat treated without support can distort at the socket or at the thin rim of the head, and a socket that has shrunk by a few hundredths no longer takes the key cleanly.
The property class is stamped in the head during forming, and the stamp is read on the first piece of every lot. A stamp that is misaligned or shallow is not cosmetic: it is the only place the class is recorded on the part itself.
Plating is done in a barrel and followed by baking where the class requires it. The finish is checked at the cone and inside the socket, because those are the two surfaces where thickness changes the fit.
What decides whether a batch of countersunk flat head screws passes is the cone that seats, the socket that takes the key and the thread that clamps. The inspection agreement covers all three.
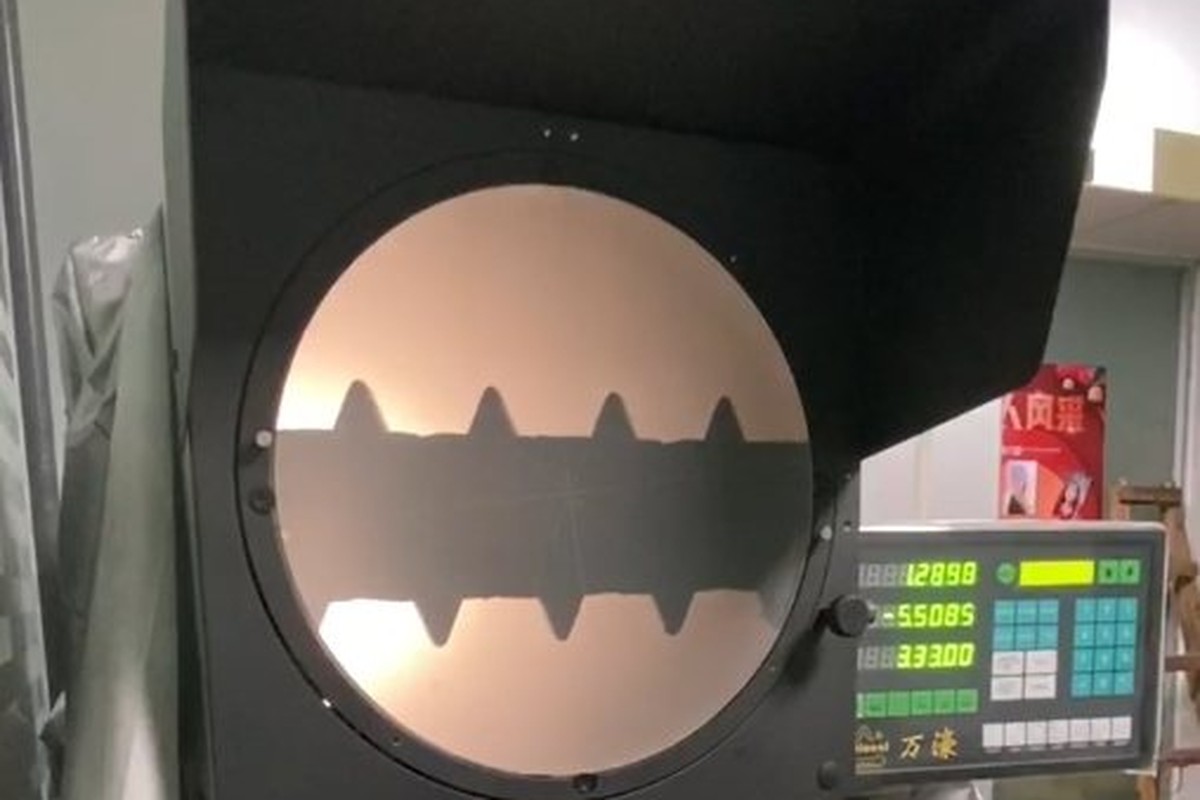
Head and socket on the projector |
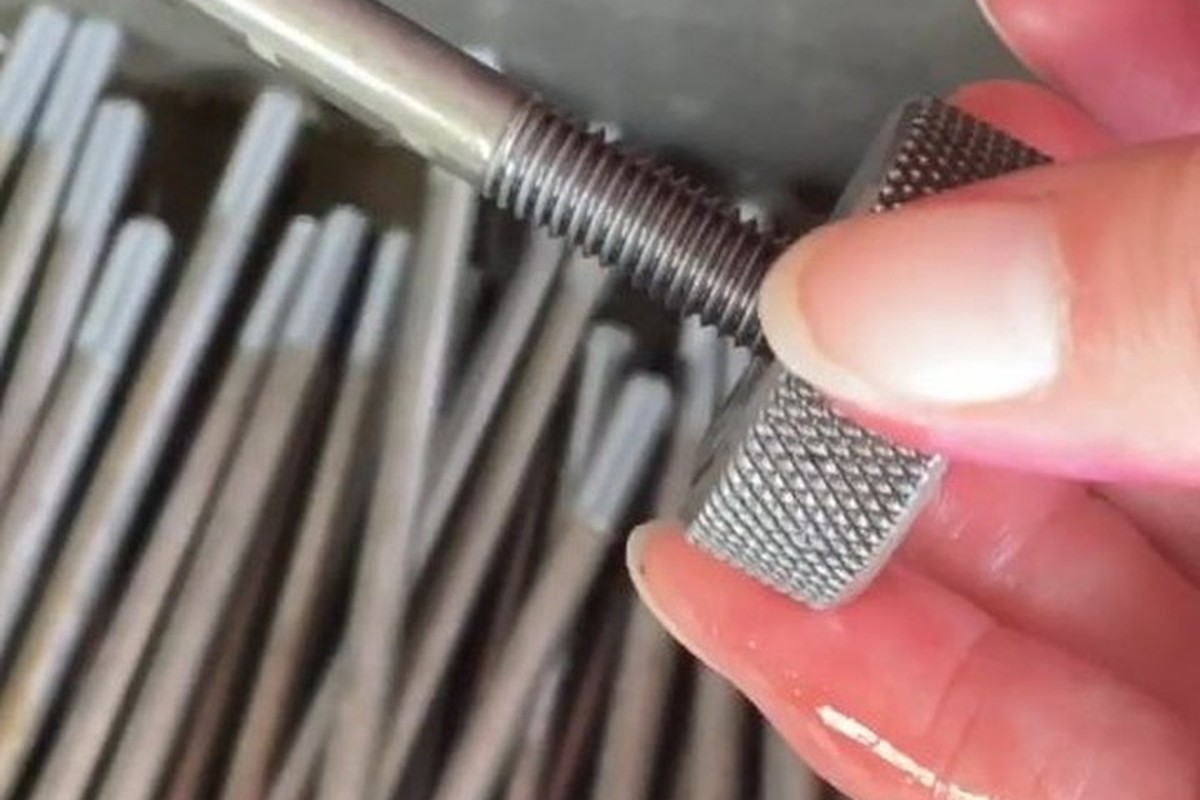
Thread checked with gauges |
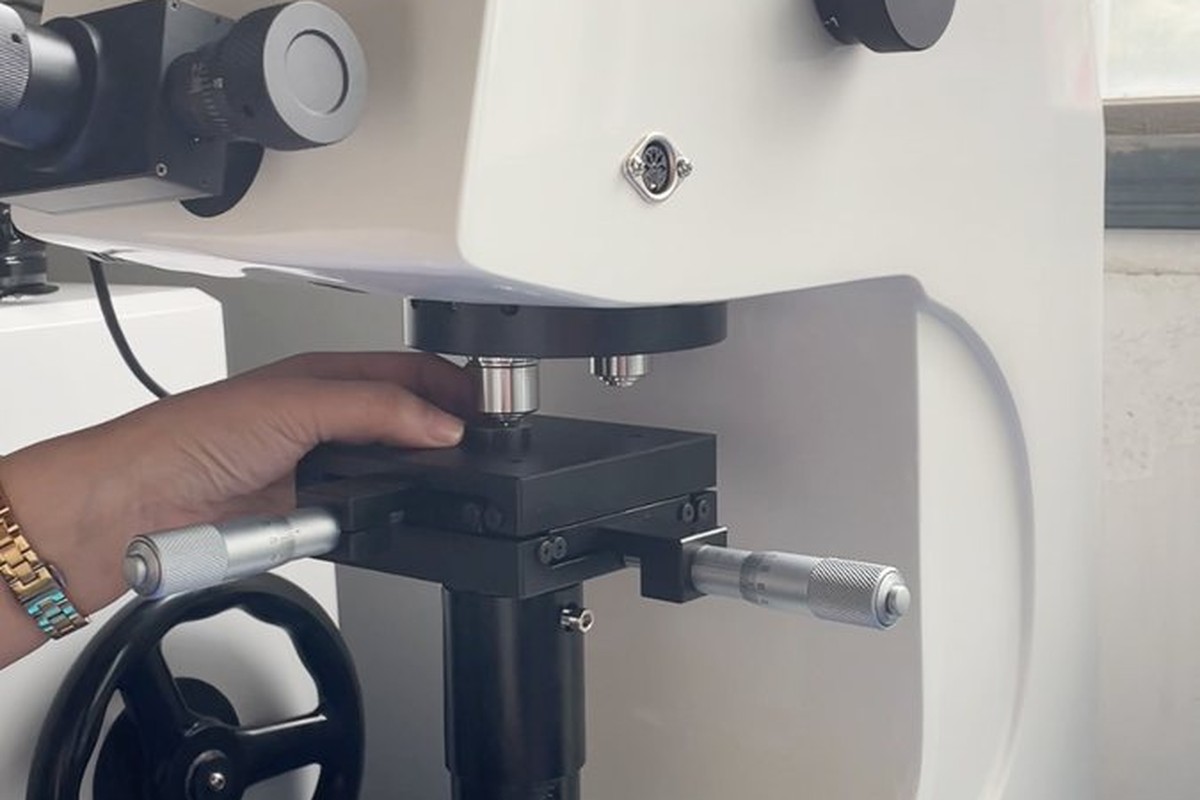
Class checked |
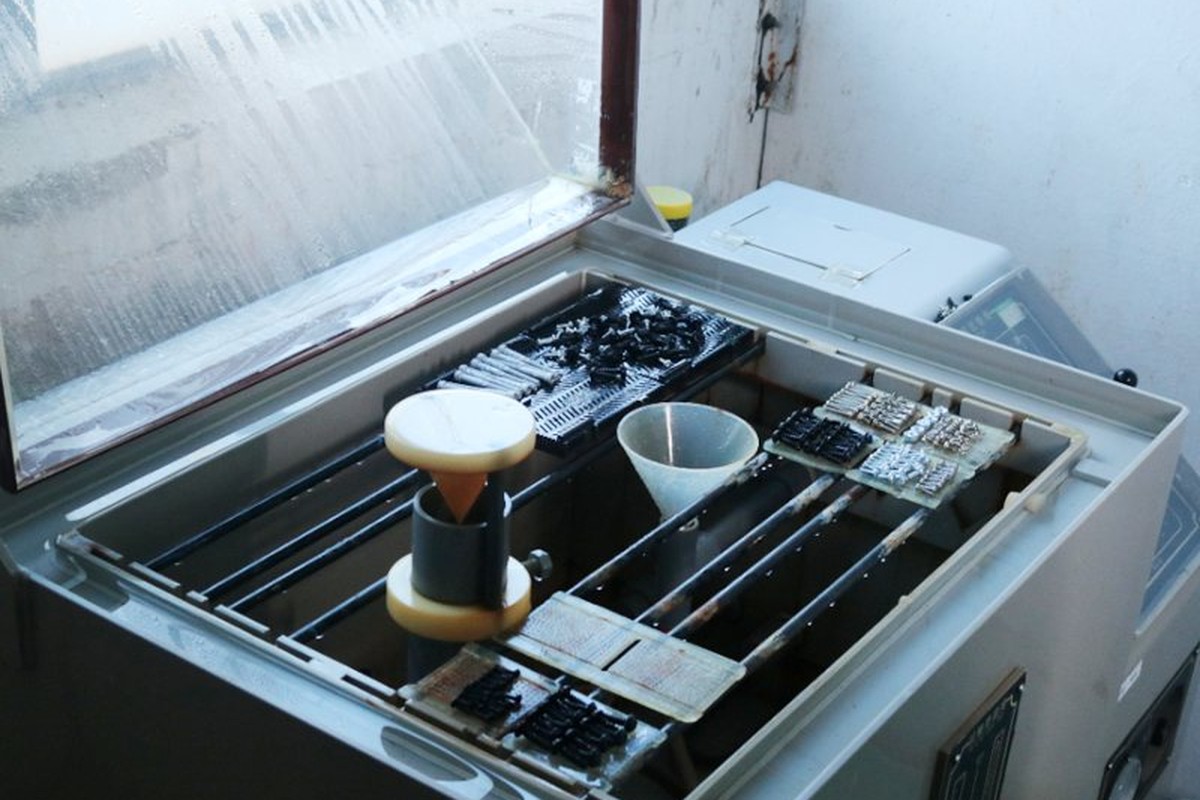
Salt-spray sample |
The cone is checked at the drawing angle against a master countersink, and the top face is checked for flatness and for a convex or concave crown. A seat test in a steel plate cut to the drawing countersink is the check that predicts flushness, and it is done on plated parts.
The socket is measured for across-flats and depth and driven at the service torque with the specified key, then inspected for marking at the corners. A countersunk head gives no second chance: once the socket is rounded there is nothing to grip.
The thread is gauged and the length measured overall. On a countersunk screw the length includes the head, so a batch that measures a few tenths short cannot be corrected at assembly – the head simply will not go flush in a blind hole.
Hardness is checked against the property class, and where salt-spray hours are specified a sample is run and the result recorded with the coating thickness. Yellow zinc is a thin sacrificial layer and the record should say what it survived rather than imply general corrosion resistance.
Every batch of countersunk flat head screws is traceable to the wire it was headed from and to the heat-treatment and plating lots. The material certificate states the grade and the heat number, and the inspection record carries the head, cone angle, socket, thread, hardness and coating thickness against the drawing.
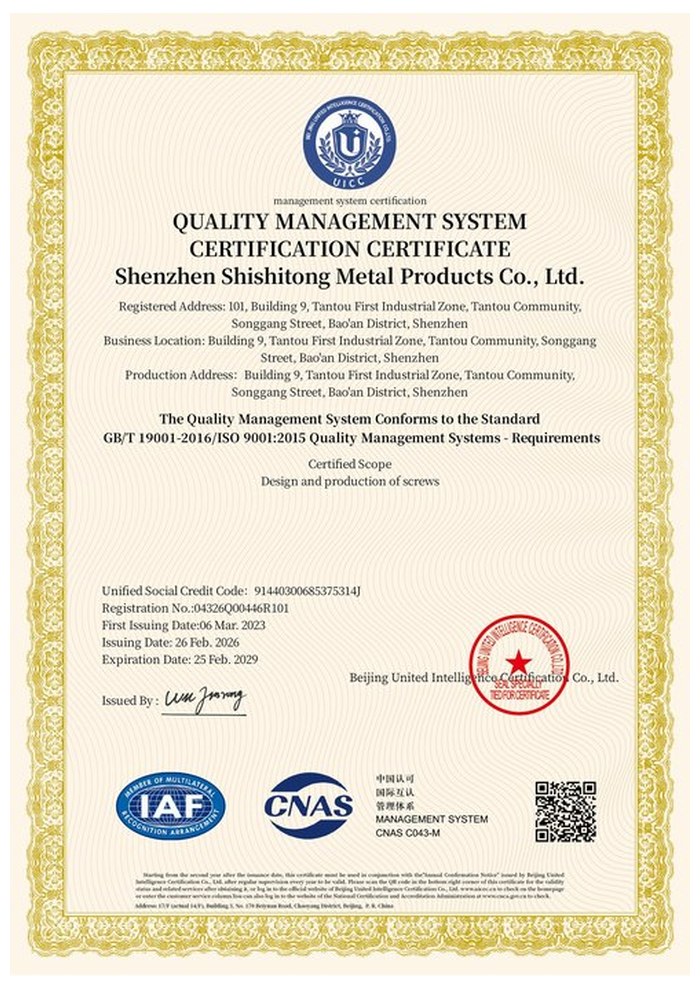
ISO 9001:2015 |
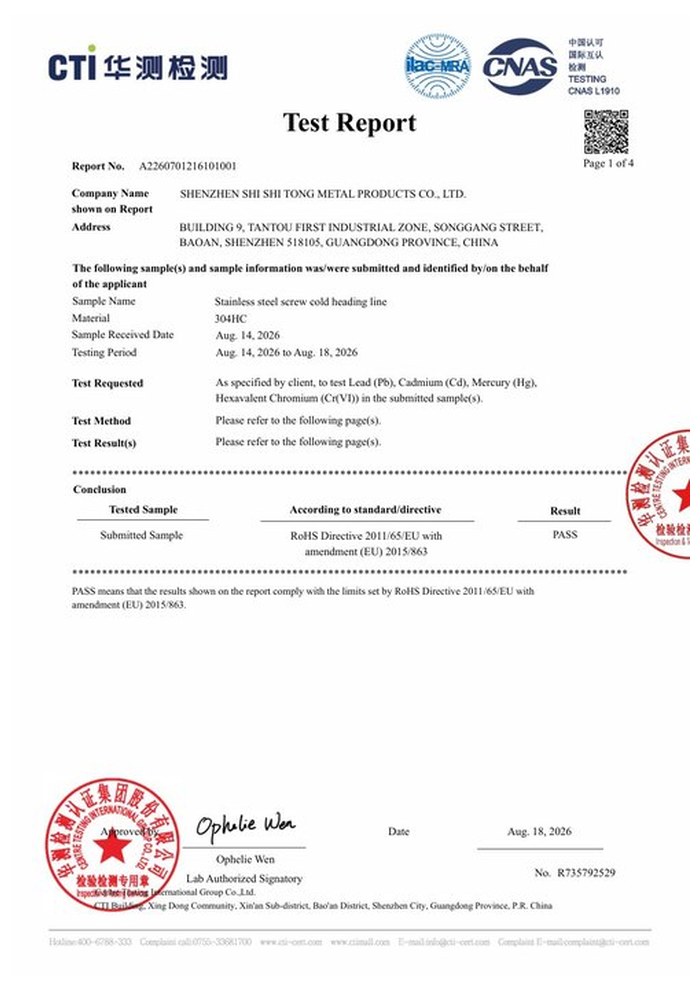
RoHS test report |
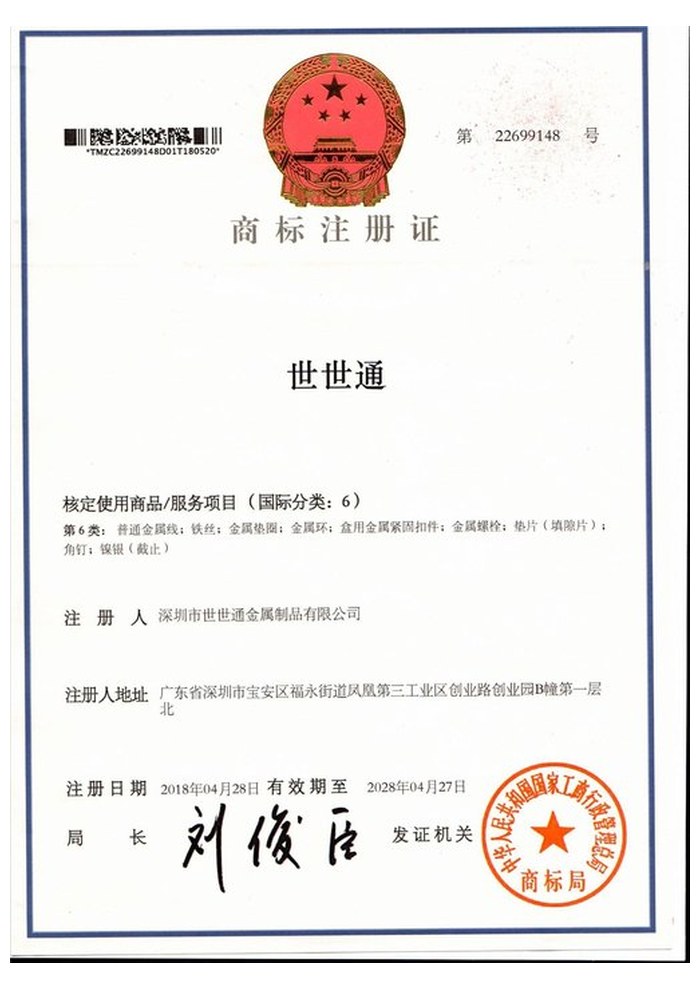
Registered trademark |
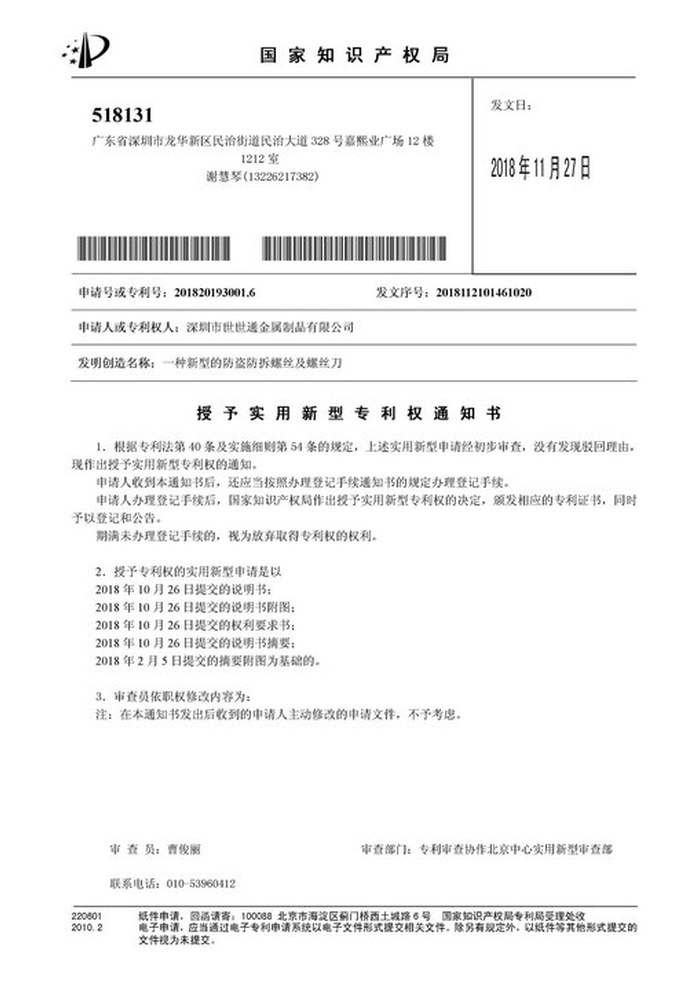
Patent: security screw and driver |
With each shipment we supply the material certificate and the inspection record for the head, socket, thread and class. The records carry the batch number, so a repeat order of countersunk flat head screws can be compared with the first on the two numbers that decide the joint: cone angle and property class.
More than 8,678 customers in 89 countries and regions have ordered from Shi Shi Tong; 87% of orders come from repeat customers and 56% through referrals. Most projects follow the same route: drawing review, first-article approval, then batches checked against that sample. On a countersunk flat head screw the first article is fitted into the customer’s countersink, because flushness is a joint property rather than a screw property. Buyers visit during the process to review samples.
|
8,678+
customers served
|
87%
of orders from repeat customers
|
56%
of orders through referrals
|
89
countries and regions shipped to
|
Buyers and quality engineers visit for sample review, process discussion and supplier audits; the visit is arranged around production so the heading cells, the heat-treatment line and the plating line can be seen on the day the parts run.

Customer group visit – sample review |

Customer group visit – process discussion |

Customer group visit – factory tour |

Customer visit – project kick-off |

Danish customer – drawing review |
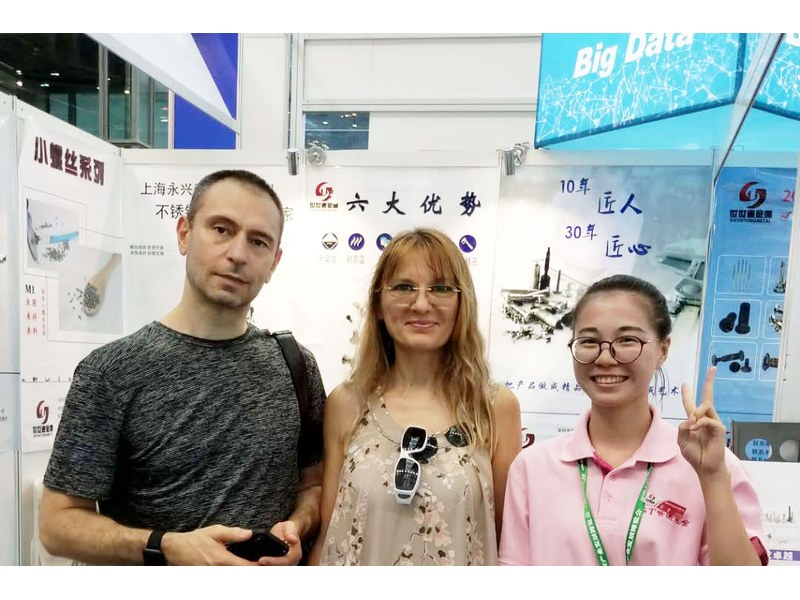
Industry exhibition – meeting customers |
The cone angle or the countersink depth does not match the head. A 90 degree head in an 82 degree hole beds near the rim and stops short.
The same as the screw head – 90 degrees for the metric standard. The angle belongs on the drawing for both parts.
Because the head sits inside the material. A countersunk screw measured under the head is a head height short in a blind hole.
Yes. A few microns on the cone changes how deep the head sits, which on a flush joint is visible.
It records the property class. It is the only place the class is marked on the part, and it decides the clamp the joint can take.
Head diameter and cone angle, socket size and depth, thread and pitch, length measured overall, property class, material and finish.
How a countersunk flat head screw project runs from drawing to repeat delivery:
|
1
Send the drawing and the countersink
|
→ |
2
Cone angle, socket, class and finish agreed
|
→ |
3
First article fitted flush in the countersink
|
→ |
4
Batch production and repeat orders
|
Each step is confirmed with you before the next one starts; the drawing revision used for the first article is what repeat orders are checked against.
For a quotation, send the drawing with the head diameter and cone angle, the socket, the thread and pitch, the length measured overall, the property class, the material and the finish.
|
Head
|
Angle
|
Socket
|
|
Thread
|
Class
|
Finish
|
Sending a drawing? The form below does not take attachments. Email the PDF, DXF or STEP file to sst@szsst88.com with the part name and quantity in the subject line – the drawing is reviewed and a quotation follows.

 +86 13143444311
 sst@szsst88.com