Tel:
+86 13143444311
Email:sst@szsst88.com
Fax:+0086-755-27322278
Address:Building 9, First Industrial Zone, Tantou Industrial City, Songgang Street, Baoan District, Shenzhen 518105, Guangdong, China
Place of Origin:Guangdong,China(Mainland)
Brand Name:Shi Shi Tong
Materials:Stainless Steel
Surface treatment:Brass coating
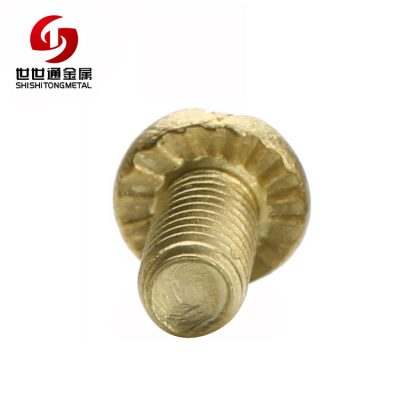
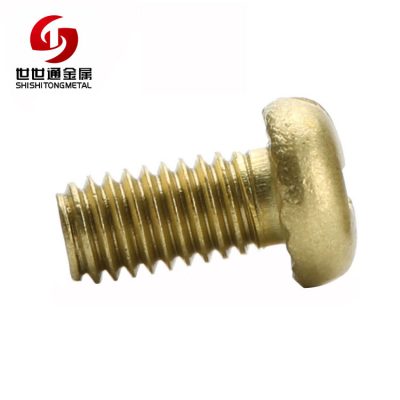
Head Type:Pan Head
Drive:Phillips and slot
Thread:M3 machine thread
Point:Plain, chamfered
Forming:Headed, thread rolled, barrel plated
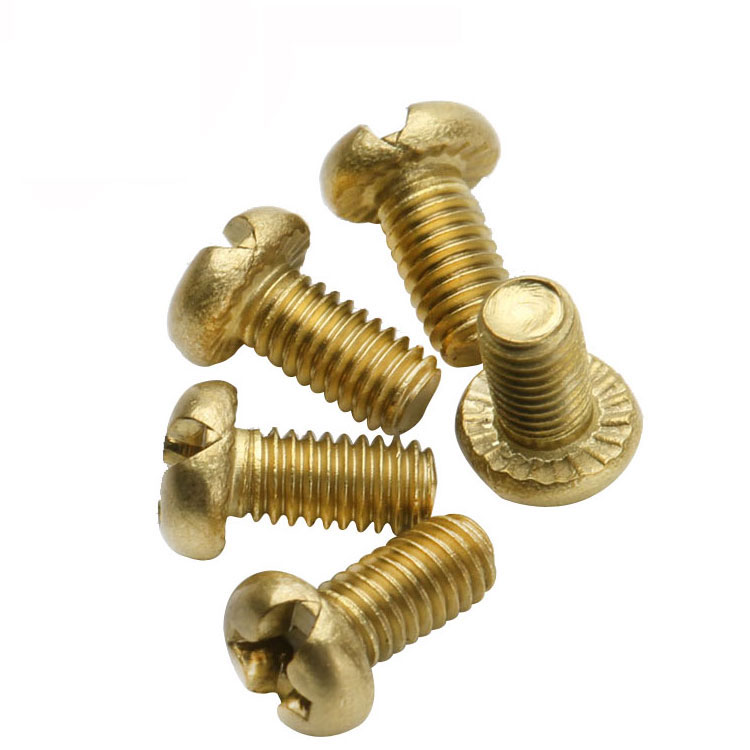
Size:M3*5mm,Diameter 4.5mm
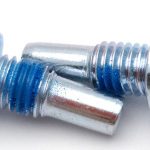
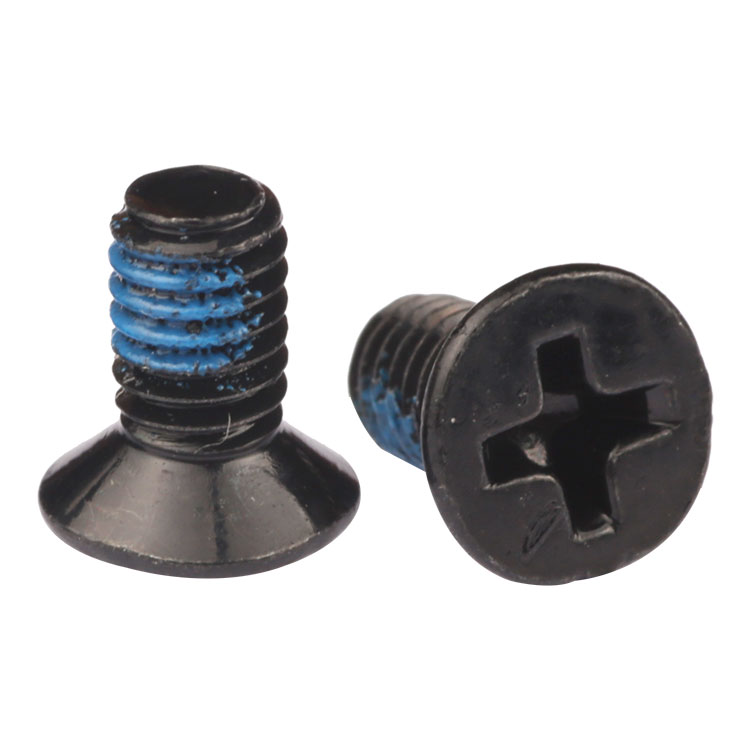
We make brass coating screws on a steel body with a pan head and a Phillips-and-slot combination recess, plated to the colour and thickness on the drawing and gauged again after plating. The colour is an appearance rather than a material substitution, so the price is a layer that shows steel at the recess corners once the bit has been on it often enough.
Watch the factory video·Email sst@szsst88.com
ISO 9001:2015 · Manufacturing since 1998 · 8,678+ customers · 89 countries and regions
Made to order – there is no stock catalogue. Each part is produced to your drawing, and production starts after drawing review and first-article approval.
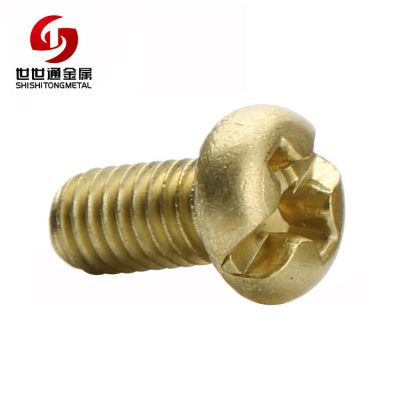
A brass coating screw is a steel machine screw with a brass-coloured electroplated layer. This one has a pan head, a Phillips-and-slot combination recess, an M3 thread 5 mm long and a 4.5 mm head, and the quotation separates the substrate from the coating because the two do different jobs: the steel carries the load and the plating supplies the colour.
Steel body. The substrate that takes the thread and the drive torque.
Brass-coloured layer. An electroplated copper-zinc film, measured in microns, not a brass body.
Pan head. A wide bearing face and a low dome that sits above the surface it clamps.
Combination recess. A cross and a straight slot in one head, so either driver works.
They are used where the fixing is seen and a warm gold finish is wanted at steel money: lamp hardware, switch plates, small appliance enclosures and decorative trim, rather than in joints where the screw itself has to be brass.
The reason a brass coating screw exists is cost. A solid brass screw is a brass bar, machined and thieved of material in the head; a plated steel screw is a steel blank with a film of the same colour on it. The second is a fraction of the price, and on a visible fixing that nobody touches with a screwdriver twice, it does the same visual job.
What the film cannot do is behave like brass. It is a surface, and every surface has an edge. On a brass coating screw the edge is the recess: the bit enters it, bears on it and slides on it every time the screw is driven, and the layer is thinner at the corners than on the flat of the head because electroplating does not throw evenly into a deep shape. The recess floor and the cross corners are therefore the first places where the steel shows through.
The second wear point is the thread. Plating adds to the flank as well as the crest, so a thread that gauges at the top of its tolerance before plating can gauge at the bottom after it. That is why a brass coating screw is gauged again after plating, and why the plating thickness is written on the drawing rather than left to the line.
Colour is the third issue, and it is not only cosmetic. The tone of a brass plate depends on the bath composition and on the current density where the part sits, and deep recesses plate at a lower current density than the outer face. Two lots from the same nominal specification can differ slightly, and the difference shows first inside the recess, where the floor is duller than the surrounding head.
Finally, the layer is a dissimilar metal on steel. Where a brass coating screw sits in a wet joint against aluminium or stainless, a scratch that exposes the substrate creates a small galvanic couple, and the steel at the scratch rusts while the brass around it stays bright. The rust runs, and it stains the panel the head clamps. For indoor decorative work that is acceptable; for a wet or marine joint it is the reason to use a solid brass or a stainless part instead.
A brass coating screw is quoted by head diameter and height, recess type, thread size and pitch, length, substrate, coating thickness and any top coat. Custom lengths up to 2,000 mm, subject to DFM review after drawing submission. The quotation records the substrate and the coating separately, because a change in either one changes the part.
| Item | How it is defined | What we control |
|---|---|---|
| Substrate | Steel body | Grade and condition |
| Coating | Brass-coloured electroplate | Thickness and adhesion |
| Head | Pan head, 4.5 mm on the sample | Diameter, height and face |
| Recess | Phillips and slot combination | Depth, width and corner form |
| Thread | M3 machine thread | Size, pitch and length |
| Length | Under the head, 5 mm on the sample | Length and thread run |
| Top coat | Optional clear lacquer | Film and coverage |
The coating thickness is written as a range, not a target, and the recess is checked against it. A thicker layer improves the colour and the salt-spray result and simultaneously tightens the thread and fills the cross corners, so the two are specified together rather than one after the other.
The recess is written by type and by depth. A combination recess has a cross and a slot cut into the same head, and the material left between them is less than either alone; the depth and the corner radius are what decide whether the bit sits or cams out.
The substrate is written because it decides what happens at a scratch. The plating is the appearance; the substrate is the corrosion performance, and a brass coating screw that is asked to survive a salt-spray test is really a question about the substrate and the thickness of the layer over it.
Four properties decide this part, and each carries a cost:
| Property | What it gives | What it costs |
|---|---|---|
| Steel body | Steel strength at steel cost | The brass is not the metal |
| Brass-coloured layer | The look of brass without a brass bar | Wears through at the recess and thread crests |
| Pan head | A wide bearing face in a low profile | Sits proud of the surface it clamps |
| Combination recess | One part for two drivers | The cross and the slot share the same material |
The value is a fixing that reads as brass on the outside of a product while costing what a plated steel screw costs, with a head that spreads its clamp over a sensible area and a recess that accepts the driver the line already has.
The cost is that the colour is a film. It wears at the recess, it varies slightly in the depths of the shape, and where it is scratched the steel underneath is what the environment sees. Those three facts are designed around, not argued with.
The recorded finish is a brass-coloured electroplate. There is no brass bar in the part, so the questions that matter are layer thickness, adhesion, colour and what, if anything, goes over the top.
| Option | How it protects | Effect on the recess | Typical use |
|---|---|---|---|
| Brass plating | Colour only; thin barrier | Thinnest at the corners | Indoor decorative parts |
| Brass plating and clear lacquer | Film over the plate | Builds slightly; checked after | Handled visible fittings |
| Yellow zinc | Sacrificial layer, gold tone | No brass match; cheaper | Hidden or budget parts |
| Copper plating | Warmer tone, softer layer | Wears faster than brass | Antique and warm finishes |
| Antique brass | Oxidised and lacquered | Dark in the recess by design | Traditional hardware |
Thickness is the number that decides the outcome. A plate measured in tenths of a micron gives colour and little else; a few microns give a layer that survives handling and a modest salt-spray exposure. The drawing states the range, and the first article is measured at the head face and inside the recess, because those two readings tell you how evenly the bath is throwing.
Adhesion is checked by bending or by a tape test on a sample from each lot. A plate that lifts at a bend will lift at the recess edge in service, and a lifted edge is where the coating starts to peel rather than wear.
A clear lacquer over the brass plating slows tarnish and finger marking, and it is worth it on a part that is handled. It also adds a film over the recess, so a lacquered brass coating screw is re-checked with the bit after coating, not only before.
Where the part is expected to see salt spray, the test hours are agreed with the drawing. The result is a statement about the substrate and the thickness together, and it does not transfer to a thinner layer or a different substrate.
Three products where the fixing is seen and the colour is the point:
| Where it sits | The screw holds a glass retainer, a shade ring or a base plate where the head is in view. |
| When it goes wrong | The heads dull or go green, and the recess shows a steel ring after servicing. |
| Why it happens | A thin plate with a lacquer film, and a driver that scrapes the recess each time it is opened. |
| What we control | Coating thickness and lacquer agreed; sample salt-sprayed and driven repeatedly. |
| Where it sits | M3 pan head screws close a housing at a bench station where the driver is used all shift. |
| When it goes wrong | Cam-out marks appear on the cross, and bright steel shows at the corners. |
| Why it happens | A worn bit on a combination recess, and a driver torque set for a steel screw. |
| What we control | Recess depth and corner form controlled; bit condition and torque agreed. |
| Where it sits | The screw is part of the visible finish on a plate or a trim strip, matched to brass hardware. |
| When it goes wrong | Colour varies between lots, or the recess floor reads darker than the face. |
| Why it happens | Bath current density differs at the recess, so the plate is thinner and duller there. |
| What we control | Colour matched to a retained sample; thickness measured at face and recess. |
Four points that decide whether a plated screw looks like brass after it has been driven:
|
Substrate and layer on one drawing
The steel grade and the coating thickness are written together, because either one alone does not define the part. Basis: Both specified. |
Plated before the thread is gauged
The thread is rolled, plated and then gauged, so the size that reaches the line is the size after coating. Basis: Gauged after plating. |
|
Recess proved with the bit
The first article is driven with the driver the line uses and inspected for marks at the cross corners. Basis: Recess proved under drive. |
Colour kept against a sample
A retained sample sets the tone, and each lot is compared with it under the same light. Basis: Same tone across lots. |
A brass coating screw is bought for an appearance and lost when the appearance is only checked on the flat of the head. These four points check the places that are seen last and wear first, and they show on the first article.
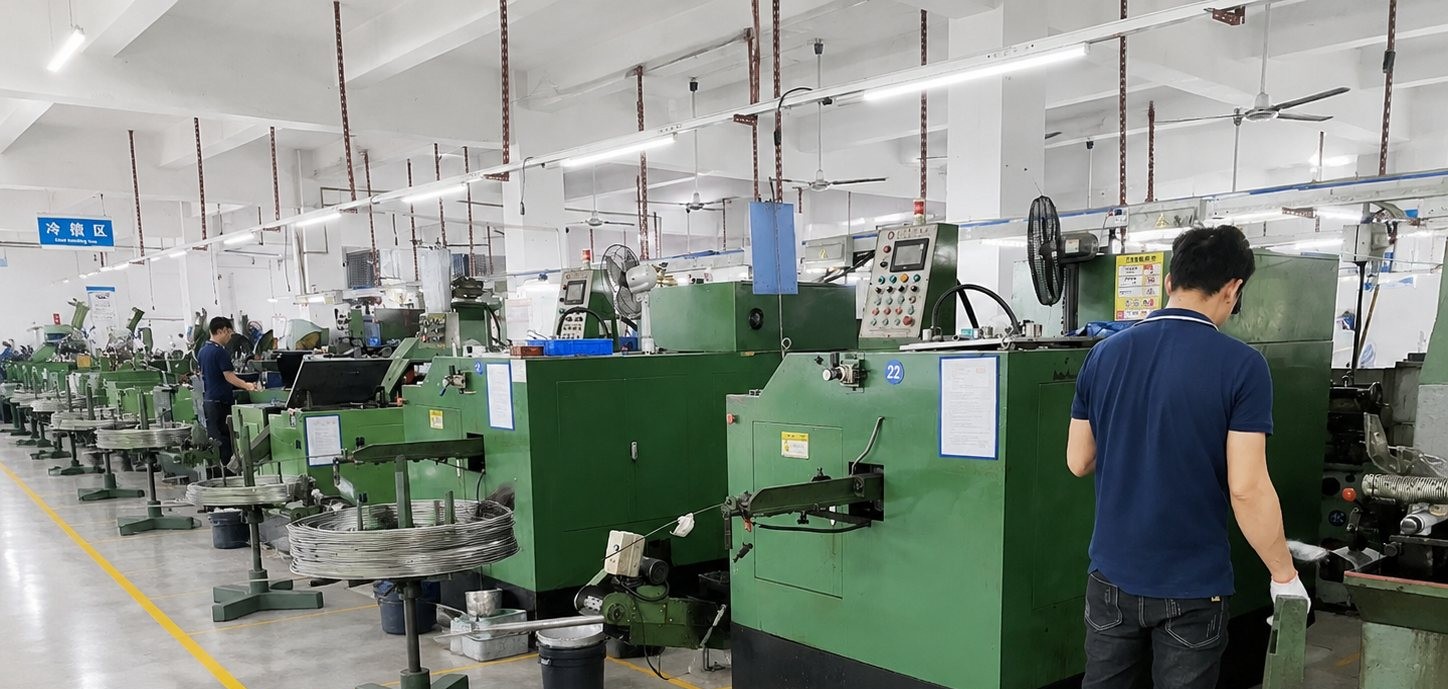
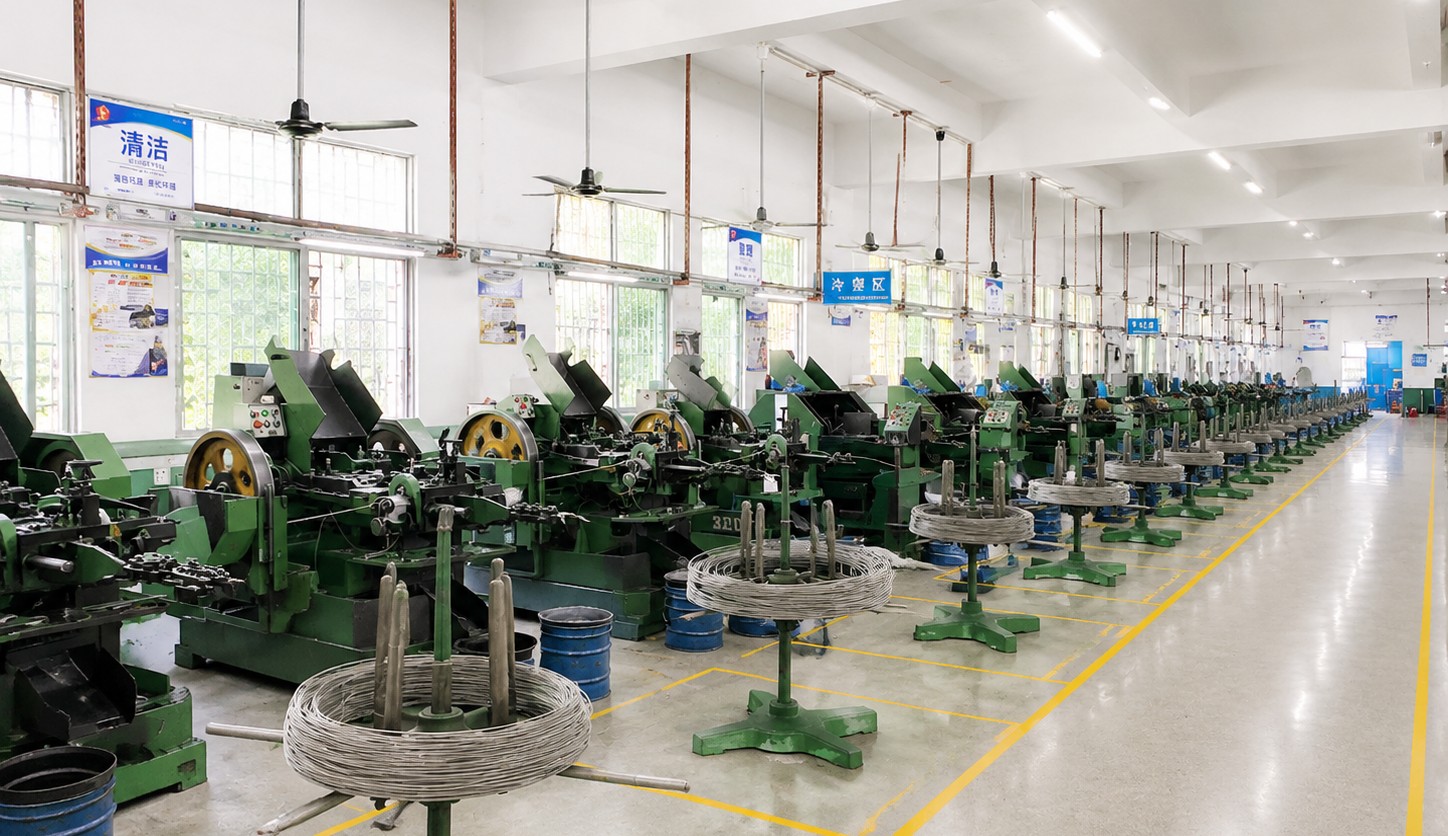
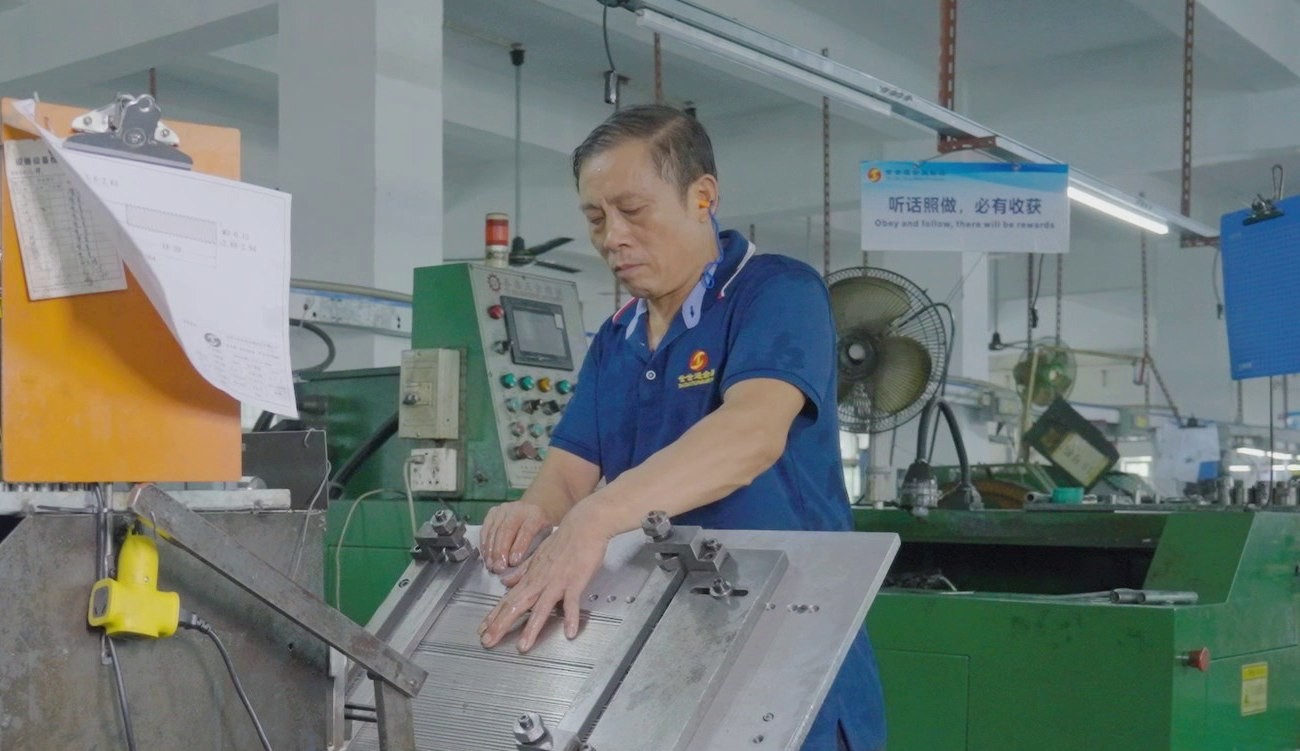
These screws are headed or turned from steel, threaded, cleaned and then plated in a barrel, with the recess cut before plating so the layer follows the shape. The first piece of every run is measured on head, recess, thread and length before the plating line and again after it.
|
|
Plating is the step that changes dimensions, and a brass coating screw is made around that fact. The thread is rolled to a size that leaves room for the layer, the recess is cut deep enough that the plate does not close its corners, and the gauge that passes the part is the gauge applied after plating rather than before.
Barrel plating does not throw evenly. Parts at the outside of the load take a thicker layer than parts in the middle, and a recess takes less than a flat face. The load is sized for the part, and the sample that is measured comes from the batch rather than from the top of the barrel.
Where a clear lacquer is specified it goes on after plating and after gauging, and the parts are racked so the recess does not fill. A lacquered brass coating screw is inspected for a dry, even film before it is packed.
What decides whether a batch of brass coating screws passes is the recess that takes the bit, the thread that fits after plating and the coating that holds its colour. The inspection agreement covers all three.
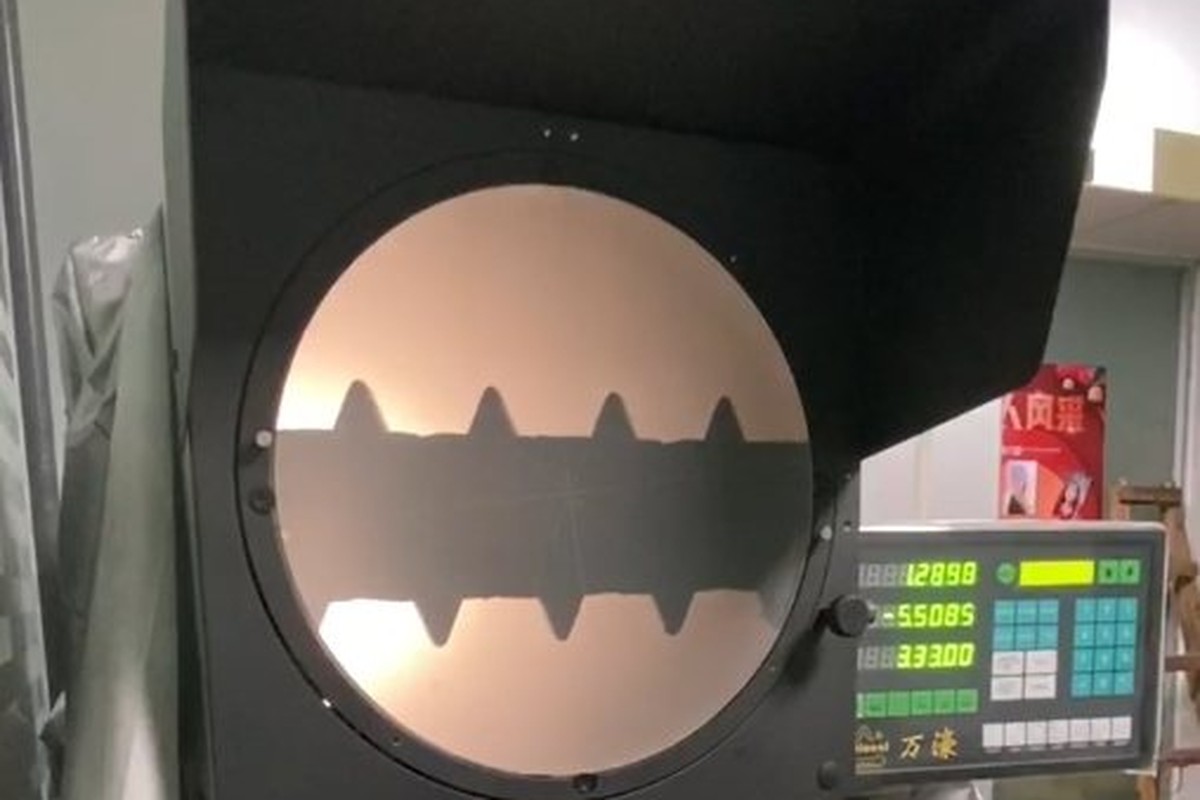
Head and recess on the projector |
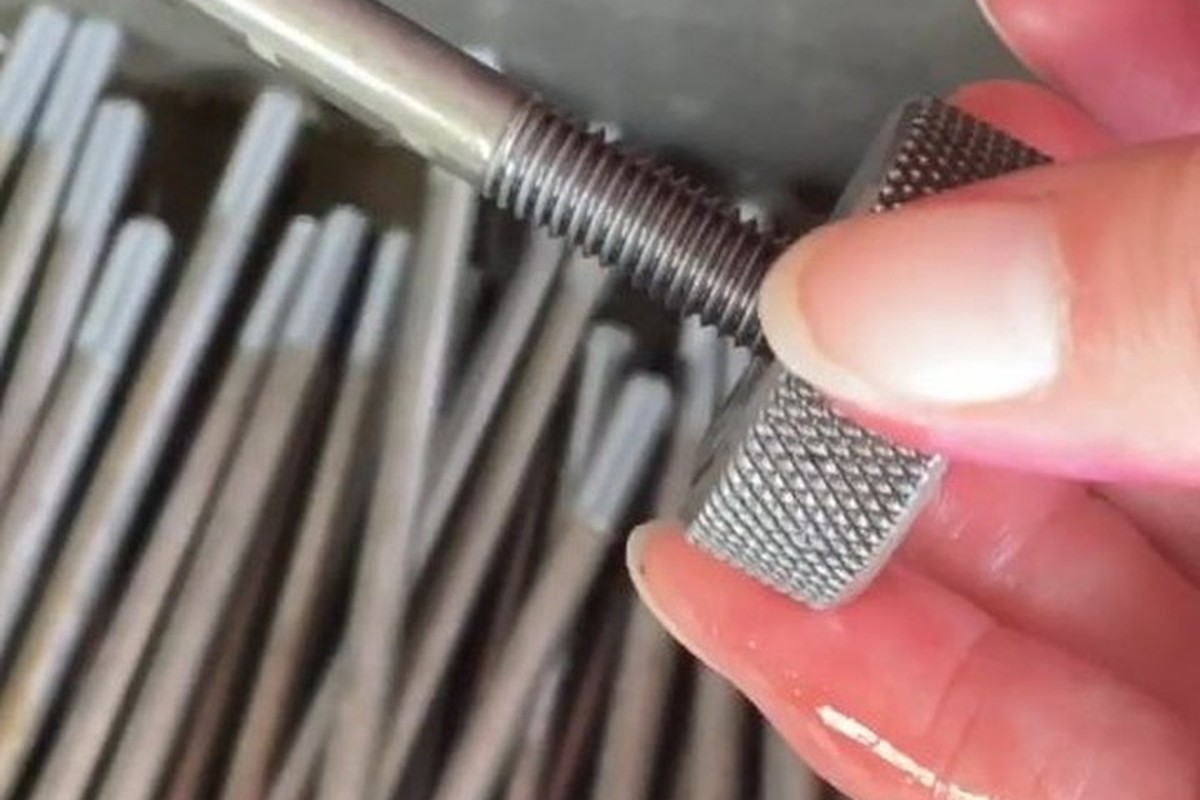
Thread checked after plating |
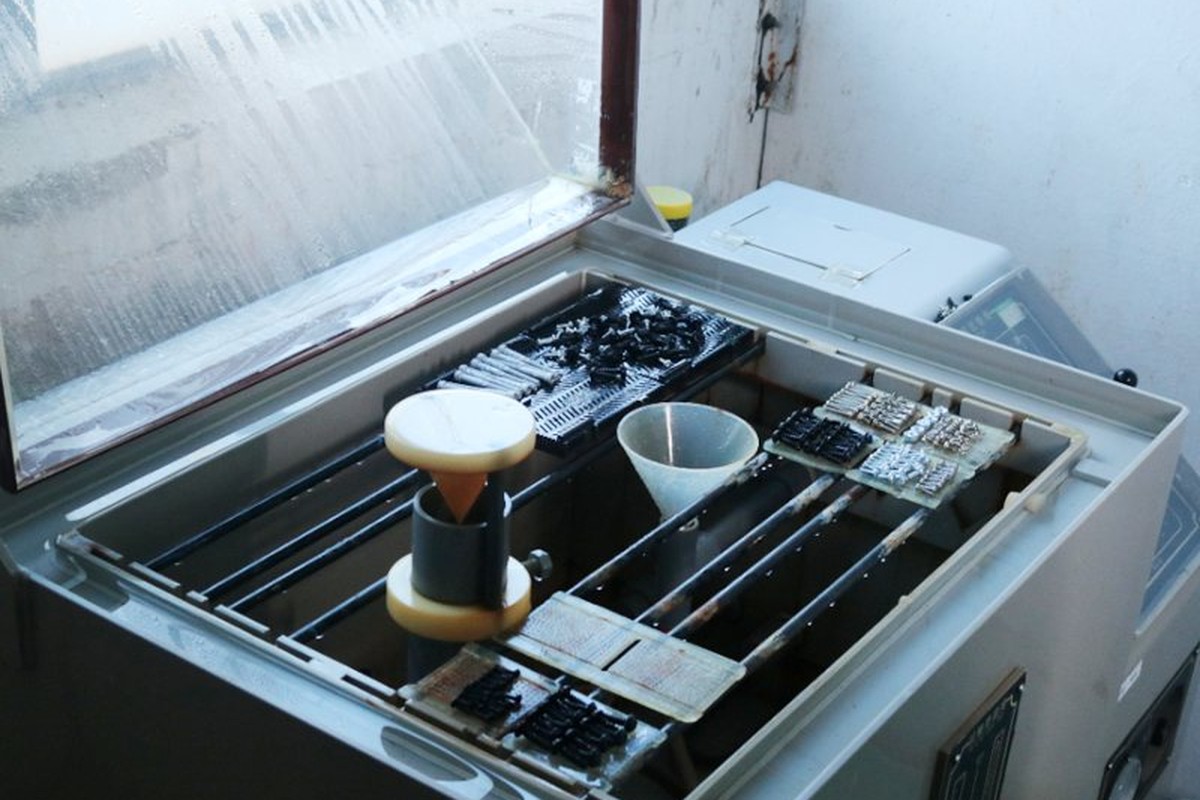
Salt-spray sample |
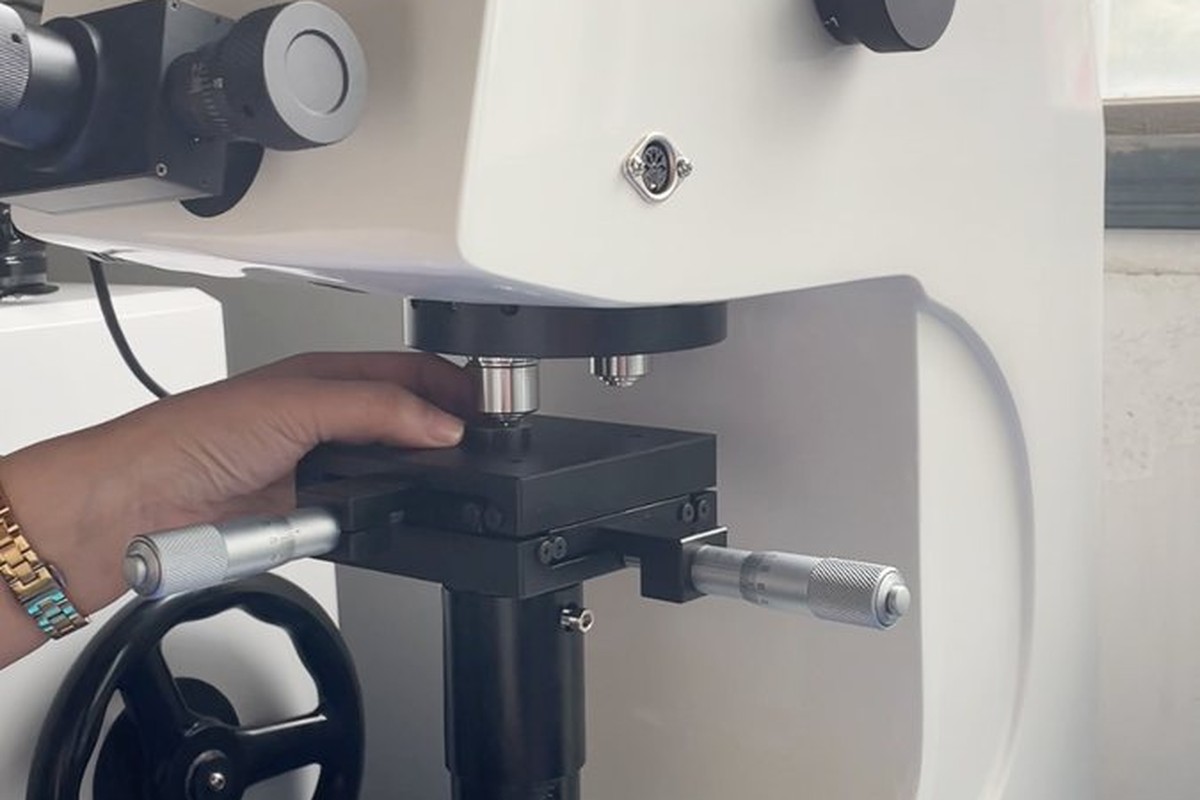
Substrate checked |
The recess is measured for depth, width and corner form, and the first article is driven with the production bit and inspected for bright marks at the cross corners. On a brass coating screw that is the check that predicts how the part will look after a year of servicing.
The thread is gauged after plating with the go and no-go pair, and the reading is recorded against the pre-plate size so a drifting bath shows as a trend rather than as a rejected lot. A thread that fits on the bench and not in the nut is a plating thickness question, not a threading one.
The coating is checked for thickness at the head face and inside the recess, for adhesion on a bent sample, and for colour against the retained sample. Where salt-spray hours are specified, the sample is run and the result recorded with the substrate and the layer thickness that produced it.
Every batch of brass coating screws is traceable to the steel it was made from and to the plating lot it came out of. The material certificate states the substrate grade and heat number, and the inspection record carries the head, recess, thread, coating thickness and salt-spray result against the drawing.
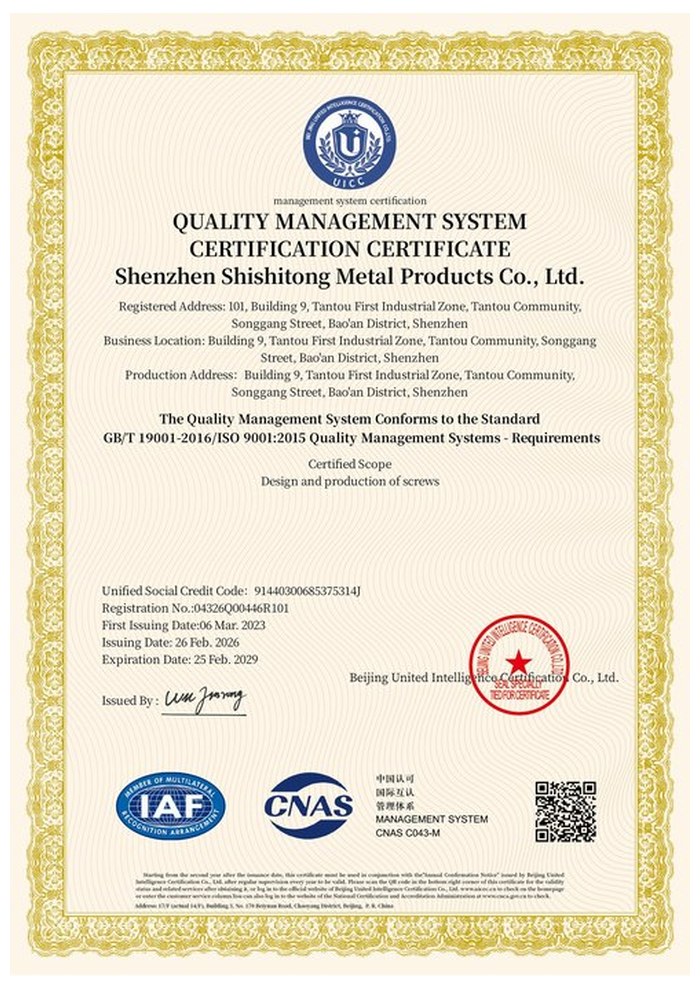
ISO 9001:2015 |
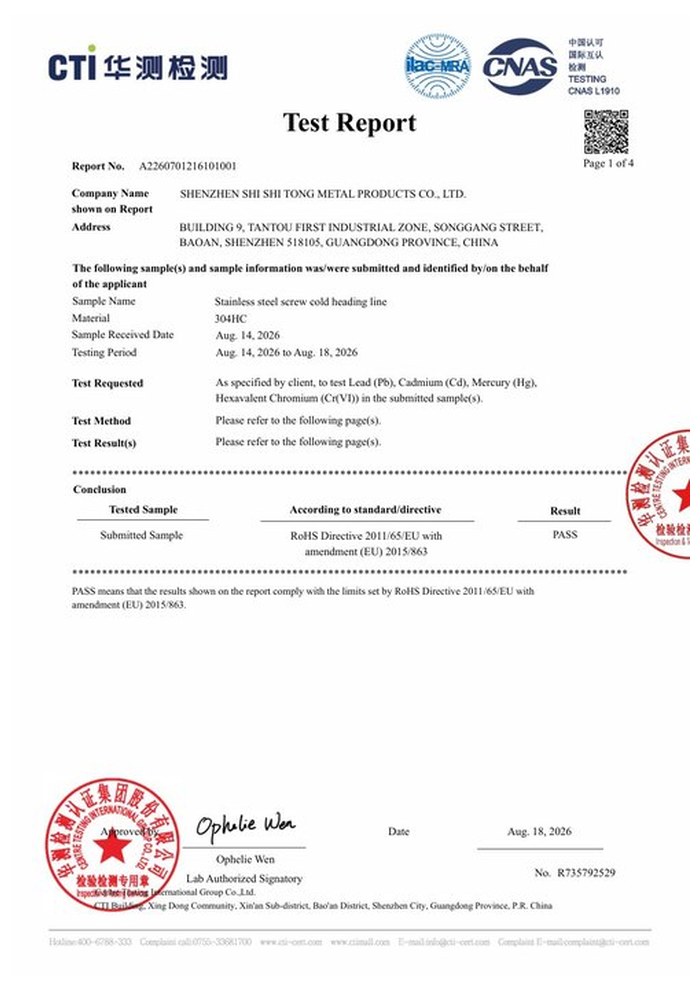
RoHS test report |
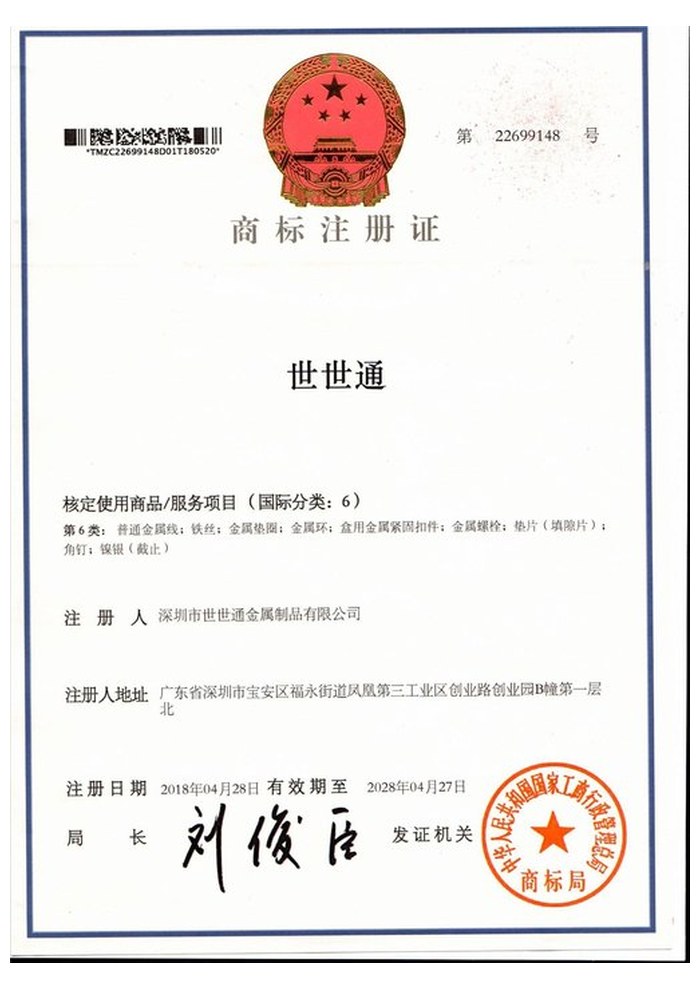
Registered trademark |
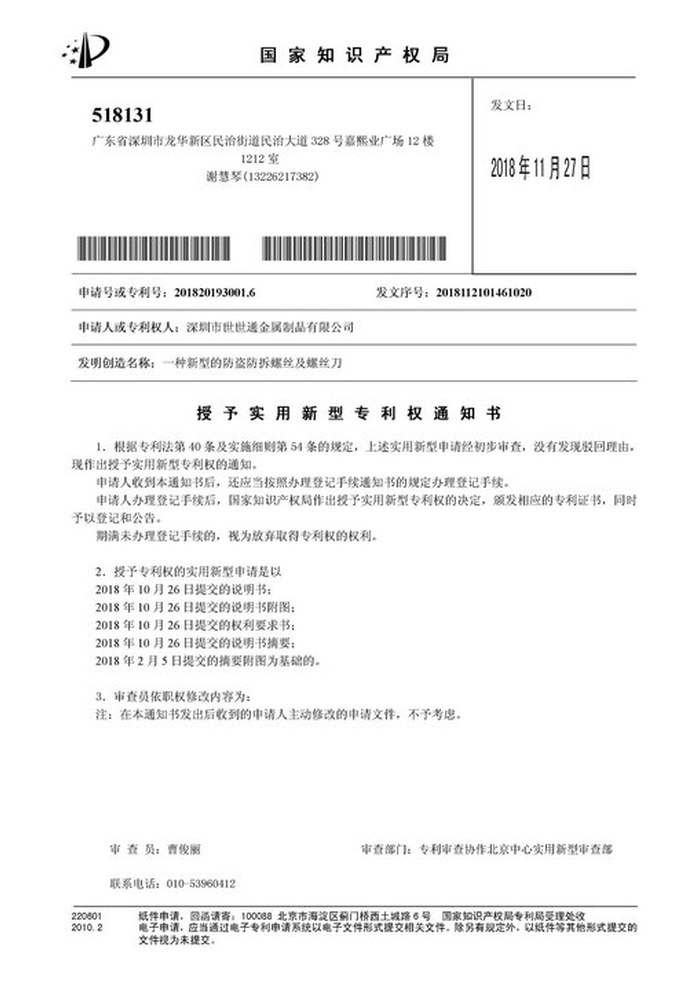
Patent: security screw and driver |
With each shipment we supply the material certificate and the inspection record for the recess, thread and coating. The records carry the batch number, so a repeat order of brass coating screws can be compared with the first on the substrate and the plating thickness that decide the colour and the fit.
More than 8,678 customers in 89 countries and regions have ordered from Shi Shi Tong; 87% of orders come from repeat customers and 56% through referrals. Most projects follow the same route: drawing review, first-article approval, then batches checked against that sample. On a brass coating screw the first article is driven and compared with the retained colour sample, because the recess and the tone are what the customer sees. Buyers visit during the process to review samples.
|
8,678+
customers served
|
87%
of orders from repeat customers
|
56%
of orders through referrals
|
89
countries and regions shipped to
|
Buyers and quality engineers visit for sample review, process discussion and supplier audits; the visit is arranged around production so the plating line and the heading cells can be seen on the day the parts run.

Customer group visit – sample review |

Customer group visit – process discussion |

Customer group visit – factory tour |

Customer visit – project kick-off |

Danish customer – drawing review |
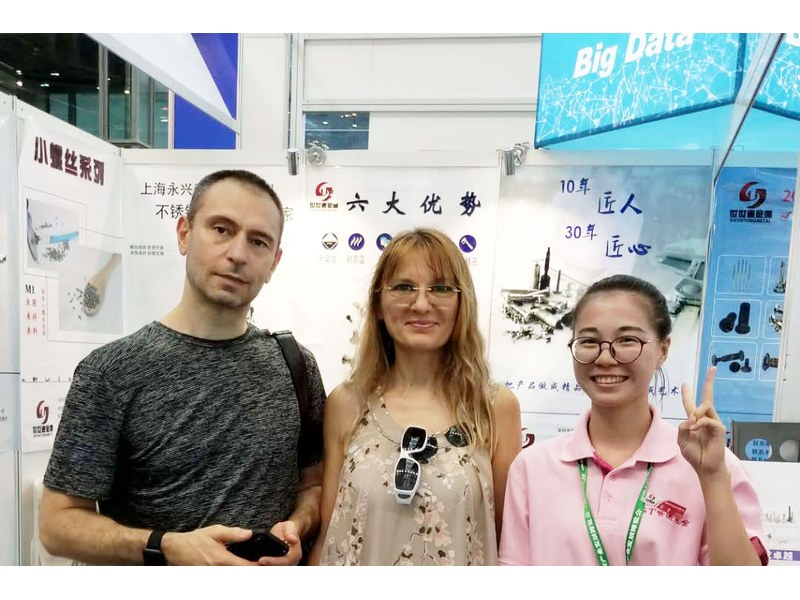
Industry exhibition – meeting customers |
No. The body is steel and the brass colour comes from a plated layer. The steel carries the load and the layer supplies the finish.
At the recess and the thread crests it will wear first, because those are the places the bit and the nut touch. On the flat of the head the plate lasts much longer.
For sheltered decorative work, with the salt-spray hours agreed on the drawing. It is not the part for continuous wet or marine exposure.
No. A thin layer over steel is not the same joint as a brass body. Where a terminal or a busbar joint needs brass, use solid brass.
Because plating grows the thread. A thread that gauges at the top of tolerance before plating can gauge at the bottom after it, so the gauge that passes the part is applied after the coating.
Substrate grade, coating type and thickness, colour reference, any top coat, head size, recess type and depth, thread, length and salt-spray hours.
How a brass coating screw project runs from drawing to repeat delivery:
|
1
Send the drawing and the finish reference
|
→ |
2
Substrate, coating and thread agreed
|
→ |
3
First article driven and colour-matched
|
→ |
4
Batch production and repeat orders
|
Each step is confirmed with you before the next one starts; the drawing revision used for the first article is what repeat orders are checked against.
For a quotation, send the drawing with the substrate, coating type and thickness, head diameter and height, recess type, thread, length and any salt-spray requirement.
|
Substrate
|
Coating
|
Head
|
|
Recess
|
Thread
|
Length
|
Sending a drawing? The form below does not take attachments. Email the PDF, DXF or STEP file to sst@szsst88.com with the part name and quantity in the subject line – the drawing is reviewed and a quotation follows.

 +86 13143444311
 sst@szsst88.com