Tel:
+86 13143444311
Email:sst@szsst88.com
Fax:+0086-755-27322278
Address:Building 9, First Industrial Zone, Tantou Industrial City, Songgang Street, Baoan District, Shenzhen 518105, Guangdong, China
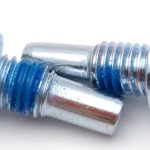
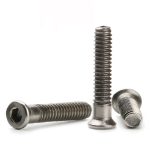
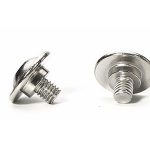
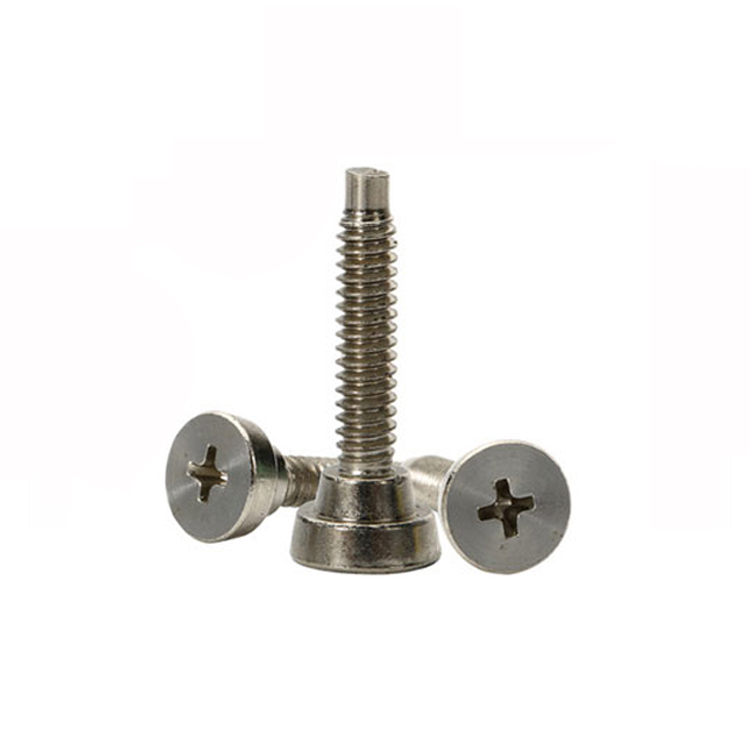
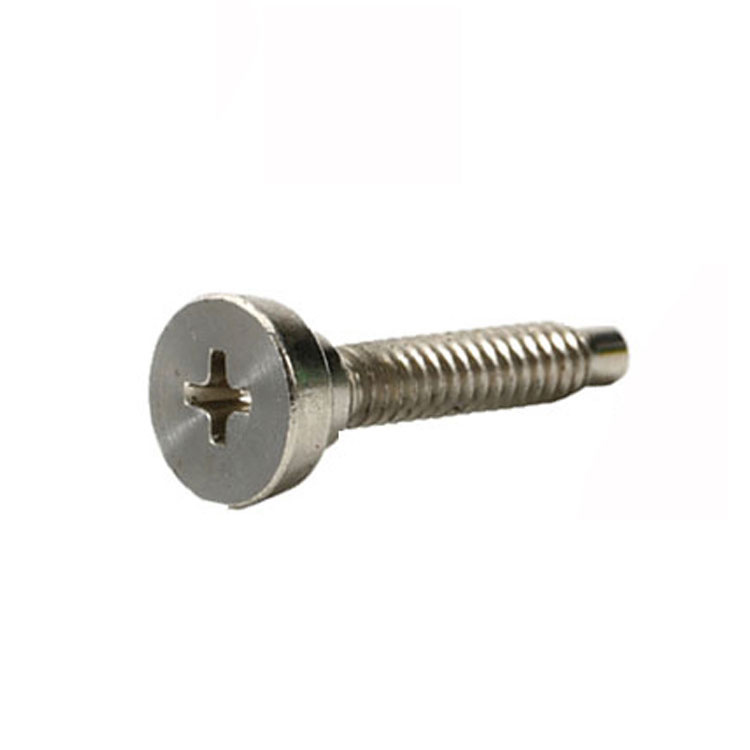
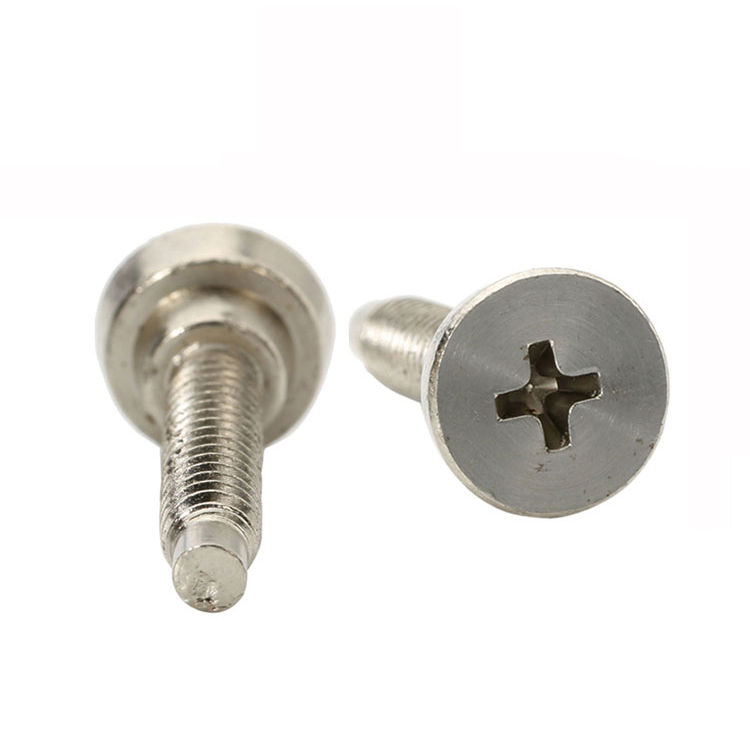
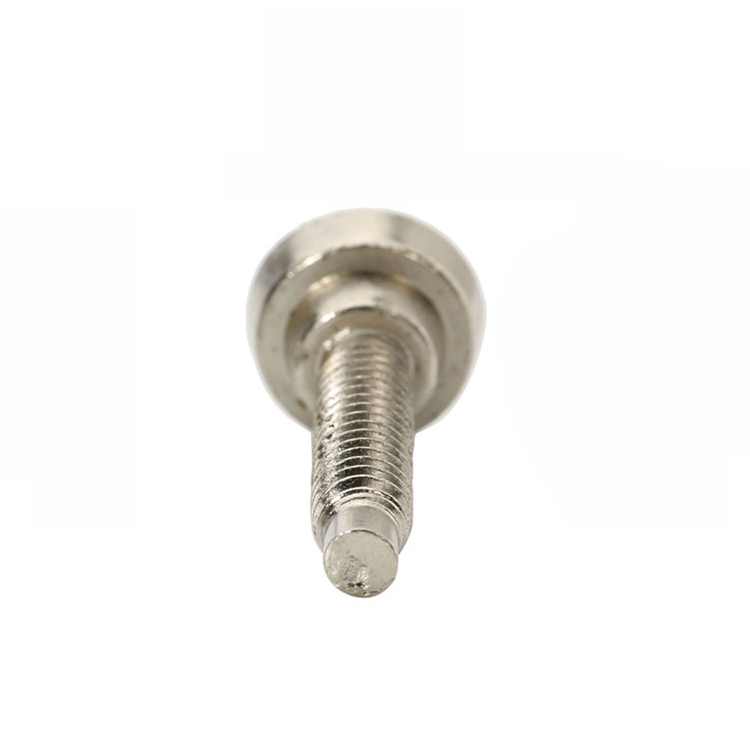
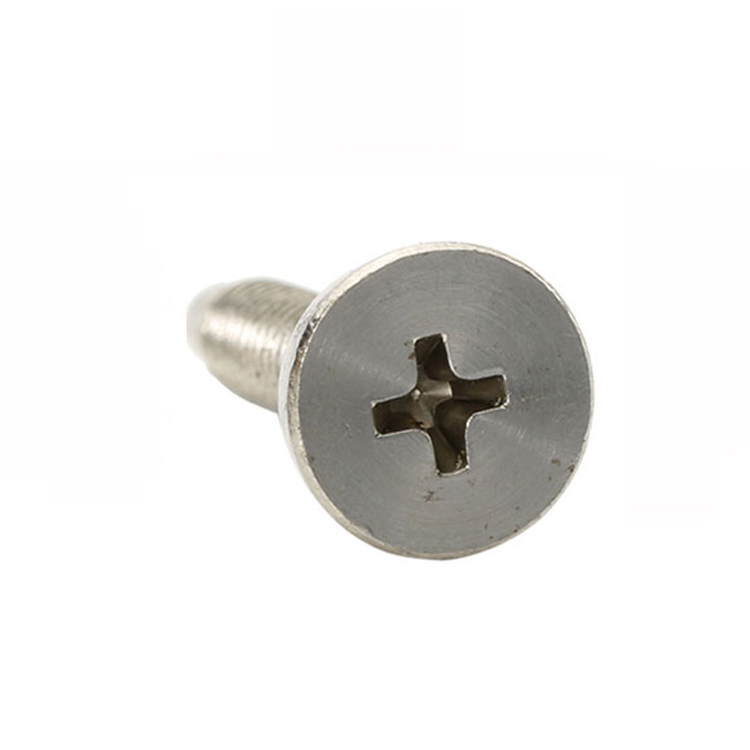





Type:Stainless Steel Flat Head Screws
Materials:SUS
Surface treatment:Plain
Head Type:Flat Head
Size:M1 M2 M3 M4 M5 M6 M7 M8 M9 M10 M14
Number:300
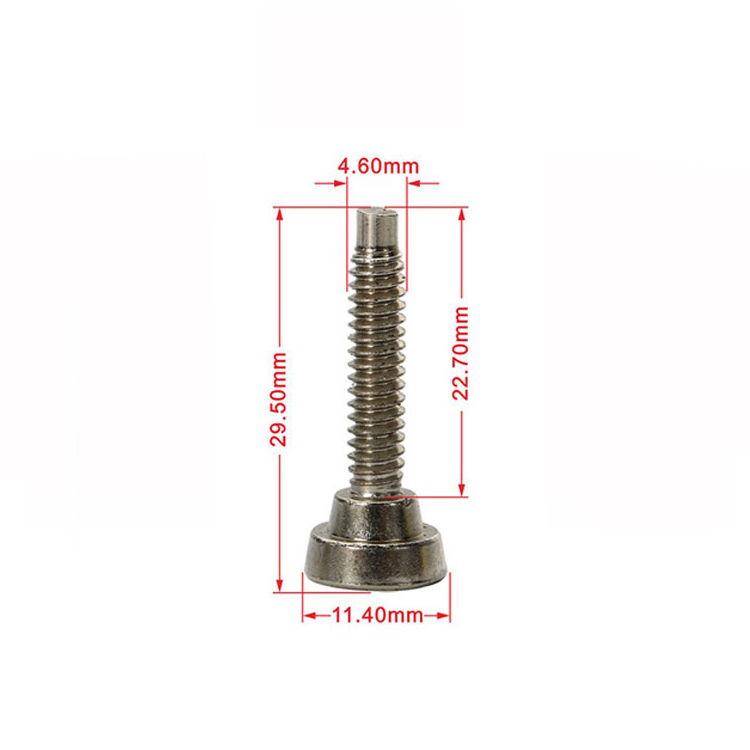

This stainless steel configuration combines a flat head, Phillips drive and partially threaded right-hand machine thread with a plain finish. The plain shank and threaded portion are dimensioned for their separate positions in the joint. The exact head profile, grade and seating requirements are confirmed from the drawing.
Provide the head profile, diameter and height, including the seating angle where a countersunk form is required. Show the receiving surface and permitted position of the top face. This establishes whether the head meets the intended flushness or clearance requirement in the actual component.
Specify the unthreaded length and diameter, and show which joined layers it passes through. Identify any locating requirement separately from ordinary clearance. The shank must not enter a restricted threaded region or stop the head before the required seat is reached.
State thread diameter, pitch, tolerance class and usable length, including runout near the shank transition. Provide the receiving nut or tapped-hole details. Check engagement over the full component-stack tolerance and confirm tip clearance in blind holes.
Review the Partial Thread and Joint Section
Specify recess size and depth and identify the assembly bit. Include the available approach angle and any surrounding obstruction. Sample checks should confirm that the intended driver engages the recess adequately when the head is seated in its final position.
Shi Shi Tong reviews the stainless grade, head geometry and partial-thread arrangement before confirming manufacture. The transition region is assessed against the required clearance and seating surfaces. Approve representative samples in the specified plain or otherwise agreed delivered condition.
Checks can include head profile, Phillips fit, plain-shank size and the start of full thread. Define edge and burr limits at the transition and tip. A representative assembly check can confirm that the head seats while the shank and thread occupy their intended regions.
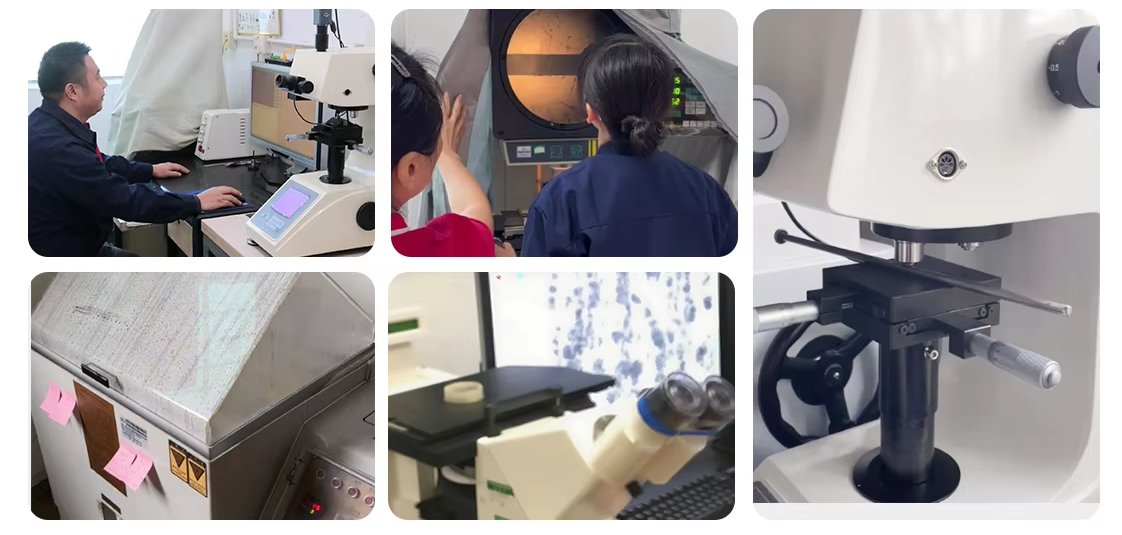
Identify the stainless standard and any material documentation needed for the order. Define cleanliness, acceptable machining or forming marks and any treatment beyond plain finish. Review available company documents for their scope; corrosion testing, if required, needs a specified method and criteria.
Keep the accepted shank and thread distribution linked to the joined component stack. A change in layer thickness can shift the transition relative to the receiving thread. Recheck seating, clearance and engagement before repeating an earlier screw configuration in a revised assembly.
Send the head section, Phillips dimensions, overall length, plain-shank and threaded lengths, and stainless grade. Include the mating seat and receiving thread, quantity and delivery target. Highlight transition-clearance and surface requirements so the quotation addresses the complete partial-thread design.

 +86 13143444311
 sst@szsst88.com