Tel:
+86 13143444311
Email:sst@szsst88.com
Fax:+0086-755-27322278
Address:Building 9, First Industrial Zone, Tantou Industrial City, Songgang Street, Baoan District, Shenzhen 518105, Guangdong, China
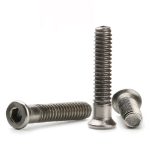
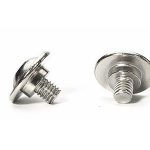
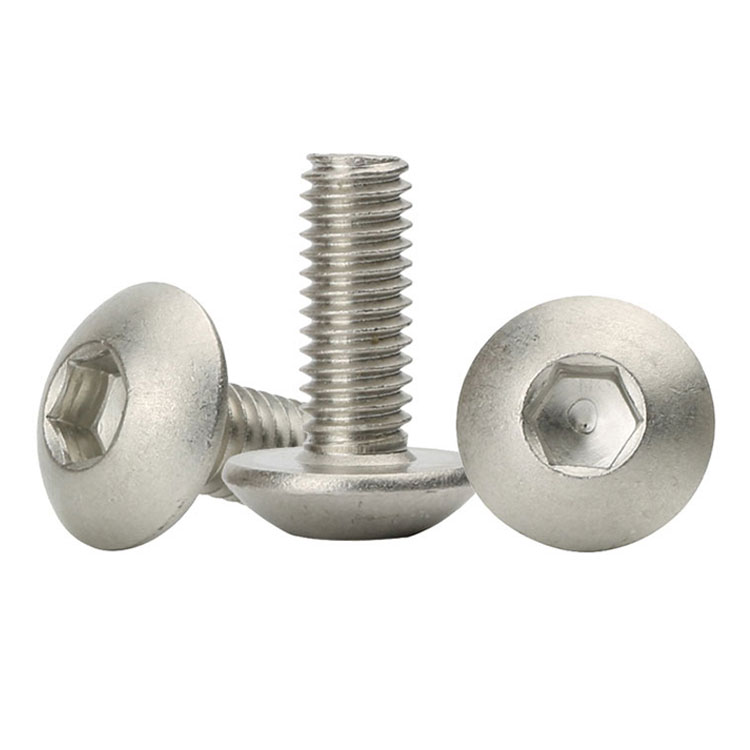
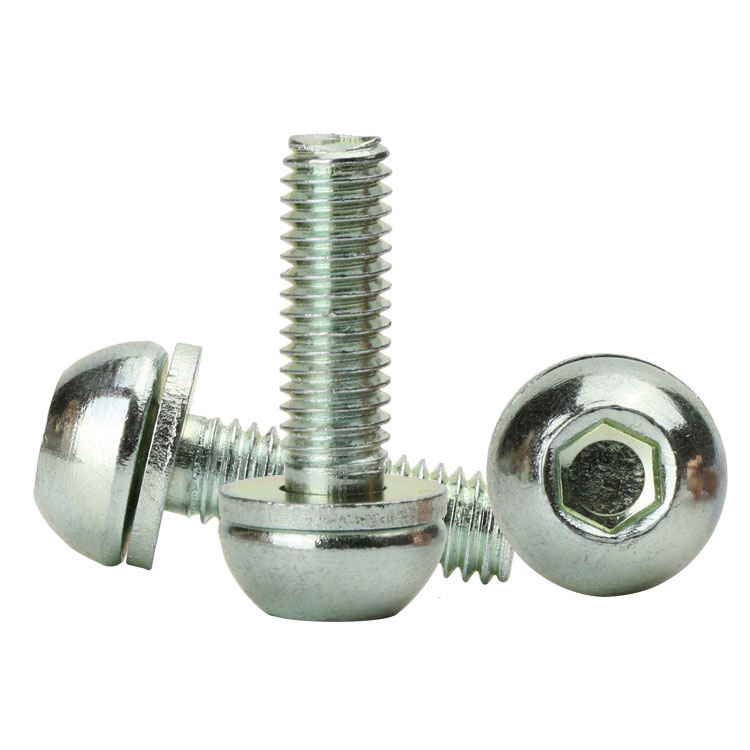
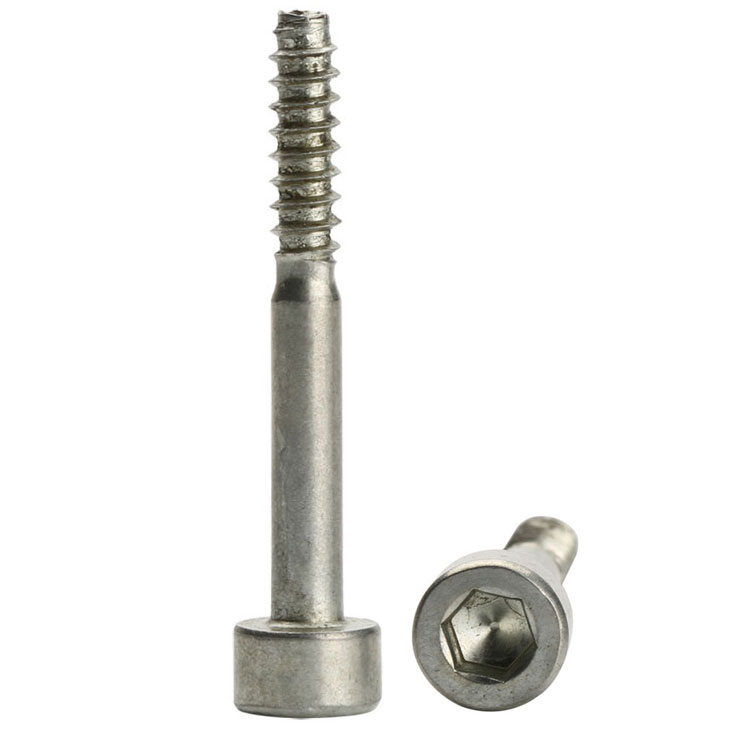
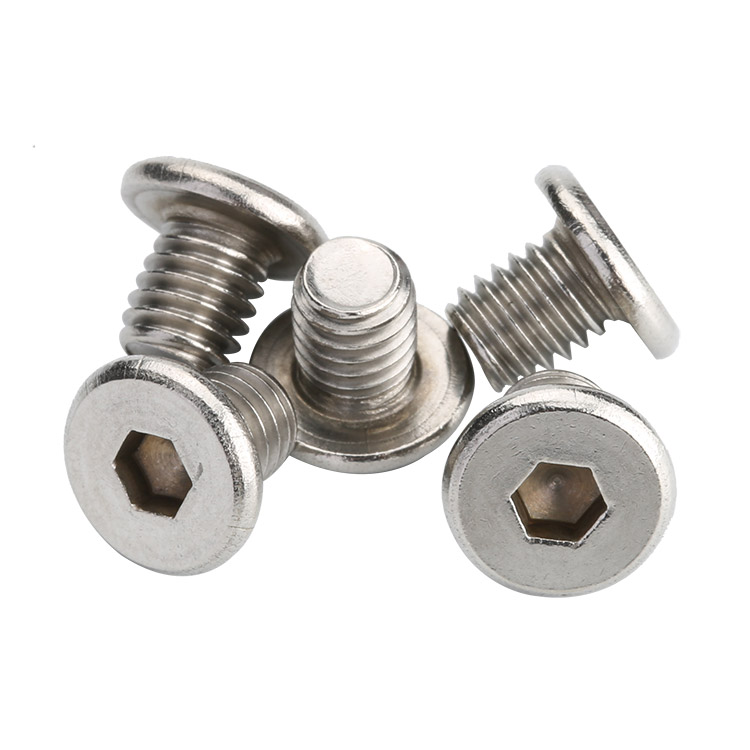
Type:Stainless Steel Button Head Socket Cap Screw
Materials:Stainless Steel
Surface treatment:Plain
Head Type:Button head (socket)
Drive:Hexagon socket (Allen)
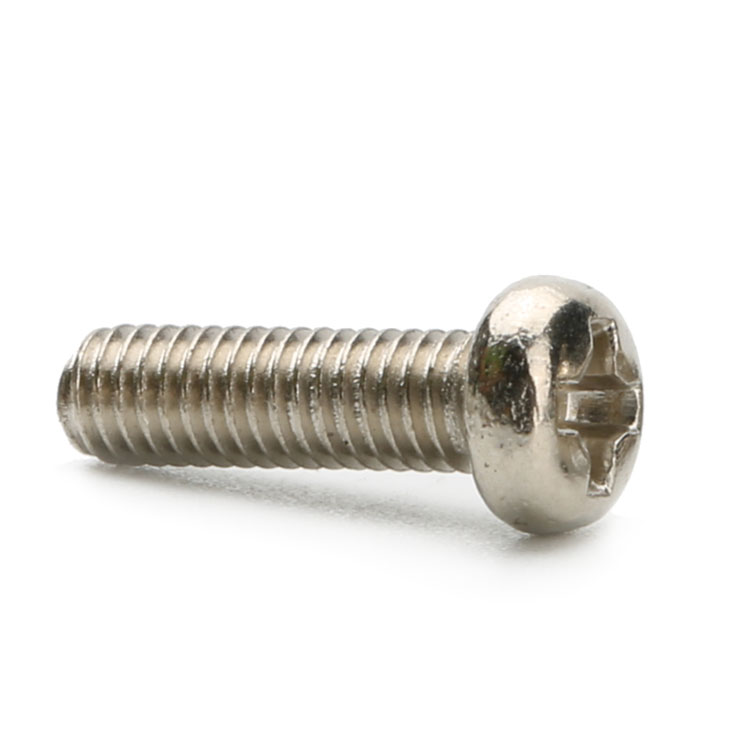
Thread:Machine thread
Point:Plain, chamfered
Forming:Single Die Heading
Size:M1 M2 M3 M4 M5 M6 M7 M8 M9 M10
We make stainless steel button head socket cap screws with a low domed head and a hexagon socket, quoting them from M1 to M10 with lengths made to the drawing. The finish is agreed with the dimensions, and the first article is measured and compared in its finished state.
Watch the factory video·Email sst@szsst88.com
ISO 9001:2015 · Manufacturing since 1998 · 8,678+ customers · 89 countries and regions
Made to order – there is no stock catalogue. Each part is produced to your drawing, and production starts after drawing review and first-article approval.
A stainless steel button head socket cap screw is a machine screw with a low domed head and an internal hexagon, made in stainless and left plain. The part recorded here is quoted from M1 to M10 with lengths made to the drawing.
Button head. A dome with a rounded rim and a flat annulus underneath, low enough to sit close to the panel.
Hexagon socket. An internal hexagon driven with a key, held in the height the low dome allows.
Stainless body. No coating, so the head can be finished after forming without stripping a layer first.
Machine thread. A uniform thread for a tapped hole or a nut, with the length measured over the head.
They are used on visible panels, instruments, enclosures and equipment where the fixing is meant to look finished rather than industrial, and where the head must stay low without disappearing into the surface.
Of all the socket head forms, the button head is the one that is regularly polished. A cap head can be turned and a counterbore hides it; a countersunk head is flush and largely out of sight; a button head sits on the surface, faces the viewer, and has a continuous spherical surface that takes a polish evenly across the whole head.
That has a consequence that shows up in the drawing. Polishing removes metal, and it removes it from the highest points first: the dome, the rim and the edges of the socket. A part that measured correctly before polishing can be a little lower in head height, a little smaller in diameter, and a little softer at the socket edges afterwards, and none of those changes is a defect in the finishing sense.
So on a button head socket cap screw the dimensions have to be understood as post-finish values. Where a button head is specified as polished or vibratory finished, the head height and socket depth are measured after the finish, because that is the state the customer receives and the state the key meets. A supplier that measures before finishing and ships after it has measured a different part.
On a button head socket cap screw the socket is the feature most affected. Polishing rounds the edge of each flat, and a rounded edge means the key engages over a slightly shorter wall. On a low dome where the socket is already shallow, that reduction is worth knowing about, and it is why the drive is proved with the production key after finishing rather than before.
What stainless adds is that the finish can be the whole appearance. There is no plating to chip or to dull, and no colour to match: a polished stainless head either matches the panel or it does not, and the judgement is made on the surface, not on a colour sample.
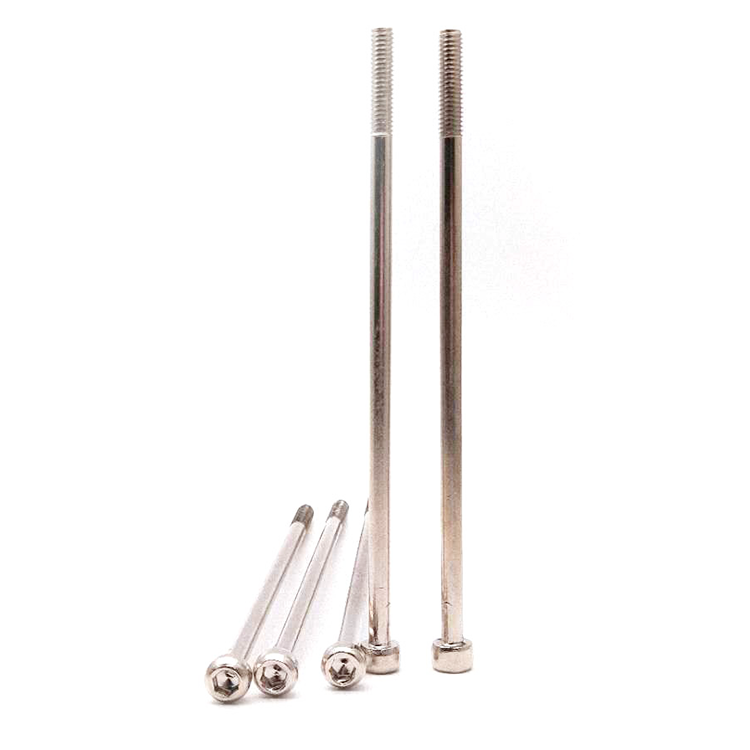
The recorded range is M1 to M10, with lengths made to the drawing. Custom lengths up to 2,000 mm are subject to the drawing submission and DFM review. The quotation for a stainless steel button head socket cap screw carries the head diameter and height, the socket size and depth, the surface finish, the thread pitch and the overall length.
| Item | How it is defined | What we control |
|---|---|---|
| Head | Button, low dome | Diameter, height and rim radius |
| Socket | Hexagon, key size per diameter | Depth and wall thickness |
| Bearing face | Flat annulus under the dome | Flatness and edge form |
| Finish | Plain, polished or vibratory | Measured after finishing |
| Thread | Machine thread in stainless | Pitch, length and start position |
| Length | Overall, head included | Length tolerance and thread start |
The finish line belongs in the table because it changes the other four. A drawing that lists dimensions and then notes a polish in a corner has stated two specifications that interact and left the relationship to the supplier.
Socket depth is measured from the floor to the top of the dome, after finishing. On a button head the top of the dome is the highest point of the part, so that datum is easy to agree and easy to reproduce on a projector.
Length is measured over the head as well, and on a polished part the number is the post-finish value. A tenth of a millimetre matters on a low head sitting in a counterbore-free pocket.
Four properties decide stainless steel button head socket cap screws, and each one carries a cost:
| Property | What it gives | What it costs |
|---|---|---|
| Domed head | Low profile, finished look | Small bearing face; shallow socket |
| Polishable form | Even finish across the head | Dimensions change with the finish |
| Stainless body | Corrosion without a coating | Work-hardens; lower strength than a graded steel part |
| Machine thread | Repeatable joint | Needs a tapped hole or a nut |
The value of a button head socket cap screw is a fixing that reads as hardware rather than as a fastener. On a visible panel that is the whole point: the head is part of the design, and the material can be finished to match the rest of the product.
The cost is that the appearance and the dimensions are coupled. Anything done to improve the surface removes material, and the removal has to be accounted for in the numbers the customer is measuring against.
The recorded finish is plain, and the options below are the ones that actually appear on button head drawings. Each has a different effect on the head, and the effect is the reason the finish belongs in the specification rather than in a note.
| Option | What it does | Effect on head and socket | Typical use |
|---|---|---|---|
| Passivated, plain | Removes free iron; rebuilds oxide | No measurable change | Default for stainless |
| Vibratory polished | Burnishes the whole batch | Head height drops slightly; socket edges soften | Visible fixings, volume work |
| Mirror polished | Hand or machine polish | More metal removed; rim radius opens | High-end visible hardware |
| Bead blasted | Uniform matte surface | No dimensional change; matte inside socket | Equipment enclosures |
| Black oxide on stainless | Colours the surface | Negligible change | Dark assemblies |
The two polishing options differ in how much they remove, not in whether they remove. Vibratory finishing takes a little from every surface at once and is even across a batch; hand polishing takes more from the dome and the rim and is only as even as the operator. Both are legitimate, and both change what the key meets.
Where the finish is important to the customer’s appearance, the practical answer is to agree a retained sample per finish and to measure the first article after it. That pairs a surface judgement with a dimensional one, which is the only way to keep the two from drifting apart over a repeat order.
Three settings where a visible, low, finishable head is the requirement:
| Where it sits | The screw closes a panel where the head is seen at close range and must match the finish around it. |
| When it goes wrong | A plated head is used and the tone differs from the stainless panel beside it. |
| Why it happens | The panel is visible, the fixing is repeated, and the finish is judged by eye. |
| What we control | Finish sample agreed; first article fitted on the finished panel. |
| Where it sits | The screw fixes a cover where the head must be low, cleanable and free of a coating that could wear. |
| When it goes wrong | A coated screw loses its layer at the socket and corrosion starts where the key bears. |
| Why it happens | The equipment is cleaned, the fixing is visible, and hygiene is audited. |
| What we control | Passivation or polish agreed; first article cleaned and inspected. |
| Where it sits | The screw holds hardware where the head faces the weather and the fixings are part of the look. |
| When it goes wrong | A steel screw rusts at the rim and stains the fitting around it. |
| Why it happens | The joint is exposed, the material is stainless, and the fixing is serviced. |
| What we control | Grade confirmed; salt-spray sample checked before the batch. |
Four reasons that matter on a head whose finish and dimensions interact, each tied to something the drawing or the first article has to prove:
|
Finish written with the dimensions
The finish is agreed as part of the specification rather than as a note, because polishing changes the head height and the socket edges that the drawing also controls. Basis: Finish and dimensions together. |
Headed, broached, threaded, finished
The dome and hexagon are formed, the thread rolled, and the finish applied as the last step so the part is measured in the state it ships. Basis: Measured after finishing. |
|
Socket proved after the finish
The socket is driven with the production key after polishing, because rounding the socket edges is exactly what the finish does. Basis: Key proved after polish. |
Same finish, same numbers
The finish process and the retained sample are recorded with the drawing revision, so a repeat order matches in both appearance and dimensions. Basis: Finish and numbers held. |
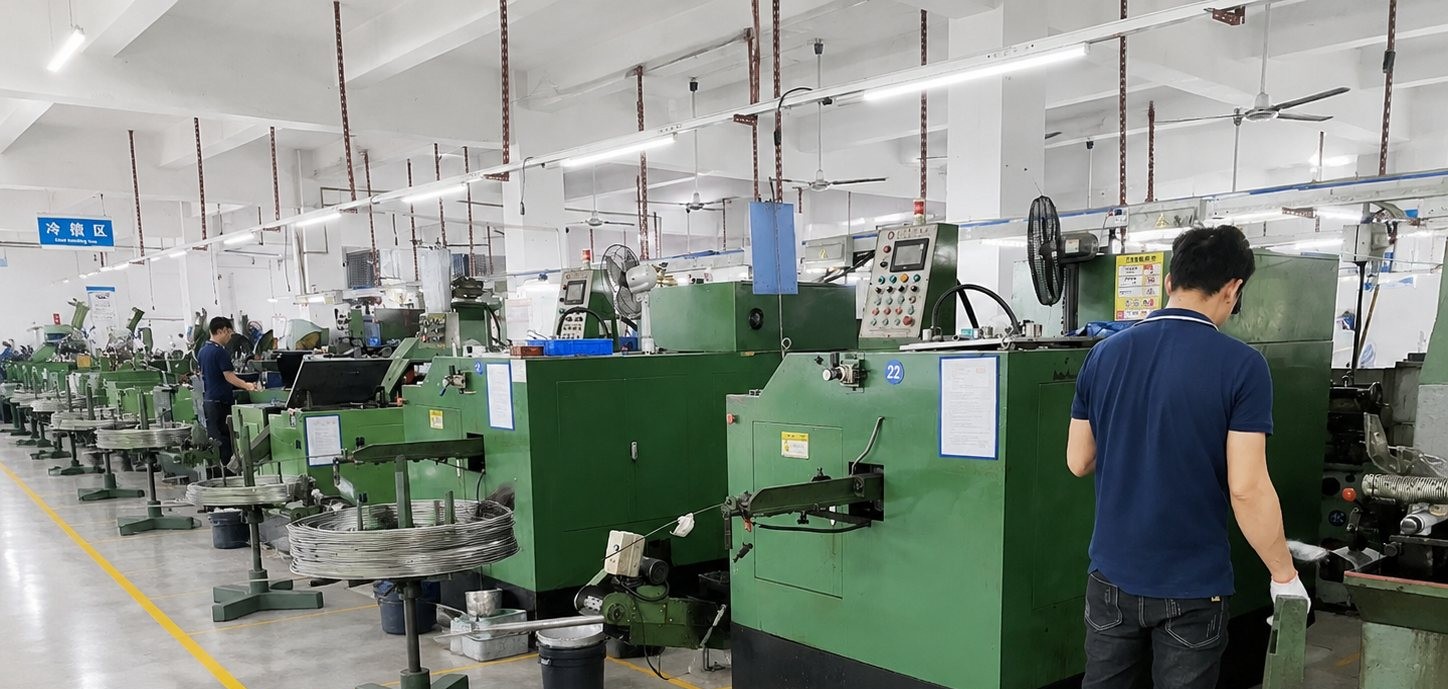
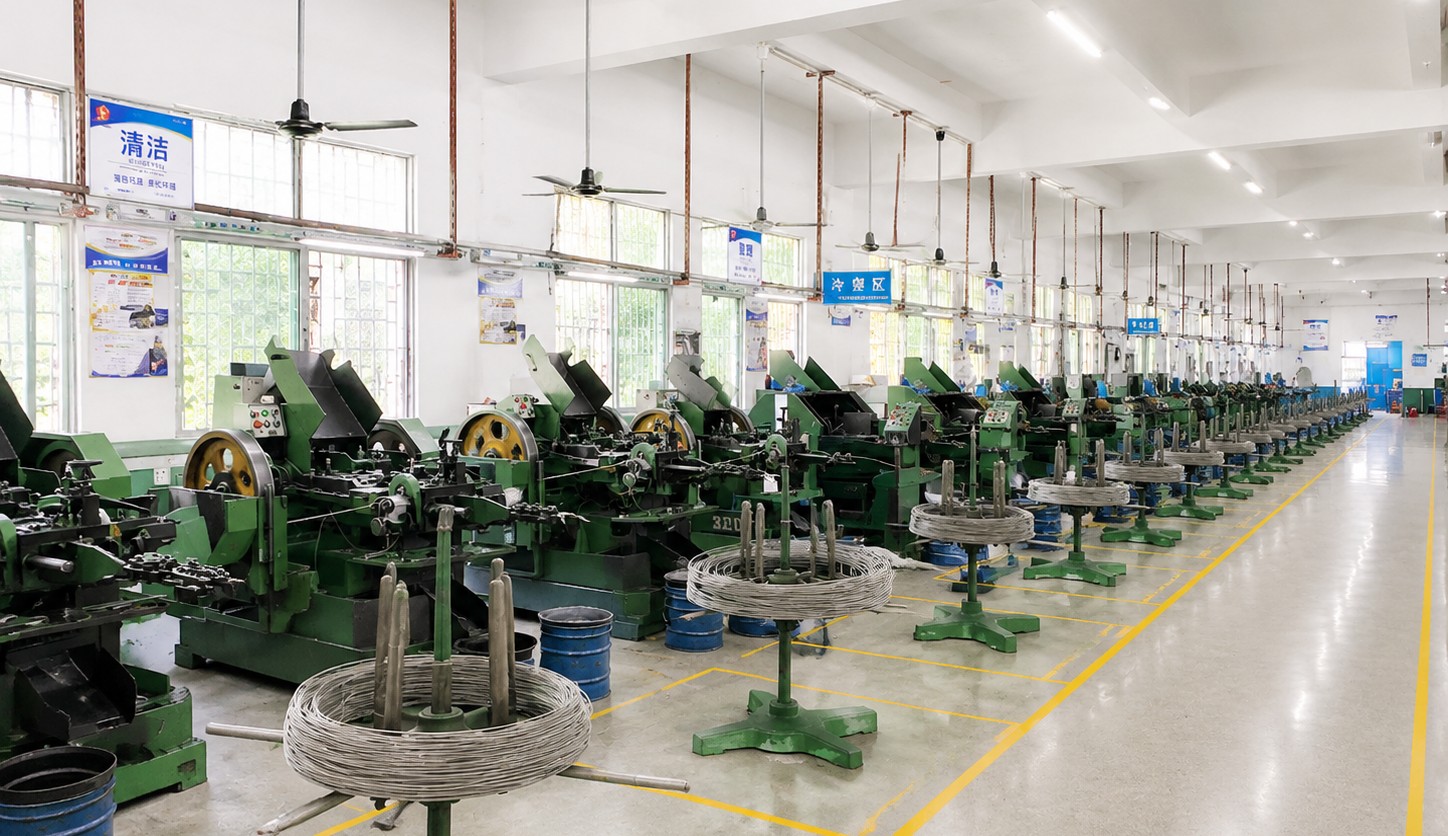
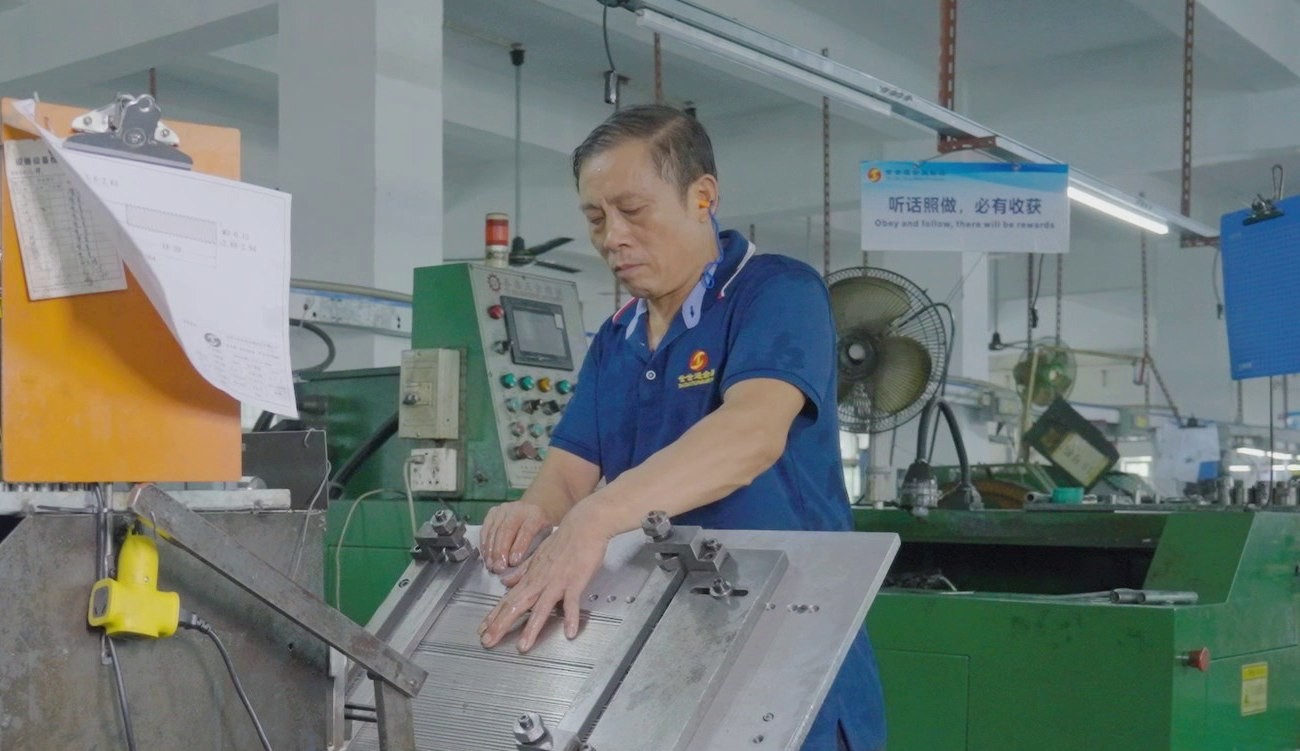
These screws are headed on single-die machines that form the dome in one stroke, broached with a hexagonal punch, thread rolled on the stainless shank, and then passivated or polished. The first part of every run is measured on head diameter and height, socket size and depth, thread and length, and the measurement is repeated after finishing where a finish is specified.
|
|
Forming the dome sets the geometry that finishing later acts on. The punch leaves a rim radius and a flat annulus under the dome, and a rim that is a little too tight will open visibly in the polish, while a rim that is too generous looks flat before it and worse after. The rim is checked on the first article as a form, not only as a size.
Broaching the hexagon follows, and on a low dome it is the operation with the least margin. The walls come out thin if the punch is deep, thick if it is shallow, and both pass a socket size check. After polishing, the edge of each flat is rounded, so the effective engagement is shorter than the measured depth suggests.
Finishing is the last step and the one that decides the appearance of the batch. Vibratory finishing gives an even tone across the run; hand polishing gives a brighter appearance and less consistency. Either way the batch is compared with the retained sample before packing, and the first article is measured again in its finished state.
What decides whether stainless steel button head socket cap screws pass is the head form, the socket, the thread and the finish, measured in the order they are made and checked in the state they ship.
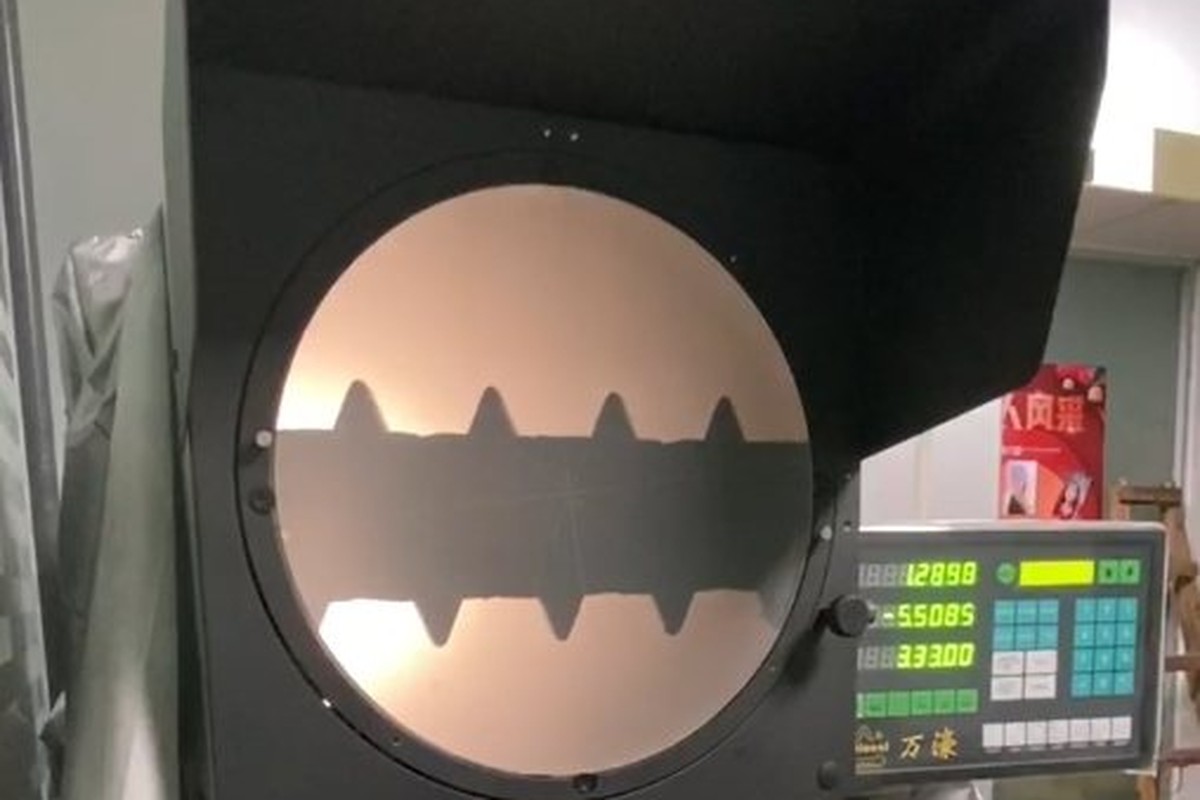
Head and socket after finishing |
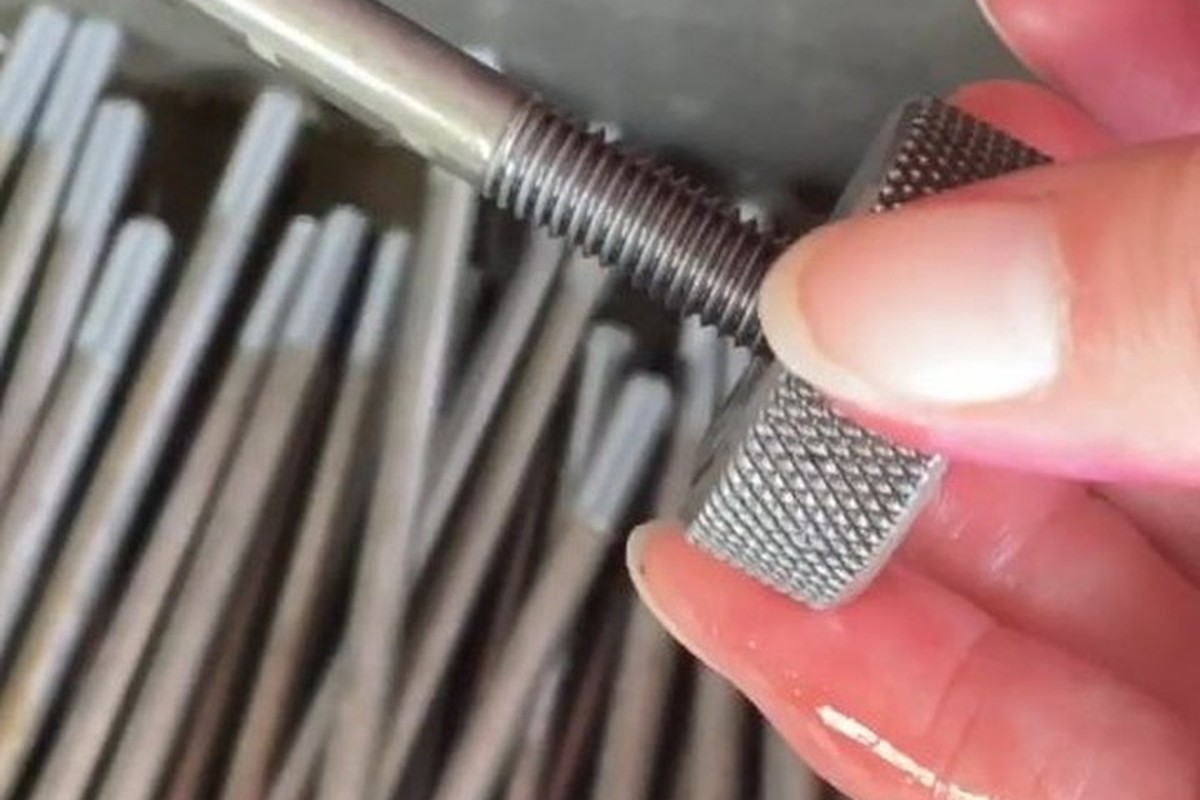
Thread and start checked |
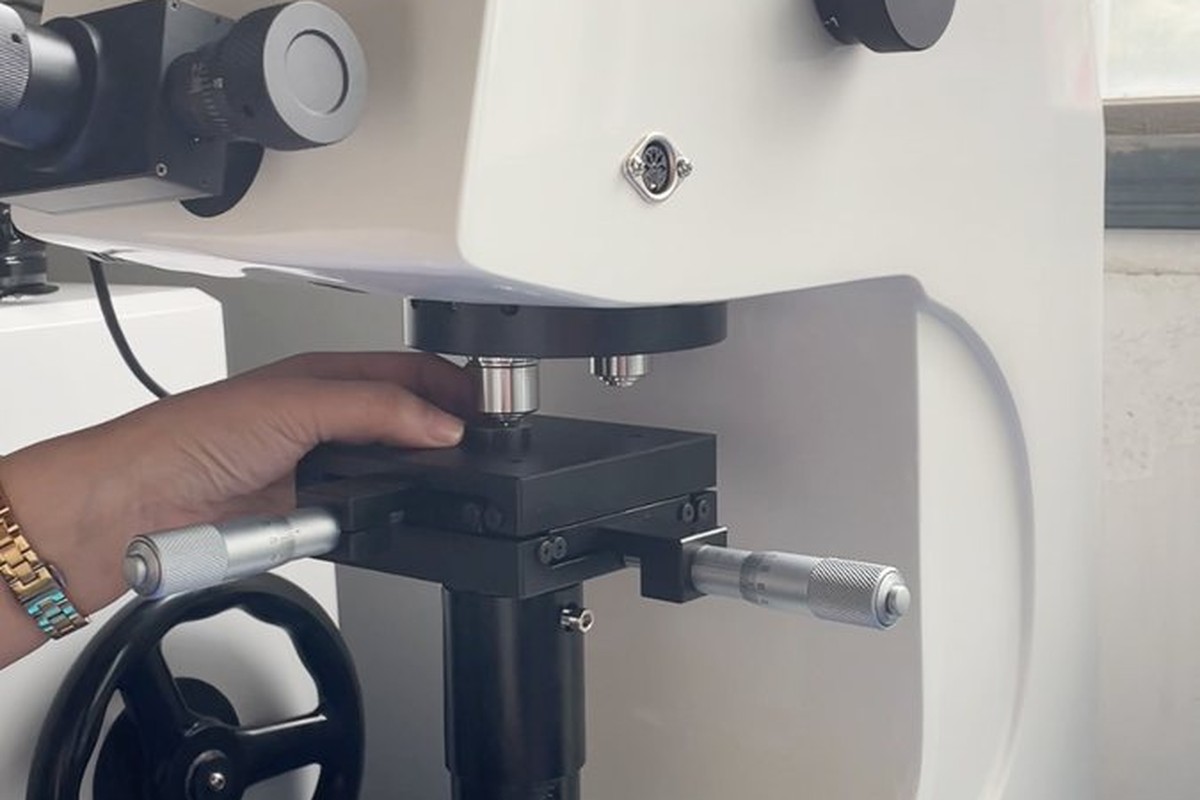
Hardness against the stainless spec |
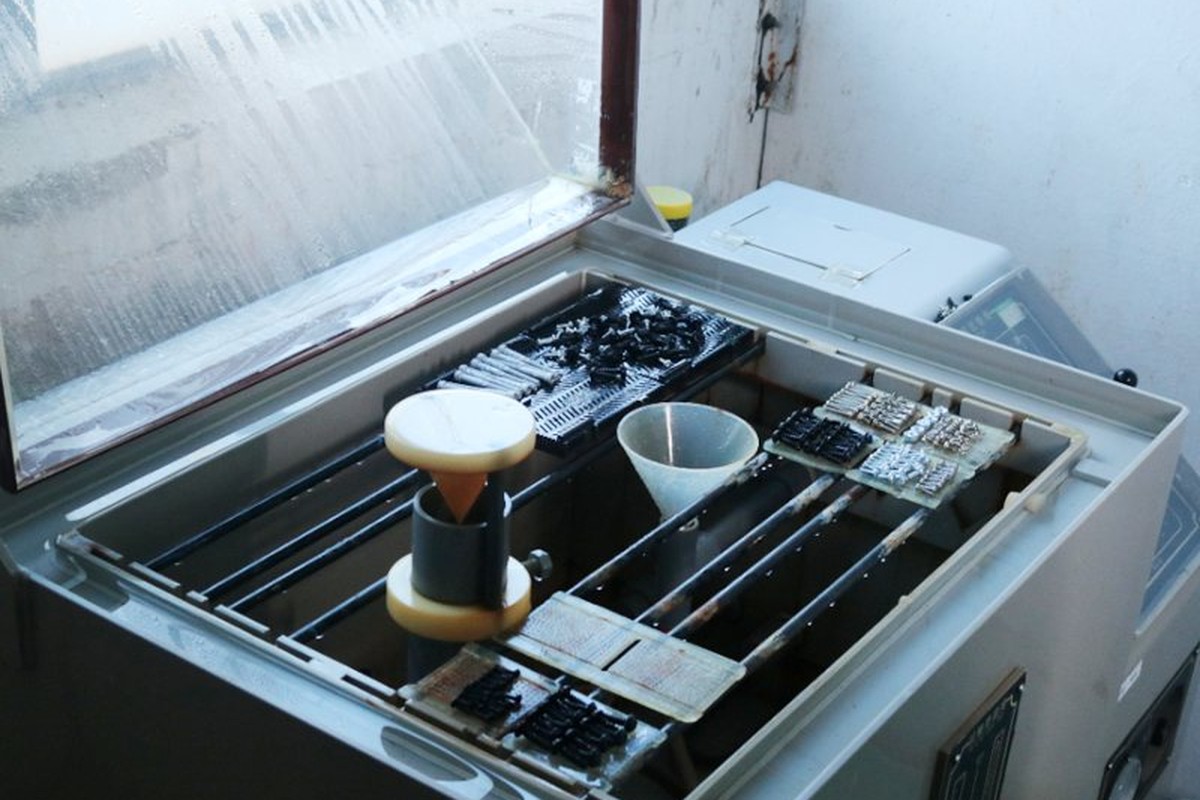
Salt-spray testing of the finished head |
Head diameter, height and socket depth are measured on the projector after the finish, with the datum at the top of the dome. On a polished part those measurements are the specification, and comparing them with pre-finish values is how a batch gets rejected for a finish that was within its own tolerance.
The socket is proved with the production key at the torque the joint calls for, and the edges of the flats are inspected under magnification. Polishing softens those edges, and a socket that seats before the finish can still mark after it.
A sample from every batch is fitted into the customer panel and compared with the retained finish sample under the same light. That is the check that pairs appearance with the dimensional record, and it is recorded with the batch.
Every batch is traceable to the heat of stainless it was made from. The grade and heat number appear on the material certificate supplied with the parts, and the inspection records carry the measured values in the finished state.
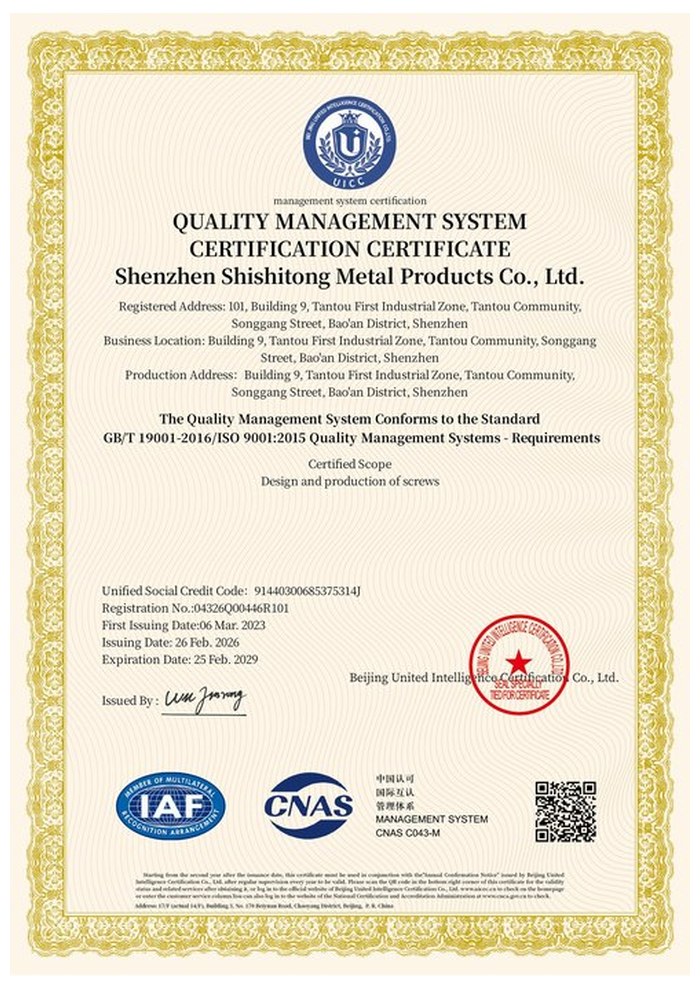
ISO 9001:2015 |
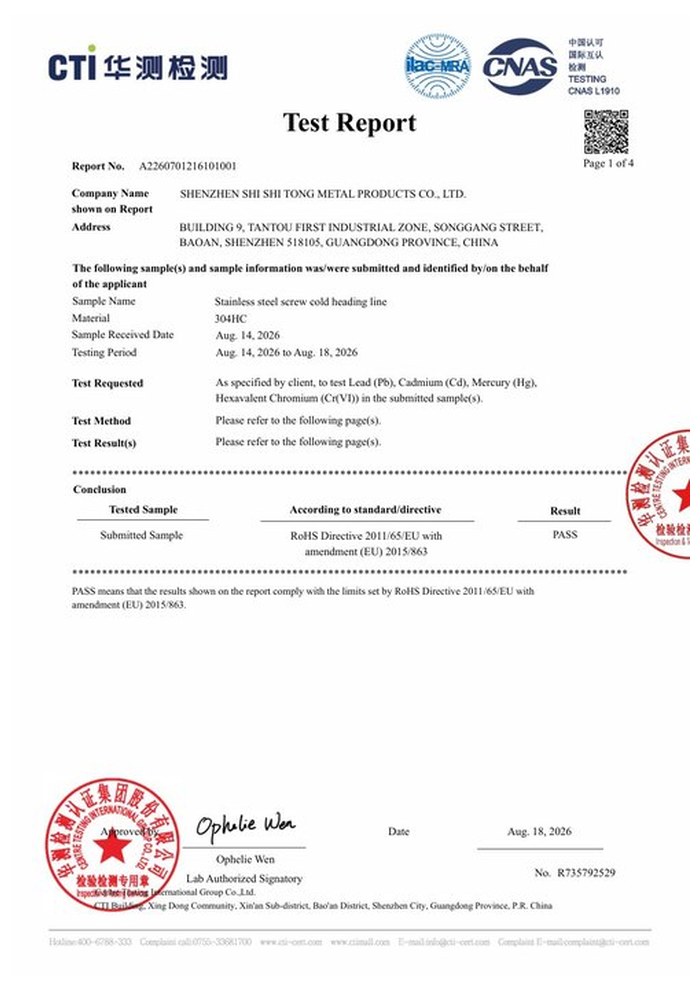
RoHS test report |
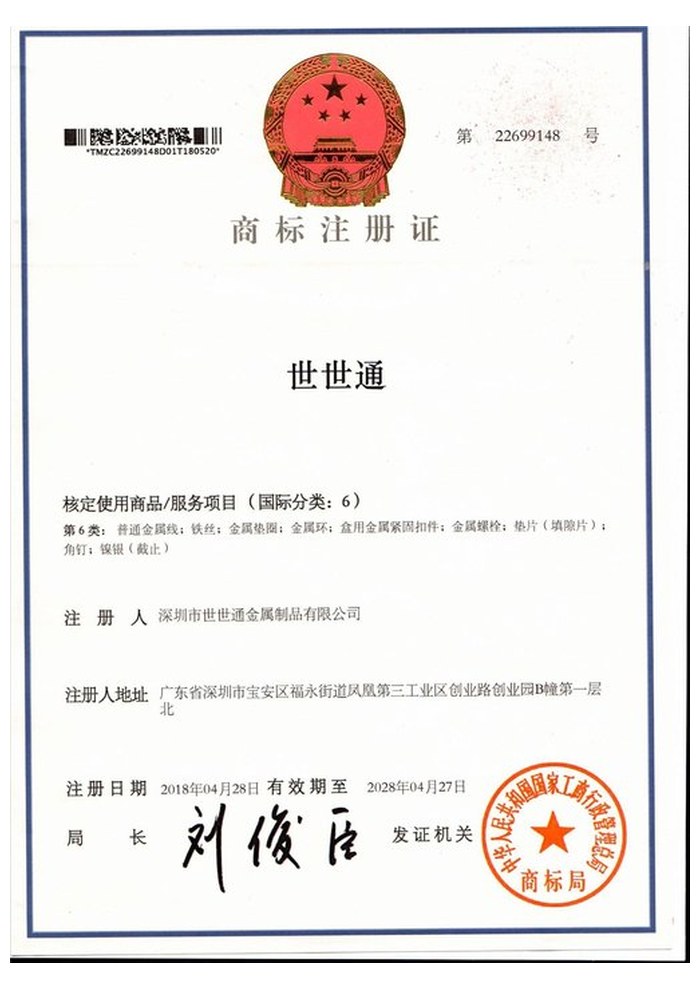
Registered trademark |
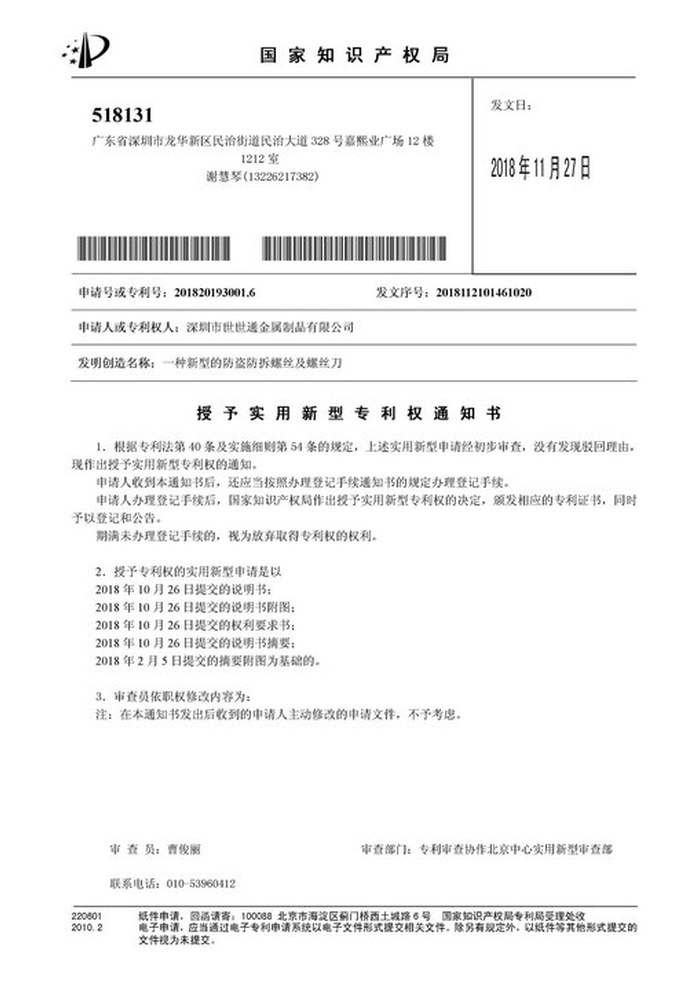
Patent: security screw and driver |
With each shipment we supply the material certificate, the inspection record for the dimensions in the finished state including the socket depth, and the surface record with the retained sample reference. The documents carry the drawing revision and the batch number, so a repeat order of stainless steel button head socket cap screws matches in appearance and in measurement.
More than 8,678 customers in 89 countries and regions have ordered from Shi Shi Tong; 87% of orders come from repeat customers and 56% through referrals. Most projects follow the same route: drawing review, first-article approval, then batches checked against that sample. On a polished button head the first article is compared with the customer sample under a known light and measured in the finished state. Buyers visit during the process to review samples.
|
8,678+
customers served
|
87%
of orders from repeat customers
|
56%
of orders through referrals
|
89
countries and regions shipped to
|
Buyers and quality engineers visit for sample review, process discussion and supplier audits; the visit is arranged around production so the headers, the broaching station and the finishing area can be seen on the day the parts run.
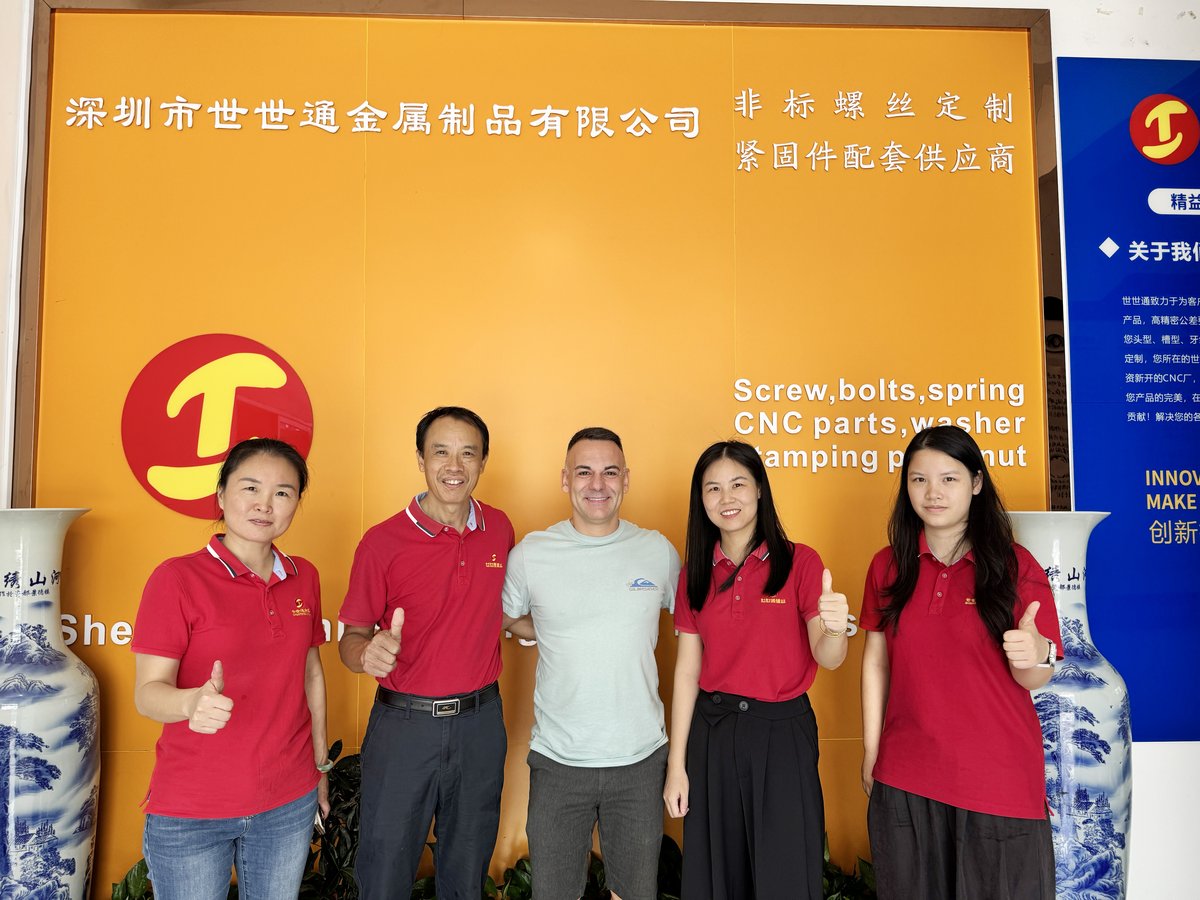
Customer group visit – sample review |

Customer group visit – process discussion |
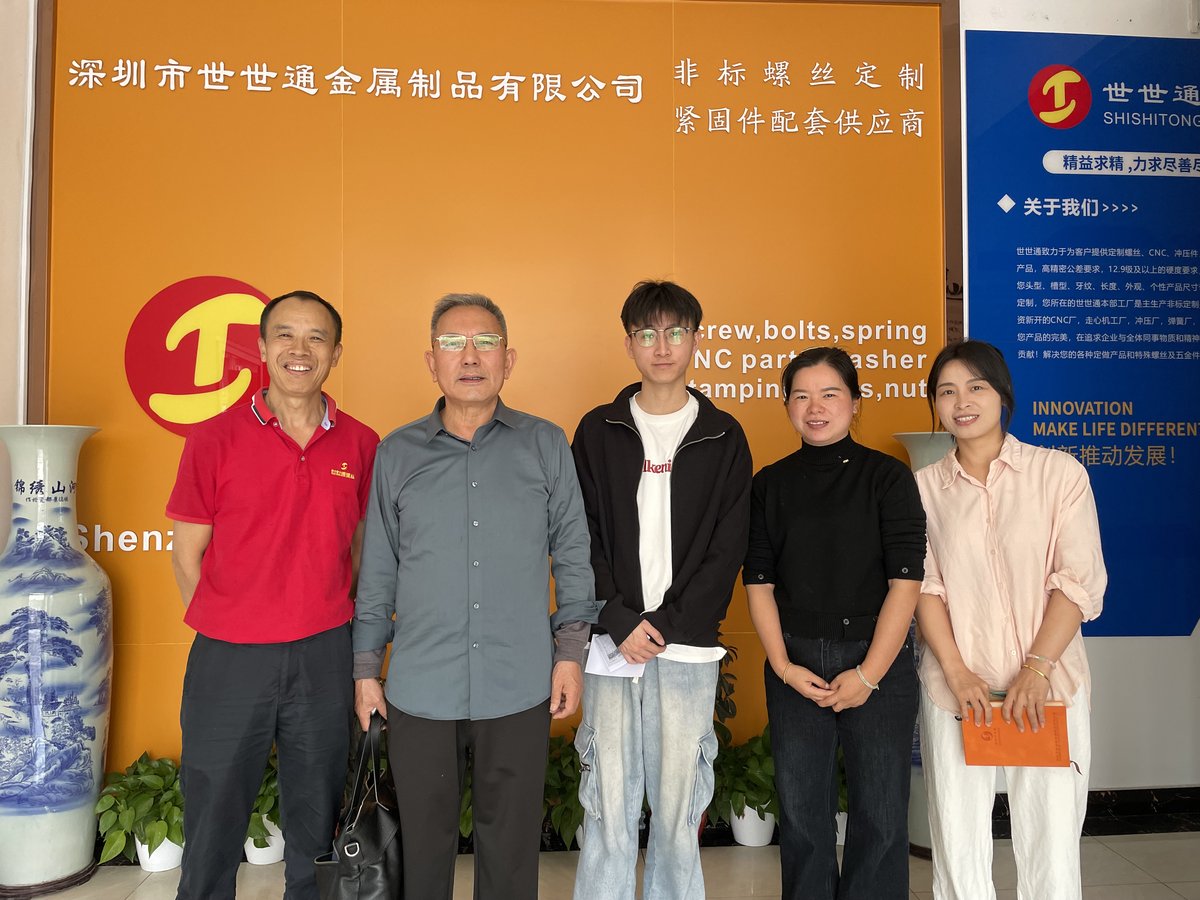
Customer group visit – factory tour |
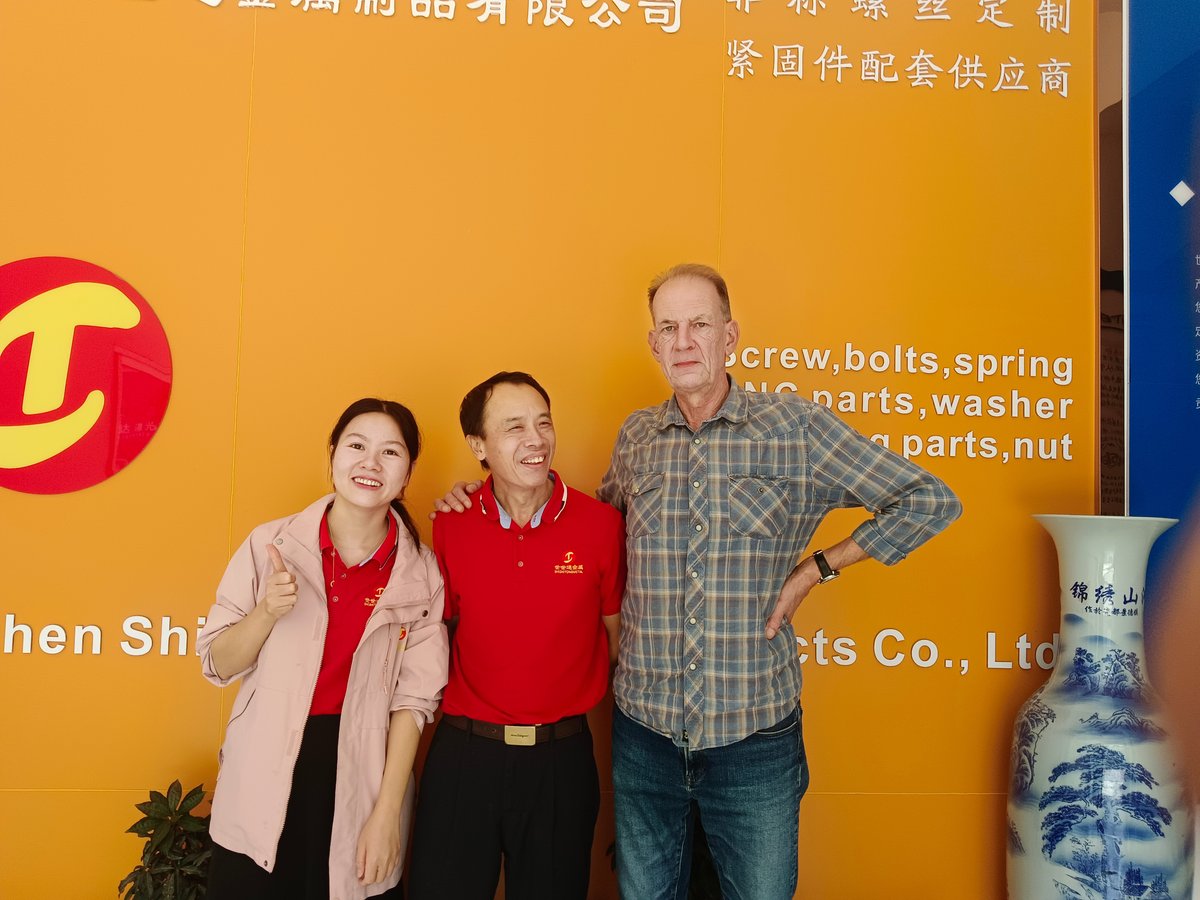
Customer visit – project kick-off |
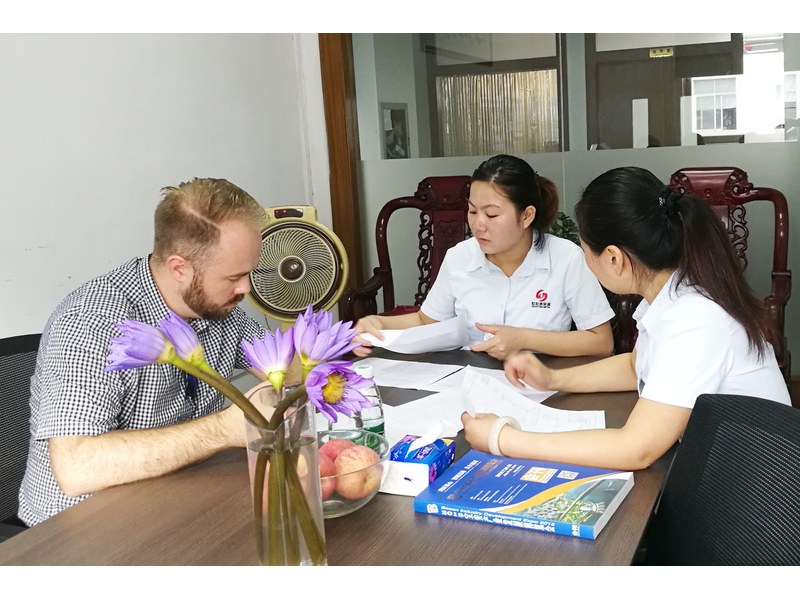
Danish customer – drawing review |
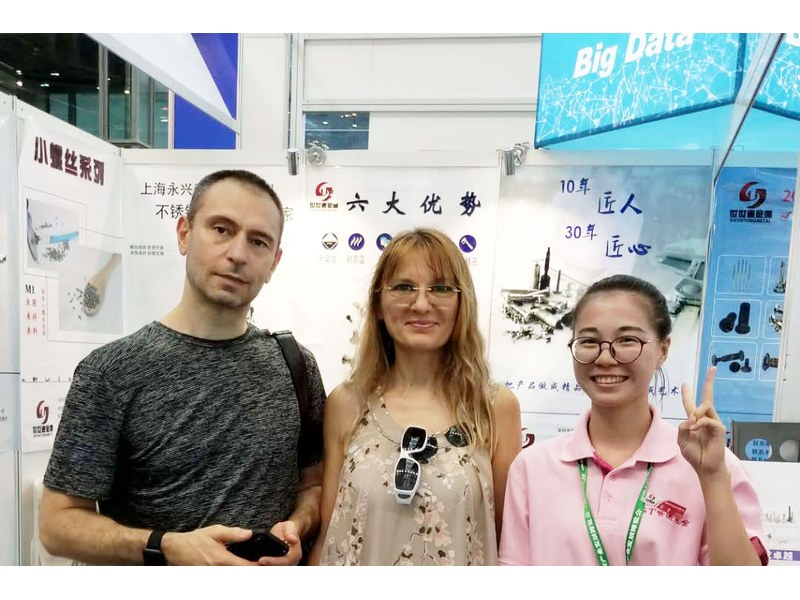
Industry exhibition – meeting customers |
Yes. Polishing removes metal from the dome, the rim and the socket edges, so head height and socket depth are measured after the finish, not before.
Vibratory finishing is even across a batch; hand polishing is brighter and less consistent. Either is agreed against a retained sample.
The low dome leaves less height for the hexagon. The key has to reach the floor, which is why the socket depth is measured after finishing.
The bearing annulus under the dome spreads the load, but it is smaller than a pan head’s. A soft or painted panel still benefits from care at torque.
Grade determines that, not the head. The general-purpose grade indoors, the molybdenum-bearing grade for coastal air and wash-down.
Head diameter and height, socket size and depth, surface finish, thread pitch and overall length, with the finish stated before the dimensions.
How a button head socket screw project runs from drawing to repeat delivery:
|
1
Send the drawing and the finish sample
|
→ |
2
Head height and socket agreed
|
→ |
3
First article measured after finishing
|
→ |
4
Batch production and repeat orders
|
Each step is confirmed with you before the next one starts; the drawing revision from the first article is what repeat orders are checked against.
For a quotation, send the drawing with the head diameter and height, socket size and depth, surface finish, thread pitch and overall length.
|
Head diameter
|
Head height
|
Socket size
|
|
Finish
|
Thread pitch
|
Length
|
Sending a drawing? The form below does not take attachments. Email the PDF, DXF or STEP file to sst@szsst88.com with the part name and quantity in the subject line – the drawing is reviewed and a quotation follows.

 +86 13143444311
 sst@szsst88.com