Tel:
+86 13143444311
Email:sst@szsst88.com
Fax:+0086-755-27322278
Address:Building 9, First Industrial Zone, Tantou Industrial City, Songgang Street, Baoan District, Shenzhen 518105, Guangdong, China
Type:Stainless Screws
Materials:Stainless Steel
Surface treatment:Plain
Head Type:Pan head
Drive:Phillips cross recess
Thread:Coarse self tapping thread, half length
Point:Pointed, per drawing
Forming:Formed and threaded; thread over part length
Size:M1 M2 M3 M4 M5 M6 M7 M8 M9 M10
We make half thread stainless screws with a pan head and Phillips recess, quoting the threaded length against the stack the screw crosses. The plain shank passes through the layers above and the thread forms only in the last one, so the thread length is a dimension of the assembly.
Watch the factory video·Email sst@szsst88.com
ISO 9001:2015 · Manufacturing since 1998 · 8,678+ customers · 89 countries and regions
Made to order – there is no stock catalogue. Each part is produced to your drawing, and production starts after drawing review and first-article approval.
Stainless screws are machine screws made in a stainless grade, used where rust on the fixing would be a problem. The part recorded here is stainless steel left plain, with a pan head, a Phillips recess and a half-length self tapping thread, quoted from M1 upward.
Stainless body. No coating to chip and no rust where the joint is handled or washed.
Self tapping thread. A coarse thread that forms its own thread in plastic or thin sheet.
Half thread. The thread occupies only the end of the screw, so the unthreaded body passes through the layers above it.
Stainless screws of this form are used in thin panel assemblies where the fixing passes through several layers and only the last one is threaded. Stainless screws in this form are also common where the joint is opened for service, because the layers above the thread are never cut and the clearance holes stay round.
On a fully threaded stainless screw the thread runs the whole length, so every layer it crosses is engaged. On a half thread the plain shank passes through the clearance holes and only the end engages. That sounds like a saving of thread, but it is really a statement about the stack: the threaded length has to match the thickness of what it goes into.
The consequence is that engagement varies with the stack. If the assembly has a bracket, a spacer and a panel between the head and the threaded part, the plain shank has to span all three and the thread has to start at the last one. Change one layer’s thickness and a half-thread screw that worked will either bottom out before it engages or engage too little to hold.
The joint strength follows the engagement. With two turns in a plastic boss the joint holds; with one turn it may hold on the bench and fail in service. On a half-thread fastener that is not a screw defect: it is what happens when the thread length is not chosen against the stack it crosses.
Half thread also protects the layers it passes through. The plain shank does not cut or form a thread in the bracket or the panel above, so those parts stay reusable and the joint can be opened without damage. On an assembly that is serviced, that is the reason to choose it over a full thread.
Stainless is the material this form is usually made in. It removes the coating question from the joint, and where the screw is visible it looks the same after a year of handling as it did on the first day.
The part is quoted to the drawing with the thread length, the shank and the head stated separately. Custom lengths up to 2,000 mm, subject to DFM review after drawing submission. The quotation for half thread stainless screws carries the length under the head, the threaded length, the head and recess, the grade, and the stack the screw passes through.
| Item | How it is defined | What we control |
|---|---|---|
| Length | Under the head | Length and cut end |
| Thread length | Engaged portion | Threaded length and start |
| Shank | Plain portion | Diameter and finish |
| Head | Pan head | Diameter, height and recess |
| Stack | Customer layers | Clearance hole sizes agreed |
| Grade | Stainless | Alloy and finish |
On stainless screws of this form the threaded length is the dimension that matters most, because it is the part that holds. It is measured from the end, and it is chosen against the thickness of the last layer plus the engagement the material needs.
On stainless screws the shank diameter is agreed with the smallest clearance hole in the stack. A shank that is oversize will not pass through the layers the screw has to cross.
The head and recess follow the assembly: a pan head gives a flat bearing face and enough height for a full-depth cross, which is why this form is common on stainless panel screws.
Four properties decide stainless screws of this form, and each one carries a cost:
| Property | What it gives | What it costs |
|---|---|---|
| Half thread | A clean pass-through body | Engagement depends on the stack |
| Self tapping end | No insert or tapped hole | Attached layers must be sized for it |
| Pan head | A flat bearing face | Stands above the surface |
| Stainless | No rust and no coating | Galling on stainless threads |
The value of stainless screws of this form is a joint that crosses several layers without damaging the ones it passes through, and holds in the last one by forming its own thread. That combination is what makes them useful on serviced equipment, where the parts above the thread have to survive being opened.
On stainless screws of this form the cost is that the thread length has to be designed against the stack. On a half-thread screw the same part number will not work across a range of thicknesses.
The recorded finish is plain stainless steel. On a half-thread screw that keeps the thread at its cut size and the shank at its diameter, and it avoids a coating that would have to be gauged in the thread and on the shank separately.
| Option | How it protects | Effect on shank and thread | Typical use |
|---|---|---|---|
| Plain, passivated | Passive film, no coating | Thread and shank as made | Panel and sheet assemblies |
| Passivated 316 | Higher alloy passive layer | No build; better in chlorides | Marine and food plant |
| Dry film lubricant | Low-friction film | Thin; reduces galling | Serviced joints |
| Nickel plated | Hard bright barrier | Thin build; thread re-gauged | Visible decorative parts |
| Bead blasted | Matte, uniform surface | Can round the thread start | Optical and instrument trim |
On stainless screws with a self tapping end, the finish is a working surface: a soft plate is scraped away where the thread cuts, and the material that comes off ends up in the joint. That is one reason plain stainless is usual on these screws.
The shank is the part that passes through the layers, so it is checked for marks as well as for diameter. A burr on a plain shank scratches the clearance hole and makes the joint hard to open.
Three assemblies where a screw crosses layers and engages only the last:
| Where it sits | The screw passes through a cover, a gasket and a bracket before threading into the last layer. |
| When it goes wrong | The screw bottoms out, or it engages too little to hold the panel. |
| Why it happens | The thread length was chosen for a different stack. |
| What we control | Thread length and stack agreed; first article assembled through the layers. |
| Where it sits | The joint is opened and closed, and the layers above the thread must stay undamaged. |
| When it goes wrong | The clearance holes wear and the joint loosens. |
| Why it happens | A full thread was used, and it cut a thread in every layer it crossed. |
| What we control | Half thread and shank diameter checked; first article opened and refitted. |
| Where it sits | The screw closes a small housing where one layer carries the thread and the others are clearances. |
| When it goes wrong | The housing cracks, or the thread strips. |
| Why it happens | The thread is too close to the head, and the boss is thin. |
| What we control | Thread length and boss depth checked; first article driven into the boss. |
Four reasons that matter on stainless screws whose thread length is a stack dimension, each tied to something the drawing or the first article proves. All four show in the sample.
|
Thread length and stack stated
The drawing states the threaded length and the layers the screw crosses, because on a half thread the two together decide the engagement. Basis: Length and stack agreed. |
Shank made to pass
The plain shank is made to the smallest clearance hole in the stack, so it reaches the thread without binding. Basis: Shank matched to holes. |
|
Joint assembled through
The first article is assembled through the customer layers, because engagement only shows once the stack is real. Basis: Engagement proved in stack. |
Same engagement on repeat runs
Thread length, shank and grade are recorded with the drawing revision, so a repeat batch holds the same way. Basis: Same limits across orders. |
These screws are formed and threaded from stainless wire and bar, with the pan head formed, the recess cut and the thread produced only over the specified length; the parts are cleaned, passivated and inspected. The first piece of every run is checked on length under the head, threaded length, shank diameter, head and thread.


|

|
On a half-thread screw the transition from plain shank to thread is a controlled feature. It sets where the thread starts, and therefore how much of the stack is crossed before the screw begins to hold. A transition that drifts a millimetre changes the engagement on a thin joint.
The shank is kept plain and free of tool marks, because it passes through holes that are meant to stay undamaged. The thread is produced only over its length, and the start is formed cleanly so it enters the last layer without tearing it.
The parts are then passivated and checked. A sample is assembled through a stack of the customer’s thickness, because on a half-thread screw the numbers on the drawing only mean something in that stack.
What decides whether these stainless screws pass is the threaded length, the shank and the head. The inspection agreement covers those, and the criteria come from the drawing.

Thread start and head on the projector |

Thread gauged |

Material checked |

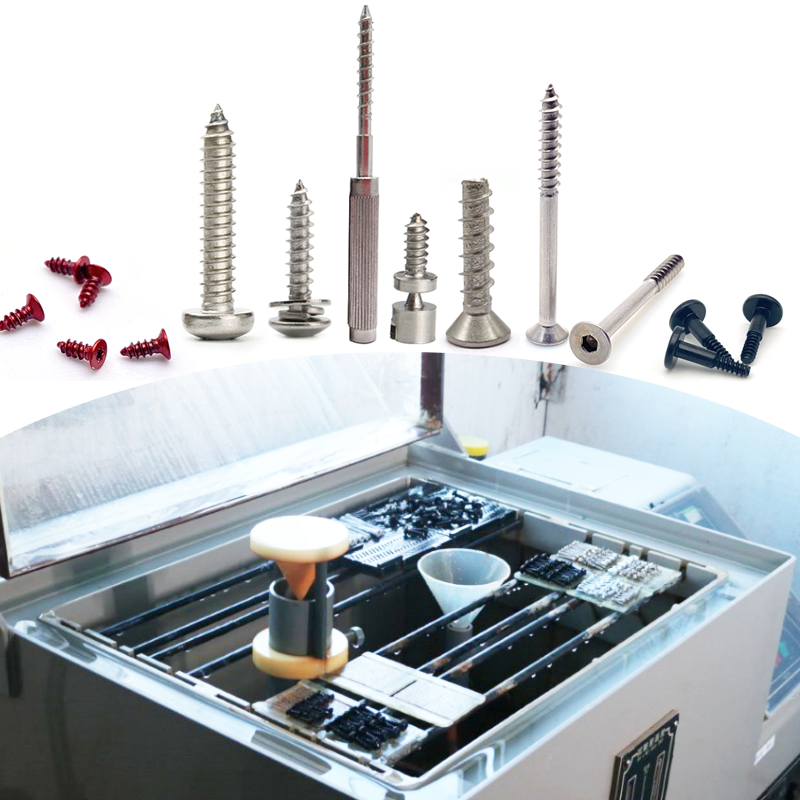
Salt-spray testing where plated |
On stainless screws the threaded length is checked from the end, and the transition to the plain shank is checked for position. A screw that is correct overall and short of thread is a screw that will not hold, which is why both are recorded.
The shank is checked for diameter along its length and for marks. On a screw that passes through layers, a burr on the shank is a defect even when the diameter is in tolerance.
The thread is gauged and the start inspected. A sample is driven into a layer of the customer’s material to confirm the engagement, and the joint is then opened to check that the layers above are undamaged.
Every batch of stainless screws is traceable to the wire or bar it was made from and to the passivation lot that finished it. The grade and heat number appear on the material certificate supplied with the parts, and the dimensional results are recorded against the drawing revision.

ISO 9001:2015 |

RoHS test report |

Registered trademark |

Patent: security screw and driver |
With each shipment we supply the material certificate, the inspection record for the dimensions on the drawing, including both lengths, and the passivation record. The records carry the drawing revision and the batch number, so a repeat order of stainless screws engages the same way.
More than 8,678 customers in 89 countries and regions have ordered from Shi Shi Tong; 87% of orders come from repeat customers and 56% through referrals. Most projects follow the same route: drawing review, first-article approval, then batches checked against that sample. On a half-thread part the first article is assembled through the customer’s layers, because engagement is a property of the stack. Buyers visit during the process to review samples.
|
8,678+
customers served
|
87%
of orders from repeat customers
|
56%
of orders through referrals
|
89
countries and regions shipped to
|
Repeat orders of stainless screws in this form are checked against the same first article, so the engagement proved once is reproduced. Buyers and quality engineers visit for sample review, process discussion and supplier audits; the visit is arranged around production so the threading setup and the inspection bench can be seen on the day the parts run.

Customer group visit – sample review |

Customer group visit – process discussion |

Customer group visit – factory tour |

Customer visit – project kick-off |

Danish customer – drawing review |

Industry exhibition – meeting customers |
So the plain shank passes through the layers above and only the last one is threaded. The upper parts stay undamaged and reusable.
The stack. It has to span the layers above and give enough engagement in the last one, so a change in thickness changes the screw.
It bottoms out before it engages, or engages so little that it holds on the bench and fails in service.
It can, but it will cut a thread in every layer it crosses, which damages the clearance holes and the parts above.
No coating in the joint and no rust on a visible fixing. The thread is bare metal where it forms its own thread.
Length under the head, threaded length, shank diameter, head and recess, grade, and the stack with its clearance holes.
How a half-thread stainless screw project runs from drawing to repeat delivery:
|
1
Send the drawing and the stack
|
→ |
2
Thread length and shank agreed
|
→ |
3
First article assembled through the layers
|
→ |
4
Batch production and repeat orders
|
Each step is confirmed with you before the next one starts; the drawing revision from the first article is what repeat orders are checked against.
For a quotation, send the drawing with the length under the head, the threaded length, the shank diameter, the head and recess, the grade, and the stack with its clearance holes.
|
Length
|
Thread length
|
Shank diameter
|
|
Head and recess
|
Grade
|
Stack
|
Sending a drawing? The form below does not take attachments. Email the PDF, DXF or STEP file to sst@szsst88.com with the part name and quantity in the subject line – the drawing is reviewed and a quotation follows.

 +86 13143444311
 sst@szsst88.com