Tel:
+86 13143444311
Email:sst@szsst88.com
Fax:+0086-755-27322278
Address:Building 9, First Industrial Zone, Tantou Industrial City, Songgang Street, Baoan District, Shenzhen 518105, Guangdong, China
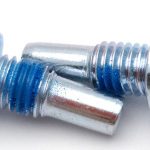
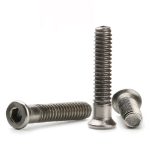
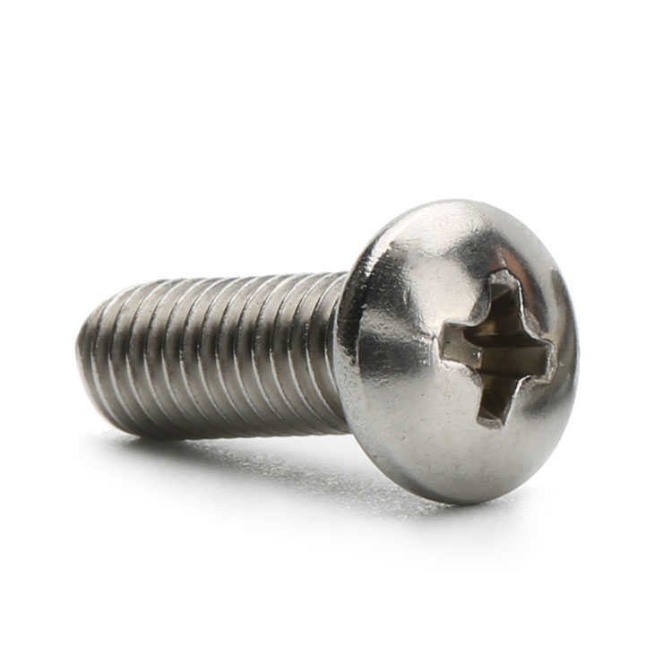
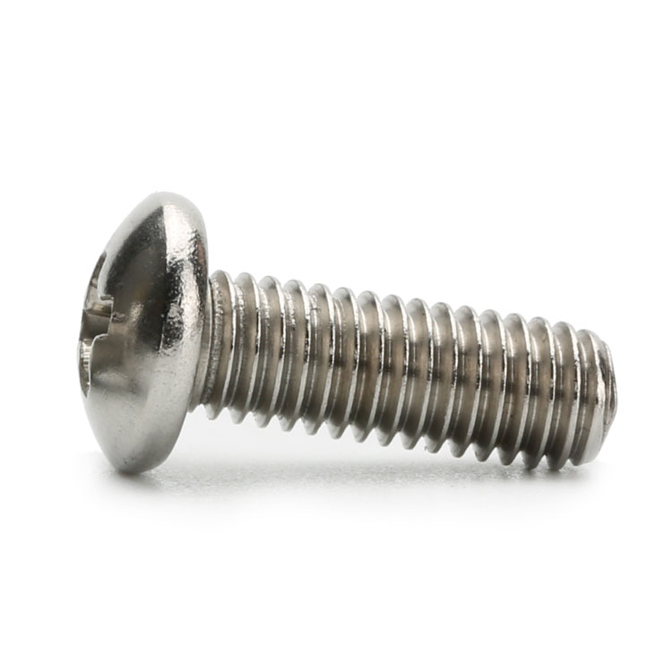
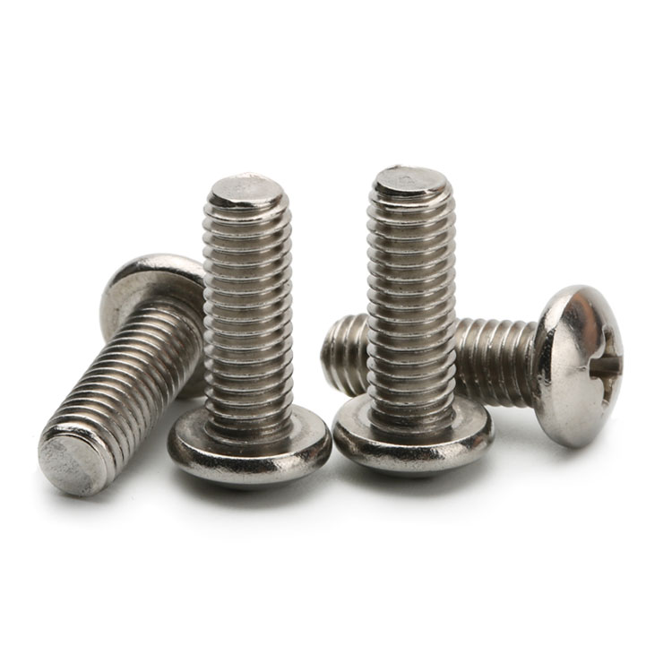
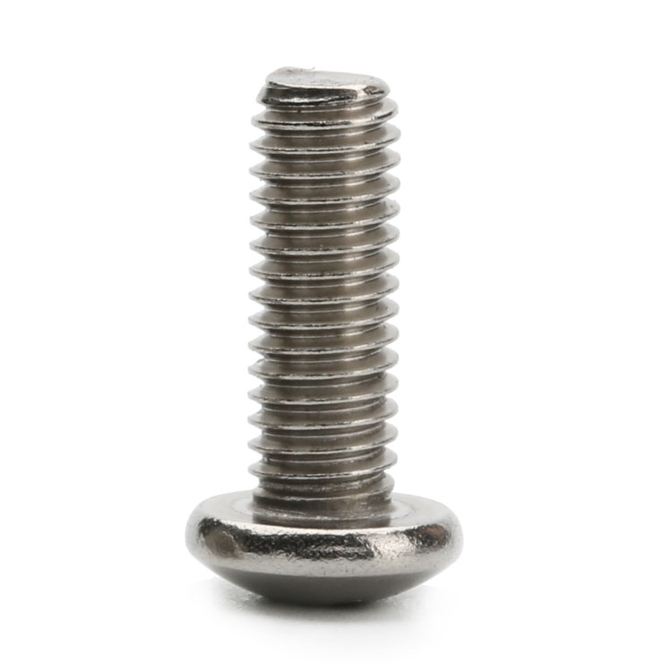
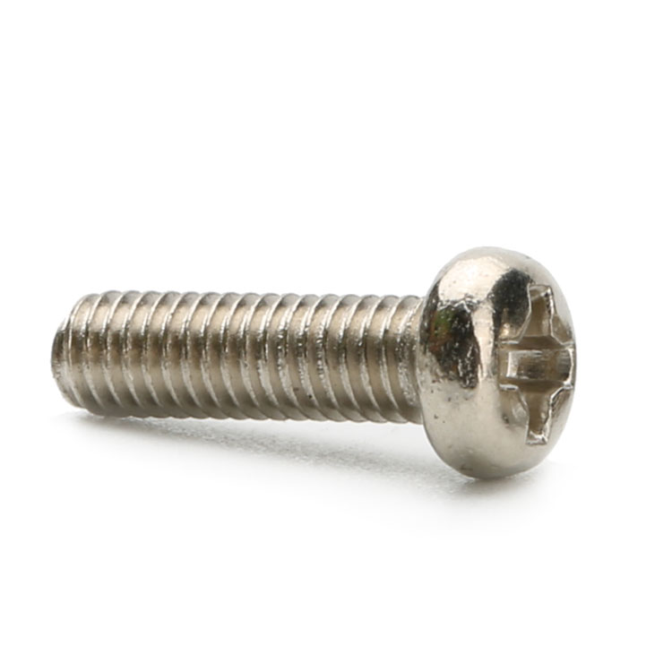
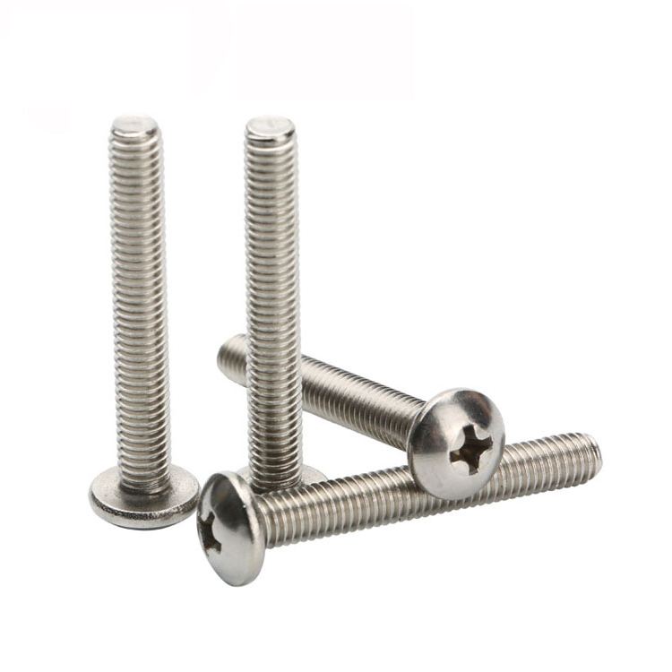
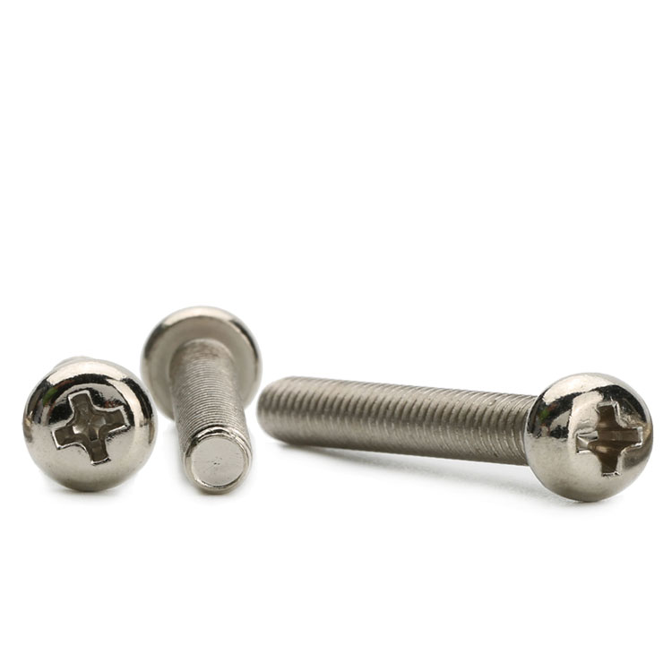
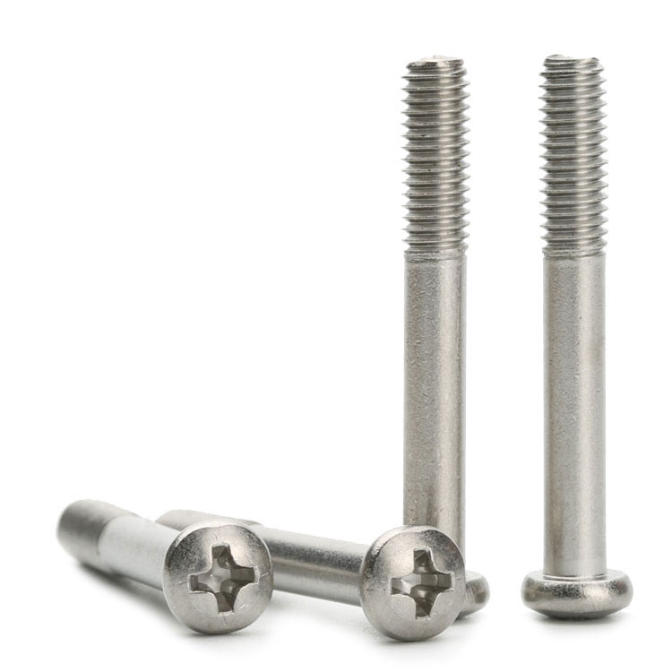
Type:Stainless Metric Screws, Stainless Machine Screws
Materials:Stainless Steel
Surface treatment:Plain
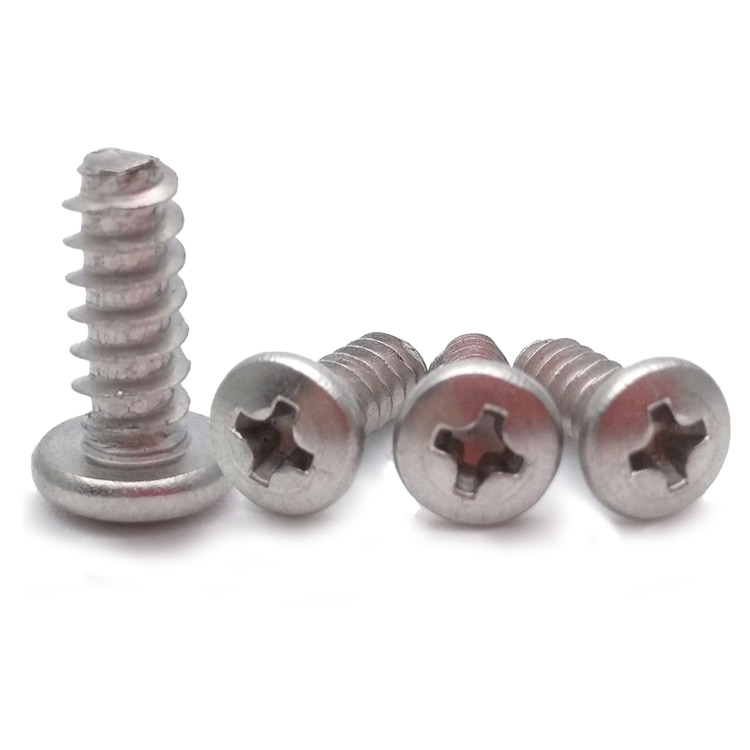
Head Type:Pan head
Drive:Phillips cross recess
Thread:Metric machine thread
Point:Plain, chamfered
Forming:Single Die Heading
Size:M1 M2 M3 M4 M5 M6 M7 M8 M9 M10
We make stainless metric screws in the pan head form with a cross recess, quoting them from M1 to M10 with the pitch and length taken from the drawing. The pitch is written next to the diameter, and the first article is assembled into your tapped hole before the batch runs.
Watch the factory video·Email sst@szsst88.com
ISO 9001:2015 · Manufacturing since 1998 · 8,678+ customers · 89 countries and regions
Made to order – there is no stock catalogue. Each part is produced to your drawing, and production starts after drawing review and first-article approval.
Stainless metric screws are machine screws made in stainless steel to the metric thread system, with a pan head and a cross recess in the part recorded here. They are quoted from M1 to M10 with lengths made to the drawing.
Metric thread. A 60 degree thread defined by a nominal diameter and a pitch, with a coarse pitch that is standard for each diameter.
Fine pitch. A second, optional pitch for the same diameter, used where wall thickness or vibration demands it.
Stainless body. Corrosion resistance without a coating, and a thread that will not rust into a tapped hole.
Pan head, cross recess. A wide bearing face and a cross drive for a joint that is closed and serviced on the surface.
They are used on panels, brackets, instruments and equipment where a metric joint is designed and must stay free of corrosion, and where the fixings are expected to come apart again.
A metric thread is defined by two numbers: the nominal diameter and the pitch. The coarse pitch is the default for each diameter, which is why drawings often give only the diameter. That is a convention, not a complete specification, and it works only as long as everyone reading the drawing knows which default applies.
The fine pitch is the alternative on stainless metric screws, and it changes the joint in ways that matter. A finer pitch gives more threads per unit length, so the same engagement depth carries more of the load; it also gives a smaller helix angle, which makes the joint less likely to loosen under vibration. What it costs is thread depth: the minor diameter is larger relative to the nominal, so the wall of a thin tube or a small boss is cut less deeply and the thread is more easily stripped.
That is why stainless metric screws are made in both pitches. In a thin-walled stainless tube, a coarse thread may cut too deep and leave too little material; in a joint that vibrates, a fine thread holds better. The choice belongs on the drawing as a pitch, not as an assumption.
Engagement depth is the second number that gets left out on stainless metric screws. A thread carries its share of the load over the first few engaged turns and then much less, so a joint with more than about one diameter of engagement gains little and a joint with less is working hard. On a stainless screw driven into a stainless tapped hole, deep engagement is also where galling becomes likely, which is a separate argument for keeping it sensible.
On stainless metric screws the material adds one more behaviour. It work-hardens when cut, so a tapped hole in stainless gets harder as the tap passes, and a screw driven into a hole tapped with a worn tap can seize before it seats. That is a joint-level issue rather than a screw-level one, and it is why the first article is assembled rather than only measured.
The recorded range is M1 to M10, with lengths made to the drawing and pitch specified per size. Custom lengths up to 2,000 mm are subject to the drawing submission and DFM review. The quotation for stainless metric screws carries the diameter and pitch, the head diameter and height, the PH size and recess depth, and the overall length.
| Item | How it is defined | What we control |
|---|---|---|
| Diameter | Nominal metric size | Major diameter and tolerance |
| Pitch | Coarse default or a fine variant | Pitch per drawing, not per habit |
| Head | Pan head, on the surface | Diameter, height and bearing face |
| Recess | Phillips, PH size per diameter | Depth and floor thickness |
| Engagement | Thread length in the tapped hole | Agreed against the hole depth |
| Length | Overall, head included | Length tolerance and thread start |
The pitch line is in the table because it is the one that is most often omitted and most often wrong. A drawing that says M8 and means M8 coarse is correct by convention; a drawing that says M8 and means M8 by 1.0 has left out the number that defines the part.
Engagement is agreed rather than assumed. Where the tapped hole is blind, the thread length plus the point or chamfer has to be shorter than the hole; where it is a through hole, the engagement is what protrudes.
Length is measured over the head, and on a pan head that is the datum the customer’s drawing usually uses. A length quoted from under the head is a different value, and the difference is the head height.
Four properties decide stainless metric screws, and each one carries a cost:
| Property | What it gives | What it costs |
|---|---|---|
| Metric thread | A joint specified to a known system | Pitch must be stated, not assumed |
| Stainless body | No coating; thread will not rust in | Lower strength than a graded steel part |
| Pan head | Wide bearing face on the panel | Stands above the surface |
| Fine pitch option | More threads per length, better locking | Thinner thread, easier to strip |
The value of stainless metric screws is a joint that is specified rather than improvised: a known diameter, a stated pitch, a head that spreads the clamp, and a material that does not turn the tapped hole into a rust trap over the life of the equipment.
The cost is attention to the numbers. The diameter is the visible one and the pitch is the hidden one, and the joint depends on both.
The recorded finish is plain. On a threaded part that matters, because a coating on the thread changes both the fit in the tapped hole and the friction that decides how much of the torque becomes clamp. A plain stainless thread is metal on the surface, and its friction is a known quantity.
| Option | How it protects | Effect on thread and recess | Typical use |
|---|---|---|---|
| Passivated, plain | Removes free iron; rebuilds oxide | No build; thread as cut | Default for stainless |
| Electropolished | Levels the surface | Thread flanks smoother; recess softened | Food and medical |
| Black oxide on stainless | Colours the surface | Thin film; fit unchanged | Dark equipment |
| Nickel plated | Hard bright barrier | Build on threads; fit changes | Where a bright finish is wanted |
| Anti-galling lubricant | Dry film on the thread | Thin film; friction reduced | Stainless into stainless |
Where a stainless screw goes into a stainless tapped hole, an anti-galling measure is often the practical choice. The thread surfaces are similar metals under pressure, and the joint can seize on assembly or after a period in service. A dry film or a defined assembly procedure addresses that without changing the thread dimensions.
A plated stainless thread is the least useful combination: it adds a film that changes the fit in the hole and can still gall underneath. Where a coating is specified, it is usually for appearance on the head rather than function on the thread.
Three settings where a metric joint has to stay clean and stay serviceable:
| Where it sits | The screw closes a panel where the joint is cleaned and the fixing will be opened for inspection. |
| When it goes wrong | A plated screw rusts at the thread and seizes in the tapped hole. |
| Why it happens | The equipment is washed, the joint is serviced, and the thread is in stainless. |
| What we control | Pitch and engagement agreed; first article assembled and removed. |
| Where it sits | The screw fixes a cover where the thread is small and the panel is thin, so the pitch decides whether the wall survives. |
| When it goes wrong | A coarse thread cuts too deep into a thin wall and the boss strips. |
| Why it happens | The wall is thin, the fixing is small, and the joint is opened occasionally. |
| What we control | Pitch agreed against wall thickness; first article torqued and checked. |
| Where it sits | The screw holds hardware where a steel thread would rust into the hole within a season. |
| When it goes wrong | The fixing cannot be removed without destroying the thread, so a service becomes a rebuild. |
| Why it happens | The joint is exposed, the fixing is accessible, and maintenance is planned. |
| What we control | Grade confirmed; anti-galling measure agreed where the hole is also stainless. |
Four reasons that matter on a joint defined by two numbers instead of one, each tied to something the drawing has to prove:
|
Pitch written with the diameter
The pitch is agreed and written next to the diameter, because the metric default is a convention and a fine pitch is a different part with a different thread depth. Basis: Diameter and pitch together. |
Headed, recessed, threaded, passivated
The pan head and cross are formed in one stroke, the thread rolled to the stated pitch, and the batch passivated so the thread stays as cut. Basis: Thread rolled to the pitch. |
|
Pitch and engagement proved
The pitch is gauged and the engagement is proved by assembling into the customer tapped hole, because a thread that fits a gauge can still seize in service. Basis: Assembled into your hole. |
Same pitch, same friction
The rolling dies and the passivation lot are recorded with the drawing revision, so a repeat order drives the same way in the same hole. Basis: Same pitch across orders. |
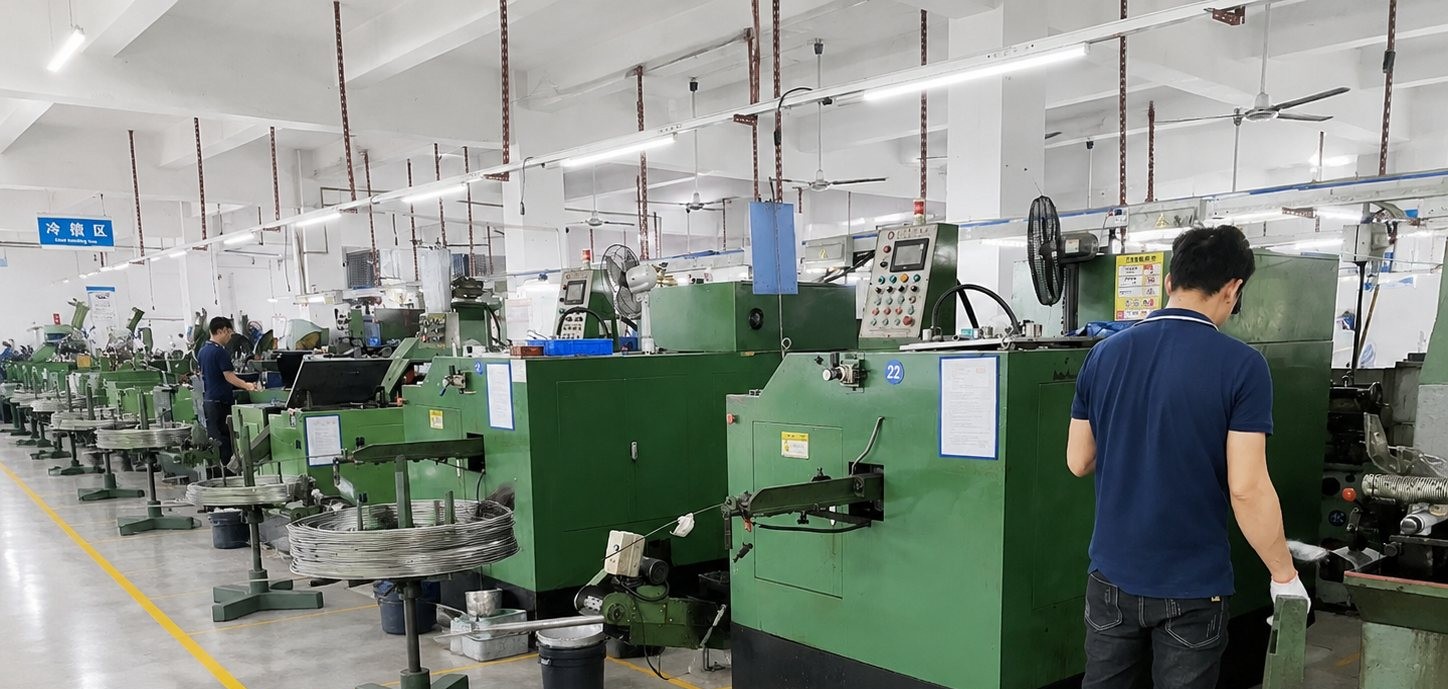
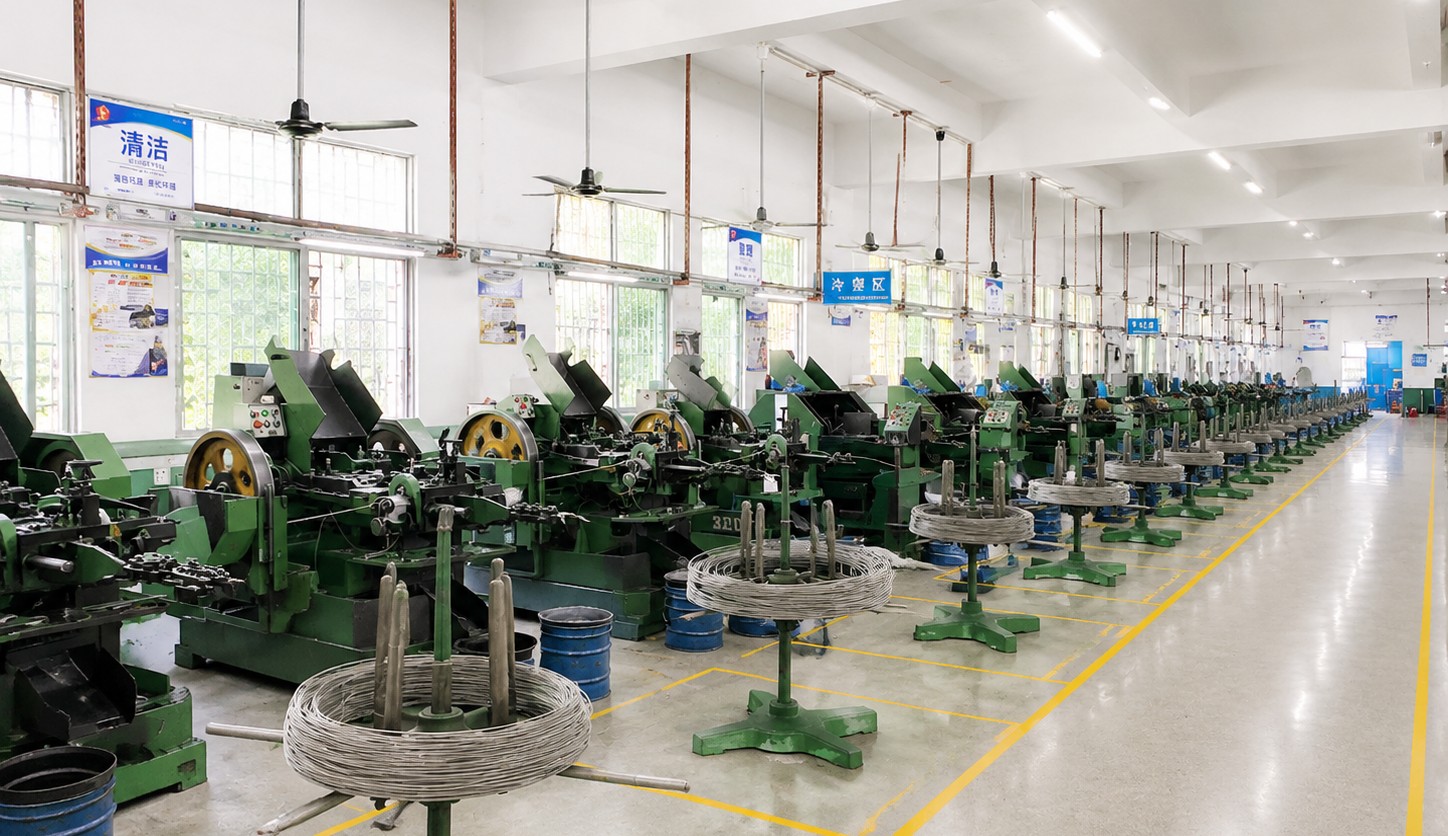
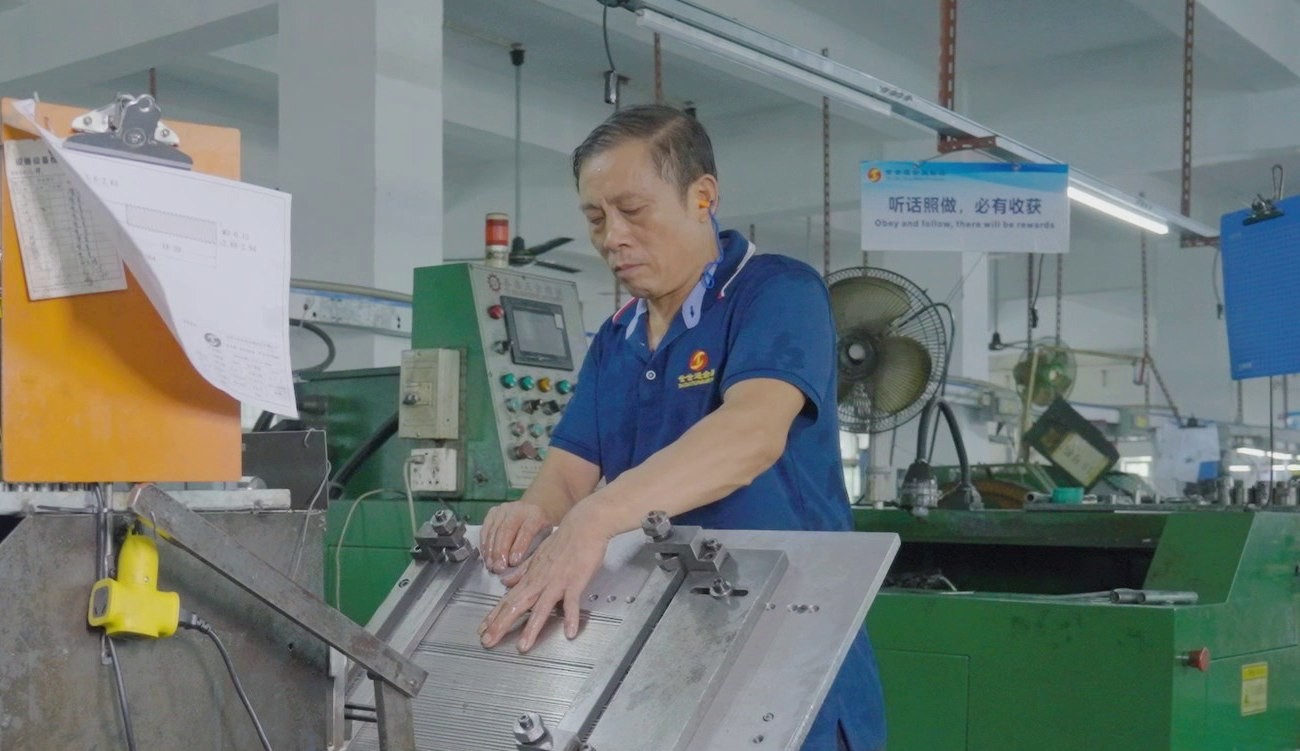
These screws are headed on single-die machines that form the pan head in one stroke, cut with the cross recess, thread rolled to the stated pitch and passivated as a batch. The first part of every run is measured on head diameter and height, recess depth, major diameter, pitch, thread length and overall length.
|
|
Thread rolling sets the pitch by the dies, so the pitch is a tooling decision rather than a machine setting. A coarse and a fine version of the same diameter need different dies, which is why a drawing that leaves the pitch to the workshop will produce whichever die is already mounted.
The blank diameter is set so the rolls displace material into the thread form. On stainless that also work-hardens the crest, which improves strength and increases the tendency to gall, so the roll condition is kept in the tooling record and the thread is checked on the first part after any change.
Passivation follows rolling and reaches the thread flanks. Those are the surfaces that meet the tapped hole, and a batch that is passivated poorly shows rust at the crest first, which is exactly where the joint is loaded.
What decides whether stainless metric screws pass is the diameter and pitch, the head, the thread length and the surface. The inspection agreement covers those, and the criteria come from the drawing.
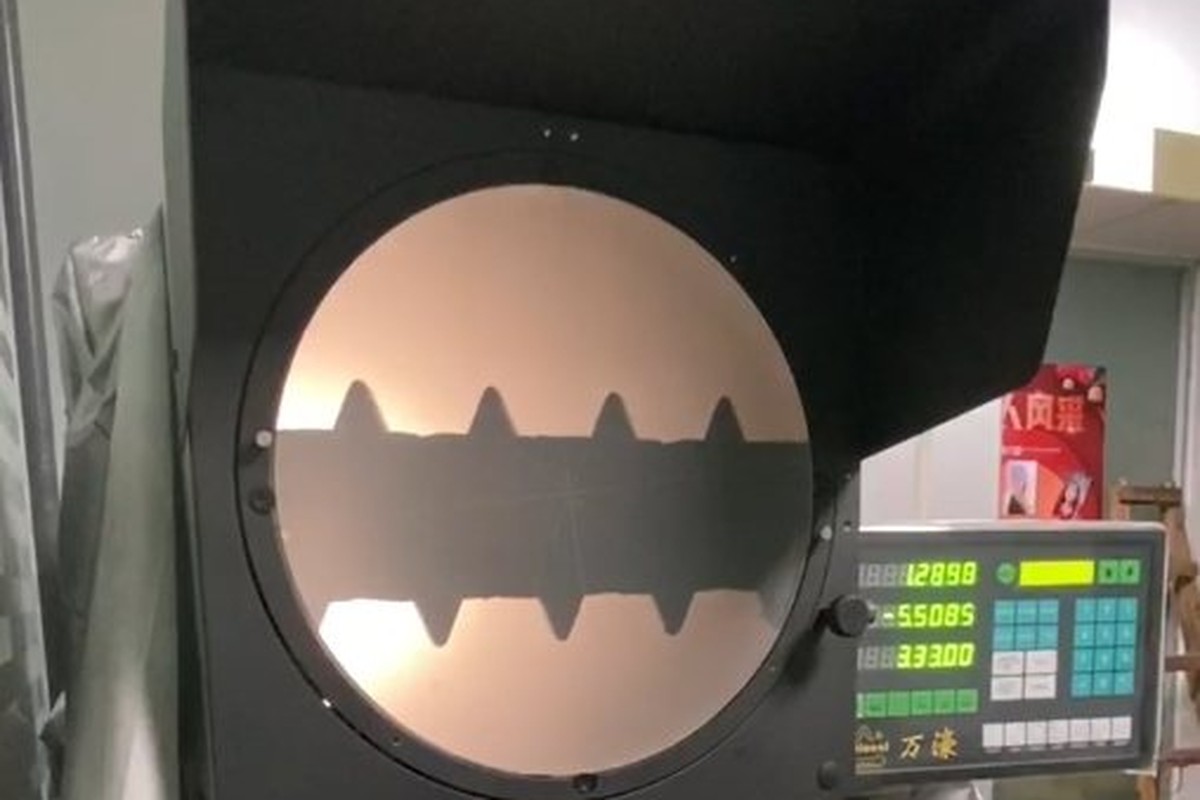
Head and recess on the projector |
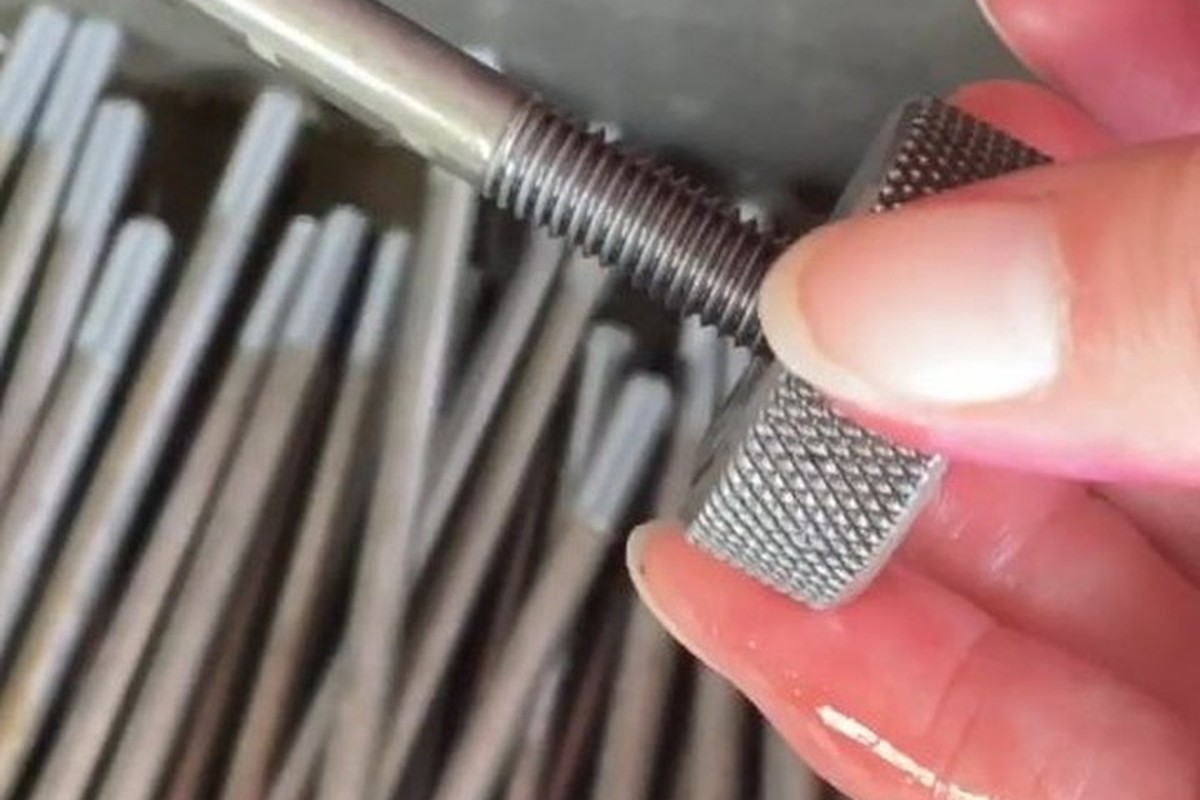
Go and no-go on the thread |
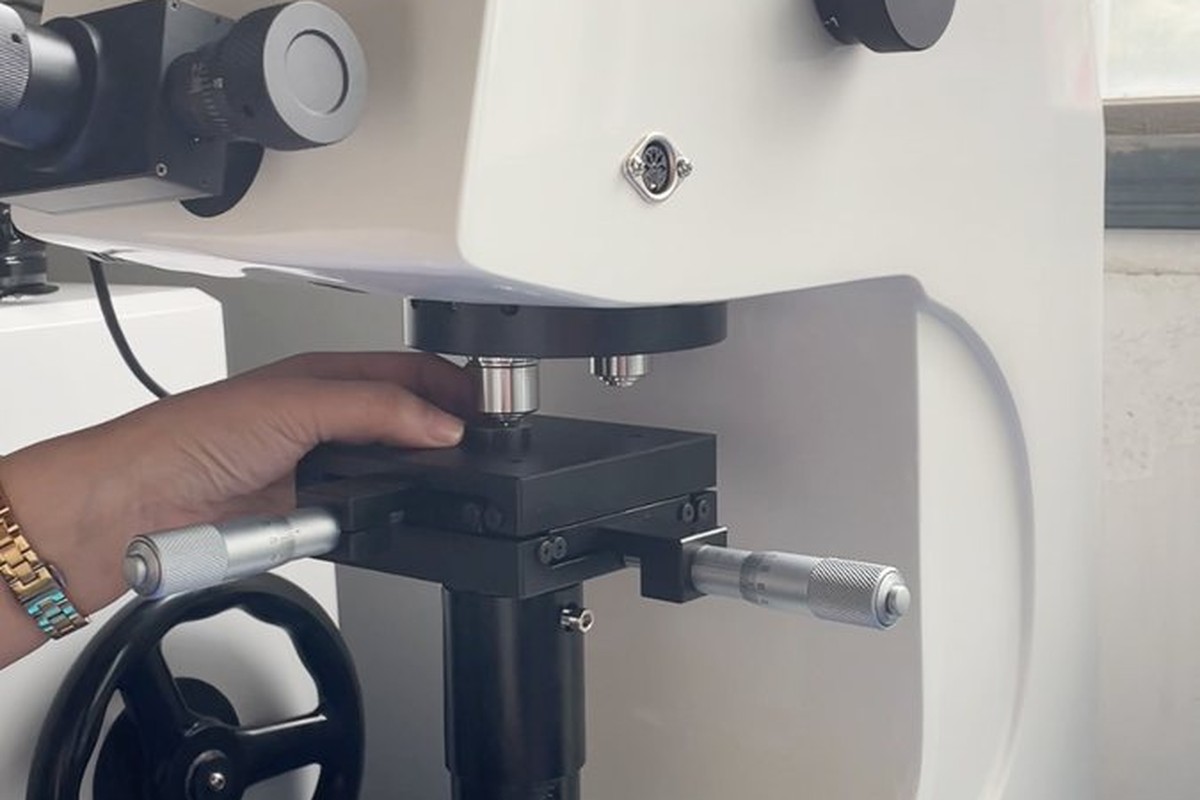
Hardness against the stainless spec |
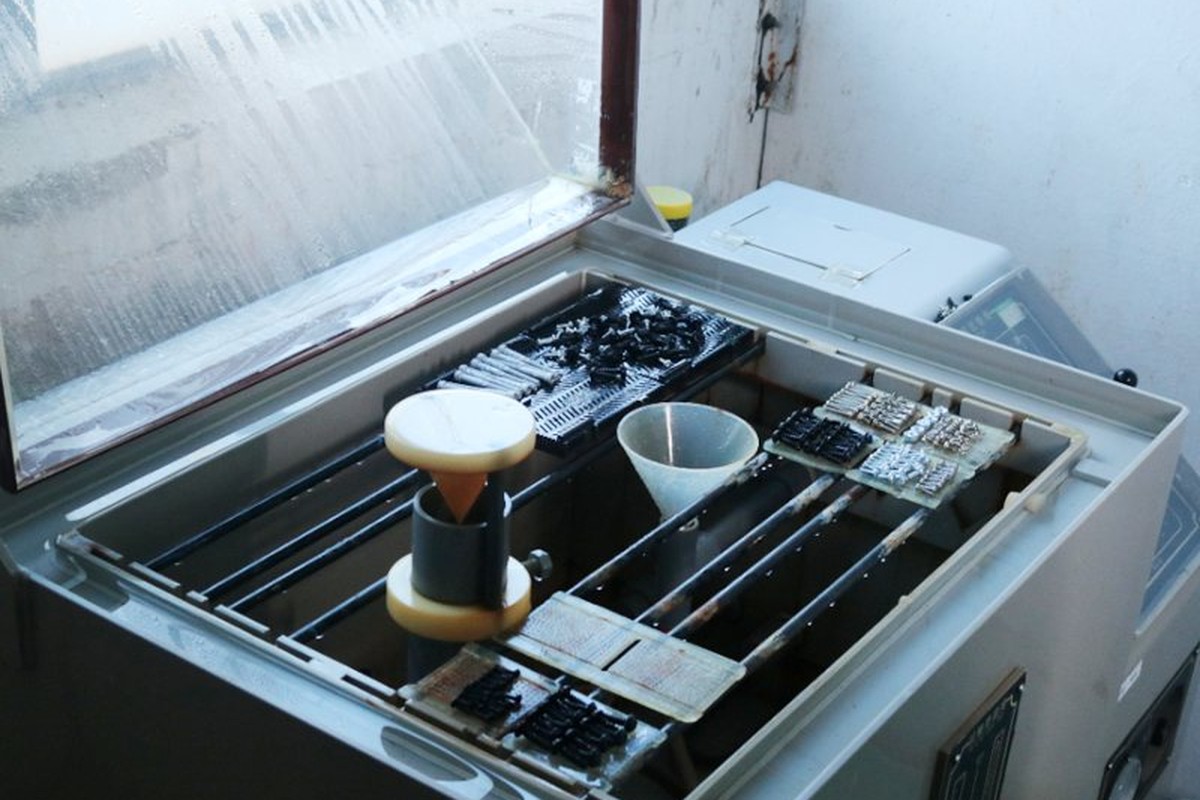
Salt-spray testing of the thread |
On stainless metric screws the pitch and major diameter are gauged with go and no-go rings, which catch a thread that is the right diameter at the wrong pitch only if the gauge is matched to the pitch on the drawing. That is why the gauge set is selected from the drawing rather than from the diameter alone.
Thread length and overall length are measured, since a pan head’s overall length includes the head and the thread length does not. On a blind hole the two together decide whether the screw bottoms out.
A sample from every batch is assembled into the customer tapped hole at the specified torque and removed. That cycle is the one that shows galling, engagement and whether the thread seats before the head does.
Every batch is traceable to the heat of stainless it was made from. The grade and heat number appear on the material certificate supplied with the parts, and the inspection record carries the measured pitch and diameter against the drawing.
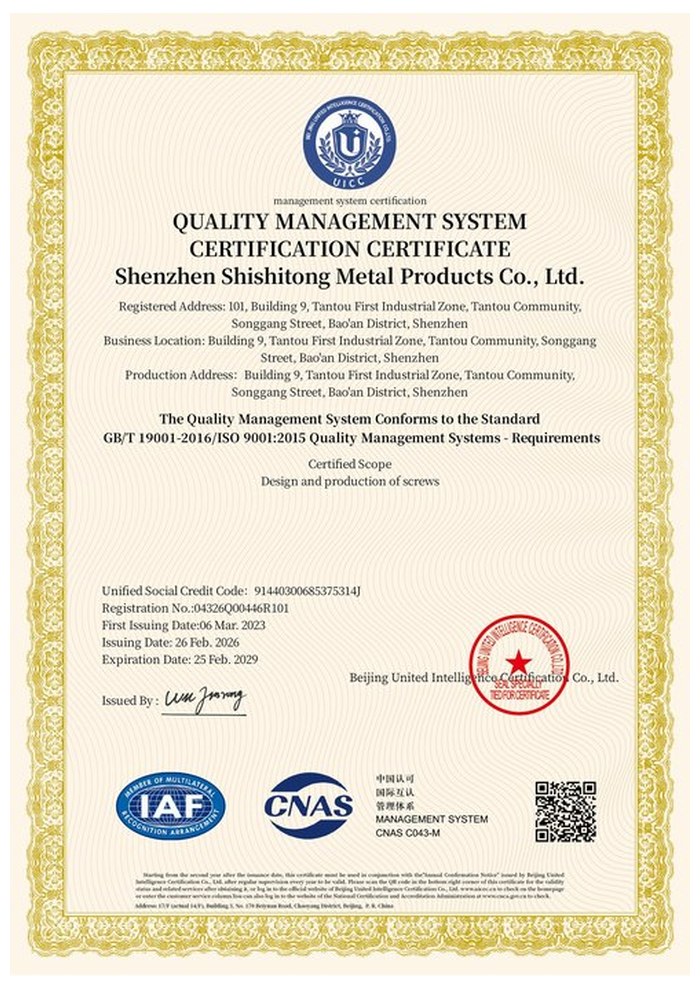
ISO 9001:2015 |
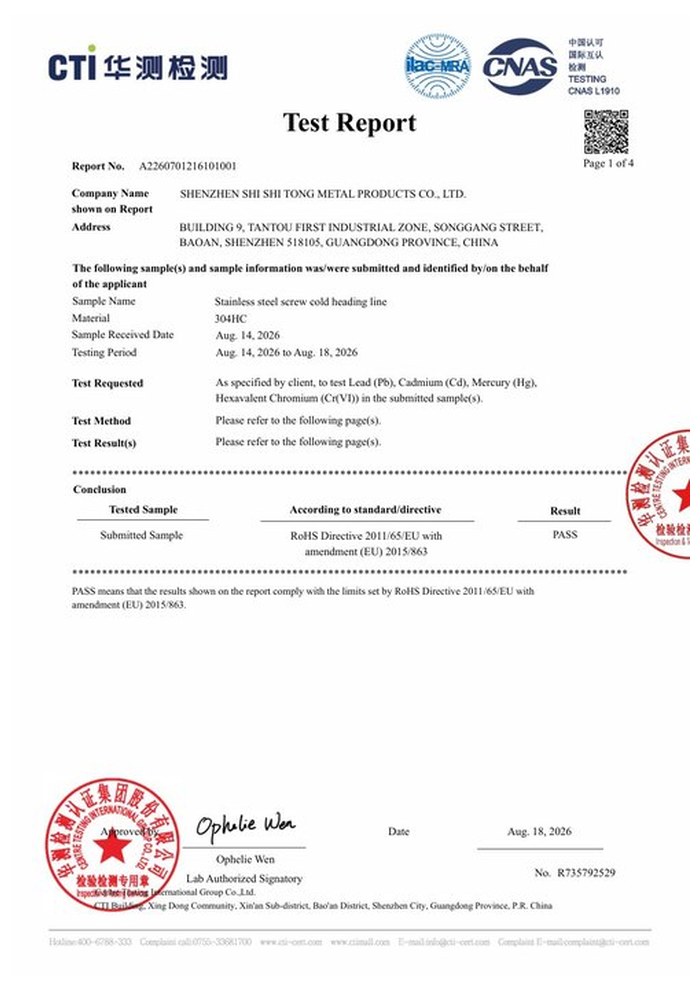
RoHS test report |
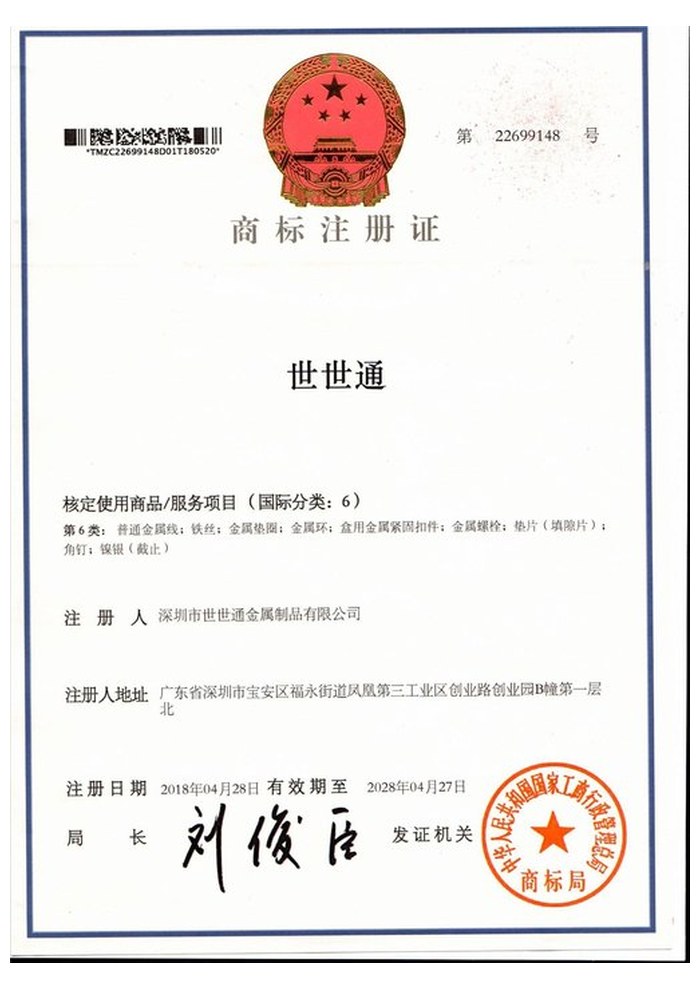
Registered trademark |
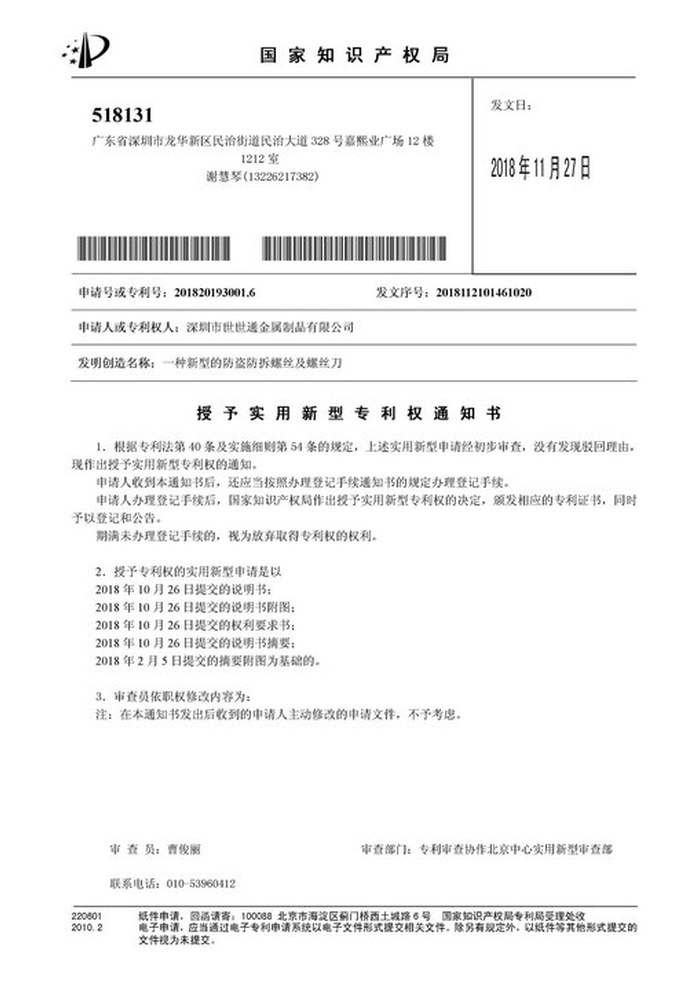
Patent: security screw and driver |
With each shipment we supply the material certificate, the inspection record for the dimensions on the drawing including the pitch, and the passivation records for the batch. The documents carry the drawing revision and the batch number, so a repeat order of stainless metric screws threads the same way.
More than 8,678 customers in 89 countries and regions have ordered from Shi Shi Tong; 87% of orders come from repeat customers and 56% through referrals. Most projects follow the same route: drawing review, first-article approval, then batches checked against that sample. On a metric joint the first article is assembled into the customer tapped hole, because engagement and galling only appear there. Buyers visit during the process to review samples.
|
8,678+
customers served
|
87%
of orders from repeat customers
|
56%
of orders through referrals
|
89
countries and regions shipped to
|
Buyers and quality engineers visit for sample review, process discussion and supplier audits; the visit is arranged around production so the headers and the thread rolling station can be seen on the day the parts run.

Customer group visit – sample review |

Customer group visit – process discussion |

Customer group visit – factory tour |

Customer visit – project kick-off |

Danish customer – drawing review |
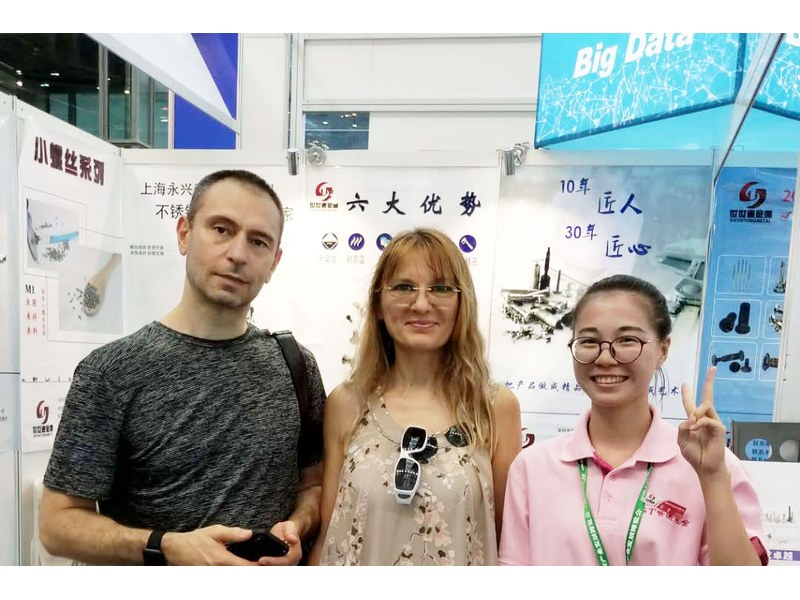
Industry exhibition – meeting customers |
The coarse pitch for the diameter. A drawing that gives only the diameter is asking for coarse by convention, which is why a fine pitch has to be written explicitly.
More threads per unit length carry more load at the same engagement, and the smaller helix angle loosens less under vibration.
A larger minor diameter, so the thread is shallower and strips more easily in a thin wall.
About one diameter is the practical rule; beyond that, added length gains little and increases the chance of galling in stainless.
Similar metals under pressure with no lubricant gall. A dry film or a defined assembly procedure is agreed with the drawing.
Diameter and pitch, head diameter and height, PH size and recess depth, thread length and overall length.
How a metric screw project runs from drawing to repeat delivery:
|
1
Send the drawing with the pitch
|
→ |
2
Pitch and engagement agreed
|
→ |
3
First article assembled in your thread
|
→ |
4
Batch production and repeat orders
|
Each step is confirmed with you before the next one starts; the drawing revision from the first article is what repeat orders are checked against.
For a quotation, send the drawing with the diameter and pitch, head diameter and height, PH size, thread length and overall length.
|
Diameter
|
Pitch
|
Head diameter
|
|
PH size
|
Thread length
|
Overall length
|
Sending a drawing? The form below does not take attachments. Email the PDF, DXF or STEP file to sst@szsst88.com with the part name and quantity in the subject line – the drawing is reviewed and a quotation follows.

 +86 13143444311
 sst@szsst88.com