Tel:
+86 13143444311
Email:sst@szsst88.com
Fax:+0086-755-27322278
Address:Building 9, First Industrial Zone, Tantou Industrial City, Songgang Street, Baoan District, Shenzhen 518105, Guangdong, China
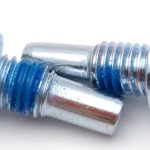
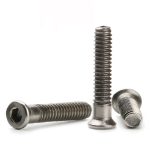










Type:Partially Threaded Screw
Materials:Carbon Steel
Surface treatment:Nickel Plated


Head Type:Pan Head
Size:M1 M2 M3 M4 M5 M6 M7 M8 M9 M10 M14
Number:82
A partially threaded screw needs two lengths to work together: the unthreaded section through the clamped parts and the threaded section engaging the nut or tapped component. A screw can match the overall length on a purchase order yet fail to tighten correctly if that boundary is in the wrong position.
This configuration uses nickel-plated carbon steel, a Phillips pan head and a right-hand machine thread. Its partial threading is specified by the drawing; “half thread” does not define an exact 50:50 division.
If the unthreaded section reaches the mating internal thread before the head seats, the assembly may stop without closing the joint. Increasing tightening force is not a substitute for checking where the first complete external thread begins.
How we help: Shi Shi Tong reviews the under-head length, plain shank, thread runout and receiving thread position together. A section through the assembled parts lets us identify the dimensions that need to be settled before tooling and sampling, reducing the risk of ordering the right nominal size with the wrong grip geometry.
A washer, bracket or spacer changes the distance between the screw head and the threaded component. Checking only one part thickness can leave too little thread engagement or put the threaded portion where a smooth shank was intended.
How we help: We can assess your specified minimum and maximum stack thickness alongside the proposed thread length. The resulting sample requirements can include assembly at both stack limits, so approval addresses the joint rather than the loose screw alone. Required engagement and load capacity must be defined for your design.
Partial threading leaves a smooth section, but it does not establish a precision bearing diameter, controlled running clearance or a locating tolerance. If the shank must guide a moving part, that function needs its own diameter, finish and length requirements.
How we help: We review whether the proposed shank dimensions and manufacturing route suit the drawing. This separates a basic clamping fastener from a part requiring a controlled fit, helping buyers compare quotations on the same acceptance criteria.
Material: carbon steel; specify the grade and mechanical requirements.
Finish: nickel plating; define appearance and any corrosion-test requirement.
Head and drive: pan head with Phillips recess.
Thread: partial, right-hand machine thread; state diameter, pitch, thread length and tolerance.
Dimensions to include: under-head length, plain shank diameter, transition position and available hole depth.

For partial-thread parts, the transition from plain shank to usable thread is a production feature that must follow the drawing. Our manufacturing review connects that transition with the chosen heading and threading process before a sample is approved.
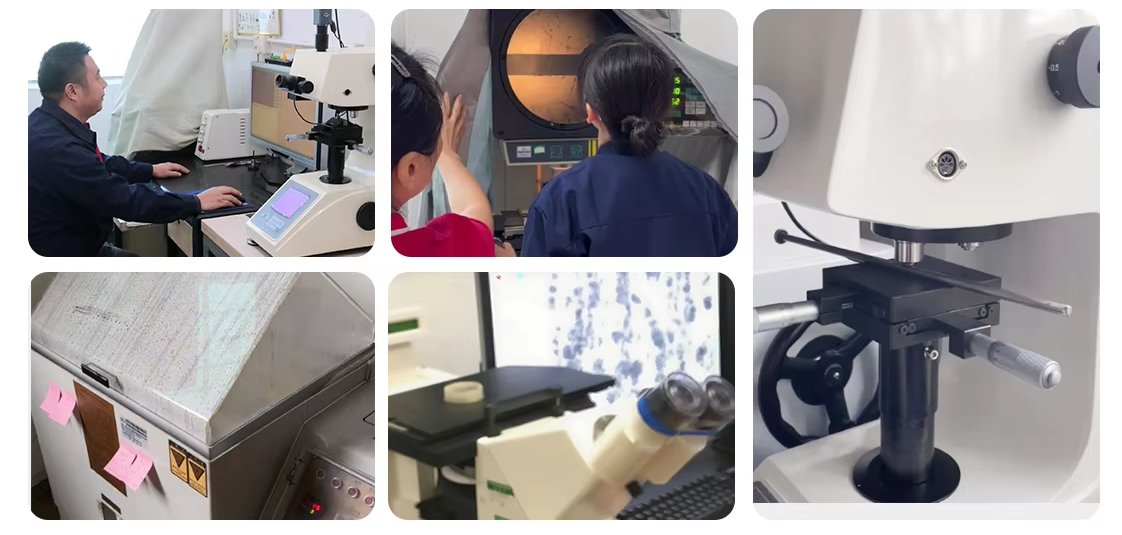
Inspection can address shank diameter, under-head length, usable threaded length and the agreed thread gauge. Where runout position affects seating, include that location in the inspection plan rather than relying on total length alone. The pass-rate figure is company-wide and is not a promised result for this individual design.
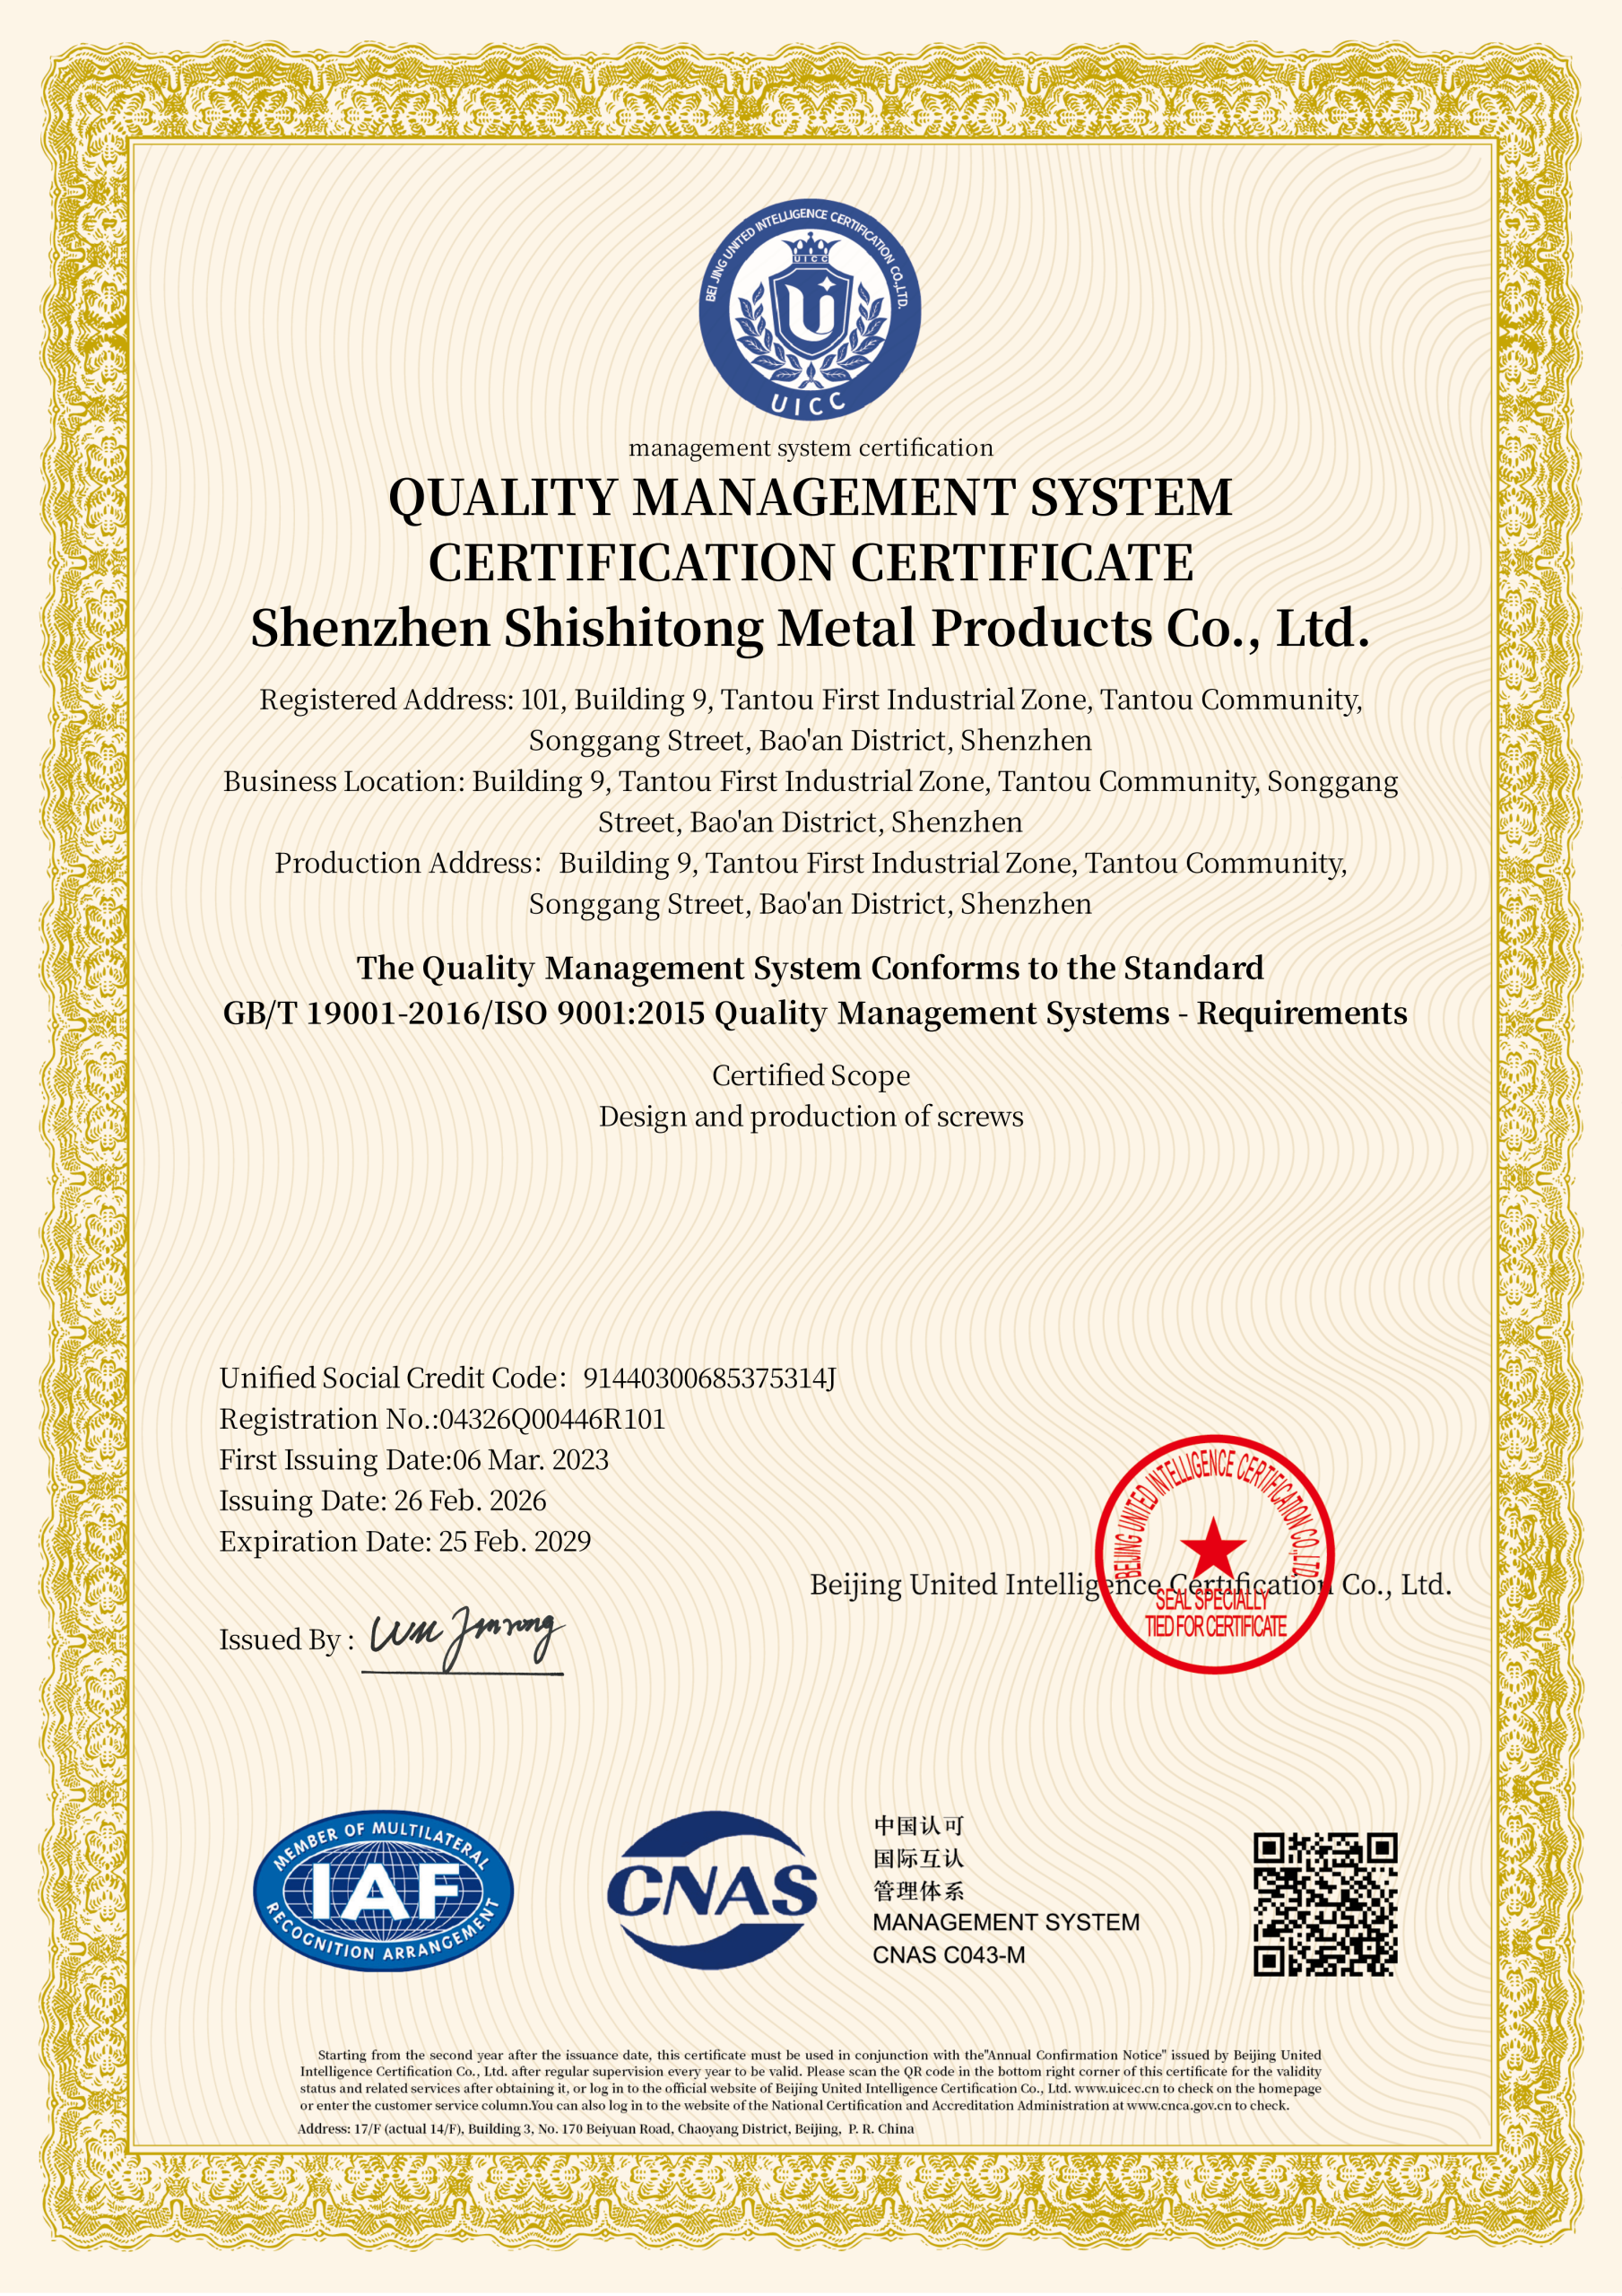
Issued 26 February 2026
Certified scope: design and production of screws. We review material and product-specific documentation against your order requirements.

Customers discussing a partial-thread fastener can bring the mating parts or an assembly section to show where the smooth and threaded portions must sit. That makes the drawing discussion more useful than choosing a screw by overall length alone.
These figures describe company-wide customer cooperation.
Can I replace this with a fully threaded screw?
Not solely on the basis of diameter and length. Check whether the assembly depends on the smooth portion for clearance, contact or positioning; changing that region may change how the joint behaves.
Does a longer threaded section always solve a fit problem?
No. It can increase available engagement, but the hole depth, transition and intended plain length still have to agree. Provide the joint section before changing the thread length.
What should the sample approval include?
Specify the drawing dimensions and any assembly trial at the intended stack limits. If the screw works in a blind hole, include bottom clearance so a bottomed screw is not mistaken for a clamped joint.
Include the grip stack, mating thread, hole depth, required quantities and plating specification. We can use that information to discuss the partial-thread geometry, sample checks and quotation for your assembly.
t=>’
‘

 +86 13143444311
 sst@szsst88.com