Tel:
+86 13143444311
Email:sst@szsst88.com
Fax:+0086-755-27322278
Address:Building 9, First Industrial Zone, Tantou Industrial City, Songgang Street, Baoan District, Shenzhen 518105, Guangdong, China
Type:M3 Titanium Screws
Head Type:Flat Countersunk Head
Groove Type:Phillips
Thread Type:Machine Thread
Materials:Titanium
Surface treatment:Anodized
Point:Plain, chamfered
Forming:CNC turning; anodised after machining
Size:M1 M2 M3 M4 M5 M6 M7 M8 M9 M10
Number:192-3
We make M3 titanium screws turned from titanium bar with a flat countersunk head and a Phillips recess, anodised and quoted to the drawing. The anodised film grows out of the metal and carries no build, but it sits on the cone that bears the load, so the cone angle and the joint torque are agreed with it.
Watch the factory video·Email sst@szsst88.com
ISO 9001:2015 · Manufacturing since 1998 · 8,678+ customers · 89 countries and regions
Made to order – there is no stock catalogue. Each part is produced to your drawing, and production starts after drawing review and first-article approval.
M3 titanium screws are machine screws in a 3 mm metric thread, turned from titanium bar and used where weight, corrosion resistance or magnetic behaviour matter. The part recorded here is titanium, anodised, with a flat countersunk head and a Phillips recess, quoted with the length made to the drawing.
M3 thread. The small end of the general-purpose range, common in instruments and compact assemblies.
Countersunk head. A cone that seats in a matching countersink, so the head finishes level with the surface.
Anodised titanium. An oxide film grown on the surface, coloured by its thickness rather than by a pigment.
They are used where a small, flush, light fixing is needed and the screw is visible. An M3 titanium screw of this form is chosen when a plated part would show rust at a scratch and a plain one would look unfinished, so the colour is part of the specification rather than an afterthought.
Anodising titanium is not plating. The film is an oxide that grows out of the metal surface, so it has no distinct interface to peel at and it adds no measurable thickness to the part. The colour comes from the thickness of the film rather than from a pigment, which is why anodised titanium keeps its colour where a plated head would show a wear patch.
The film has one property that matters on a countersunk head: it is an oxide, and oxides are brittle. Under a distributed load it is fine; under a point load it can crack, and once it cracks the bare titanium underneath is exposed. On these M3 titanium screws the cone is the bearing surface, so the load is concentrated along the cone contact, and that is exactly where a film is most likely to be damaged by an over-tightened or badly seated head.
What happens after a crack is the titanium behaviour that the surface treatment was supposed to help with. Bare titanium picks up and seizes against mating surfaces, and a seated countersunk head that has cracked its film can weld to the countersink lightly enough to be difficult to remove but firmly enough to score the customer part. The failure is not dramatic; it is a joint that no longer comes apart cleanly.
For that reason the anodised film is not a lubricant and should not be treated as one. The torque for an anodised screw is set for the joint, and where a joint is serviced repeatedly a dry film lubricant is added on top of the film rather than relying on the oxide.
The rest of the part is ordinary. The thread is a machine thread that goes into a tapped hole, the head is a cone that has to match the countersink, and the grade has to suit the environment. The anodised film is what makes this page different from its plated and plain titanium siblings.
The part is quoted to the drawing with the cone, the recess and the thread stated separately. Custom lengths up to 2,000 mm, subject to DFM review after drawing submission. The quotation for M3 titanium screws carries the grade, the cone angle and head diameter, the recess, the thread, the length and the anodising specification.
| Item | How it is defined | What we control |
|---|---|---|
| Cone | Countersunk head | Diameter, angle and edge |
| Recess | Phillips | Depth and width |
| Thread | Machine thread | Size, pitch and length |
| Grade | Titanium | Alloy and mechanical properties |
| Anodising | Oxide film, coloured | Thickness and colour |
| Countersink | In the customer part | Angle and depth agreed |
The cone angle is written as a pair with the customer’s countersink. A mismatch seats the head on a line, and on an anodised head that line is also where the film is most heavily loaded, so a geometry error and a surface failure arrive together.
The recess is limited by the head height, and on a countersunk head the section under the cross is thin. A recess cut too deep leaves a head that deforms under the bit, and the deformation takes the film with it.
The anodising is specified by colour and, where it matters, by film thickness. Two screws of the same colour can carry films of different thickness, and the thicker one is more brittle at the cone.
Four properties decide M3 titanium screws of this form, and each one carries a cost:
| Property | What it gives | What it costs |
|---|---|---|
| Titanium body | Light, no rust, non-magnetic | Material and machining cost |
| Anodised film | Colour that does not wear off as a layer | Brittle at a point load on the cone |
| Countersunk head | A flush joint | Cone angle must match |
| M3 thread | Fits compact assemblies | Little reserve in thin panels |
The value of an M3 titanium screw is a fixing that is light, does not corrode and keeps its colour, on a product where the screw is part of the appearance.
On an M3 titanium screw the cost is that the film has to be treated as a surface rather than as a protection. It is at its most vulnerable exactly where the head carries load, which is the cone under the countersink.
The recorded finish is anodised titanium. It gives colour from the oxide thickness, adds no measurable build, and keeps the head and the recess at the dimensions they were machined to, which matters on a small countersunk head.
| Option | How it protects | Effect on cone and recess | Typical use |
|---|---|---|---|
| Anodised, clear | Oxide grown on the surface | No build; harder surface | Wear resistance |
| Anodised, coloured | Oxide, colour by thickness | No build; colour in the metal | Visible colour-coded parts |
| Plain titanium | Natural passive oxide | No build | Mechanical and marine parts |
| Gold plated | Thin metal layer | Build; socket re-checked | Warm decorative colour |
| Dry film lubricant | Low-friction film | Thin; reduces galling | Serviced joints |
On M3 titanium screws the choice between anodised and plated is a choice about how the colour behaves. An anodised colour cannot rub off because it is not a layer; a plated colour can be wiped away at the corners of a socket, but the plate also acts as a separating layer that an oxide does not, and that layer is worth having on a joint that is opened.
Where the joint is serviced, a dry film lubricant is added on top of either. It is the only treatment in the list that is there for the thread rather than for the appearance.
Three products where a small flush titanium fixing is specified:
| Where it sits | The screw holds a plate or a mount inside a compact instrument where the total mass matters. |
| When it goes wrong | The plate shifts, or the joint seizes when the instrument is serviced. |
| Why it happens | The cone film has cracked and the bare titanium has picked up in the countersink. |
| What we control | Cone angle and film checked; first article assembled and opened again. |
| Where it sits | The screw closes a panel where the colour is part of the design and the head has to be flush. |
| When it goes wrong | The colour wears at one head, or the head stands proud. |
| Why it happens | The film is uneven, or the countersink angle differs from the cone. |
| What we control | Colour and cone checked; first article inspected under the customer light. |
| Where it sits | The screw sits near a sensor where a magnetic part would disturb the field. |
| When it goes wrong | The reading drifts, or the head attracts debris. |
| Why it happens | The grade is not non-magnetic, or the anodising was done in a way that contaminated the surface. |
| What we control | Grade confirmed on the certificate; first article assembled in place. |
Four reasons that matter on an anodised countersunk screw, where the surface film sits exactly on the bearing surface, each tied to something the drawing or the first article proves. All four show in the sample.
|
Cone and film stated together
The drawing states the cone angle and the anodising colour, because the film is on the surface that carries the load. Basis: Cone and film agreed. |
Machined, then anodised
The part is finished before anodising, so the film is grown on the final geometry rather than being cut through afterwards. Basis: Film on final geometry. |
|
Seated, then opened
The first article is seated in the customer countersink and then opened again, because film damage only shows in the joint. Basis: Joint proved both ways. |
Same colour on repeat runs
Grade, cone and anodising are recorded with the drawing revision, so a repeat batch matches the first. Basis: Same colour across orders. |
These screws are turned from titanium bar, with the countersunk head formed to its cone angle, the cross recess cut and the thread cut; the parts are then anodised and inspected. The first piece of every run is measured on head diameter and cone angle, recess depth and width, thread and length, and the film is checked for colour and coverage.


|

|
On M3 titanium screws the cone is finished before anodising, so the film grows on the geometry that will bear. That is what makes the surface treatment reliable: a part anodised before its final cut would have bare metal at the cone, which is the one place the film is wanted.
The anodising is controlled by time and voltage, and the colour is a function of the film thickness rather than an applied pigment. Two runs that differ in the bath can produce colours that are close but not identical, which is why a repeat order is anodised to the same specification rather than to a photograph.
The recess is checked after anodising with the matching bit, and the head is inspected for colour uniformity at the cone and the edge, since those are the surfaces the customer sees.
What decides whether M3 titanium screws pass is the cone, the recess and the film. The inspection agreement covers those, and the criteria come from the drawing.

Cone and recess on the projector |

Thread and start checked |

Material checked |

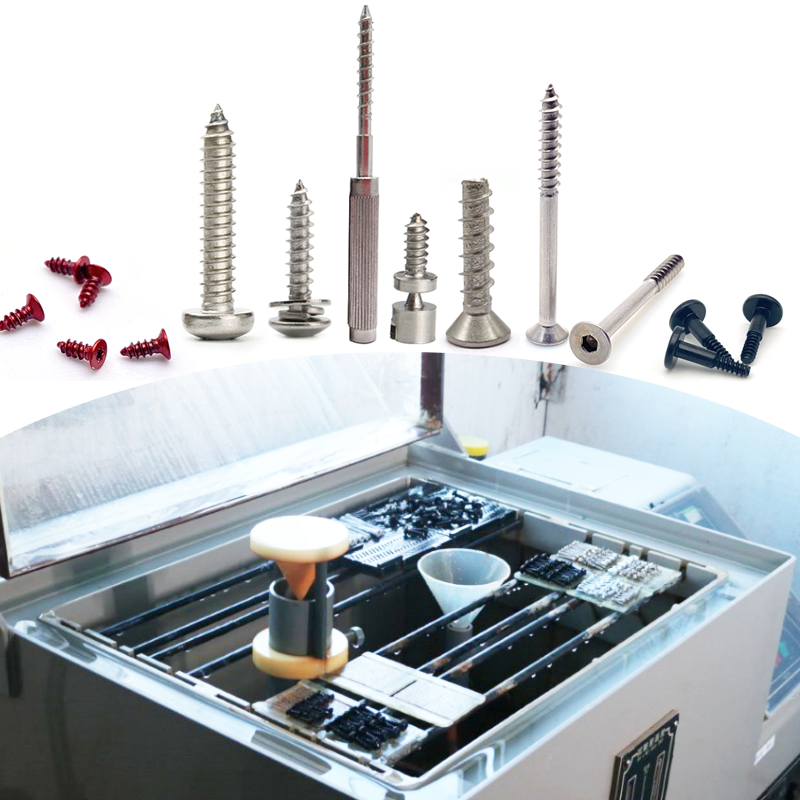
Salt-spray testing where a coating is used |
The cone is measured for angle and diameter, and the anodised surface is inspected for uniformity and for any bare patch. A bare patch at the cone is a joint that will gall the first time it is tightened.
The recess is checked with the matching bit after anodising, because the film is on the cross walls as well as on the head. On a small countersunk head there is little margin, and a recess that was right before anodising can be tight after it.
On M3 titanium screws the thread is gauged and a sample is driven into the customer part at the stated torque. That test shows whether the film is helping the joint or has been cracked, which no dimensional check can show.
Every batch of M3 titanium screws is traceable to the bar it was made from and to the anodising lot that finished it. The grade and heat number appear on the material certificate supplied with the parts, and the anodising record carries the process and the lot number.

ISO 9001:2015 |

RoHS test report |

Registered trademark |

Patent: security screw and driver |
With each shipment we supply the material certificate, the inspection record for the dimensions on the drawing, including the cone and recess, and the anodising record. The records carry the drawing revision and the batch number, so a repeat order of M3 titanium screws matches the first.
More than 8,678 customers in 89 countries and regions have ordered from Shi Shi Tong; 87% of orders come from repeat customers and 56% through referrals. Most projects follow the same route: drawing review, first-article approval, then batches checked against that sample. On an anodised part the first article is seated in the customer countersink and opened again, because film damage only shows in the joint. Buyers visit during the process to review samples.
|
8,678+
customers served
|
87%
of orders from repeat customers
|
56%
of orders through referrals
|
89
countries and regions shipped to
|
Repeat orders of M3 titanium screws are anodised to the same specification, because the colour is judged side by side. Buyers and quality engineers visit for sample review, process discussion and supplier audits; the visit is arranged around production so the turning cell and the anodising line can be seen on the day the parts run.

Customer group visit – sample review |

Customer group visit – process discussion |

Customer group visit – factory tour |

Customer visit – project kick-off |

Danish customer – drawing review |

Industry exhibition – meeting customers |
No. The oxide grows out of the metal, so there is no layer to peel and no measurable build. The colour comes from the film thickness.
Not as a layer. It can be damaged where the surface is loaded or scratched, but there is no plate to wipe away at an edge.
The cone carries the load. An oxide is brittle, so a point load can crack it and expose bare titanium, which then picks up.
No. It is a surface finish. Where a joint is serviced, a dry film lubricant is added on top.
It grows on the cross walls too, so the recess is checked with the bit after anodising.
Grade, cone angle and head diameter, recess, thread, length, anodising colour and the countersink.
How an M3 titanium screw project runs from drawing to repeat delivery:
|
1
Send the drawing and the countersink
|
→ |
2
Cone, recess and anodising agreed
|
→ |
3
First article seated and opened
|
→ |
4
Batch production and repeat orders
|
Each step is confirmed with you before the next one starts; the drawing revision from the first article is what repeat orders are checked against.
For a quotation, send the drawing with the grade, cone angle and head diameter, recess, thread, length, anodising colour and the countersink in the customer part.
|
Grade
|
Cone angle
|
Head diameter
|
|
Recess
|
Thread
|
Anodising
|
Sending a drawing? The form below does not take attachments. Email the PDF, DXF or STEP file to sst@szsst88.com with the part name and quantity in the subject line – the drawing is reviewed and a quotation follows.

 +86 13143444311
 sst@szsst88.com