Tel:
+86 13143444311
Email:sst@szsst88.com
Fax:+0086-755-27322278
Address:Building 9, First Industrial Zone, Tantou Industrial City, Songgang Street, Baoan District, Shenzhen 518105, Guangdong, China
Place of Origin:Guangdong,China(Mainland)
Brand Name:Shi Shi Tong
Materials:Carbon Steel
Surface treatment:Black zinc
Head Type:Cup Head
Drive:Hexagon socket
Thread:M6 machine thread at the tip
Point:Plain, chamfered
Forming:Turned from bar; shoulder and thread in one set-up
Size:M6*76mm,Diameter 13mm,Thickness 5.5mm
We turn shoulder socket head screws from carbon steel bar, with the shoulder, the relief and the tip thread made on one axis and the head face squared to the shoulder. On a 76 mm part the shoulder is the shaft and the thread only locks it, so the shoulder diameter and the shoulder length are the two dimensions the drawing has to fix.
Watch the factory video·Email sst@szsst88.com
ISO 9001:2015 · Manufacturing since 1998 · 8,678+ customers · 89 countries and regions
Made to order – there is no stock catalogue. Each part is produced to your drawing, and production starts after drawing review and first-article approval.
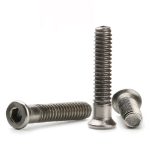
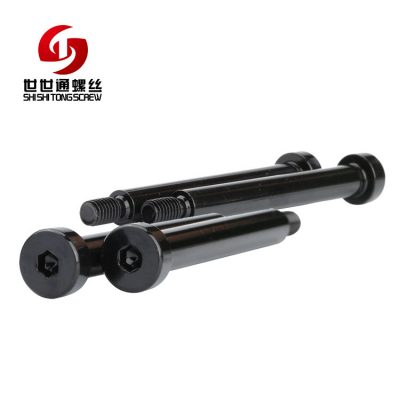
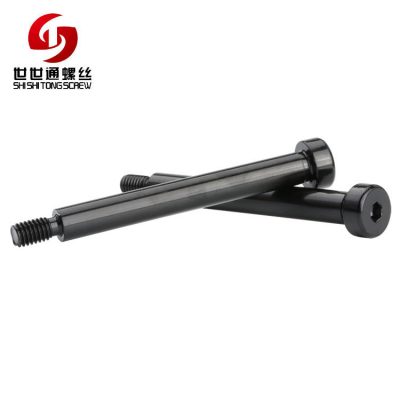
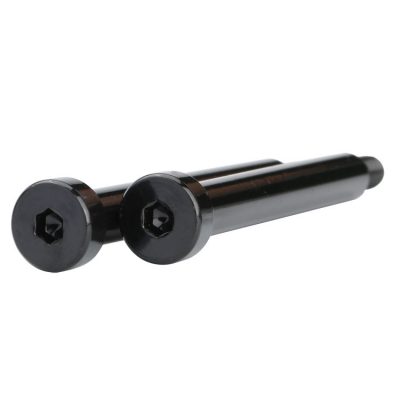
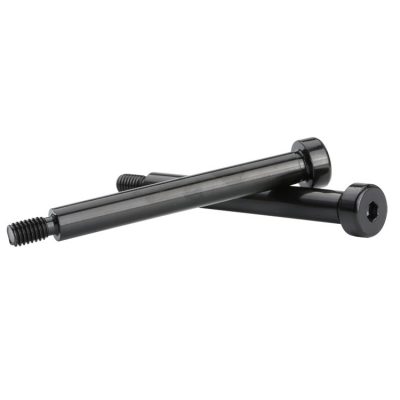
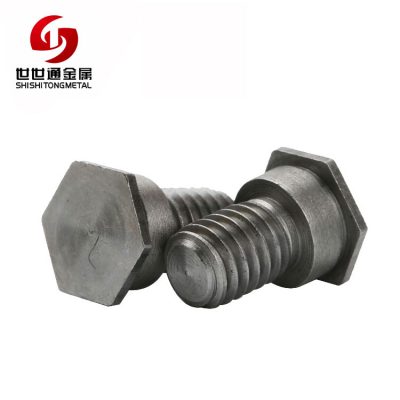
A shoulder socket head screw is a screw whose shank has a smooth, unthreaded shoulder with a thread only at the tip, driven by a hexagon socket in the head. This one is M6 by 76 mm, with a cup head 13 mm across and 5.5 mm high, a long smooth shoulder and a short thread at the end, made in carbon steel and finished in black zinc.
Cup head with a socket. A cylindrical head driven from inside, so it can sit in a counterbore.
Long shoulder. The unthreaded length that the mating part turns or slides on.
Short end thread. A few turns at the tip that pull the part onto the shoulder.
Black zinc. A dark finish on a steel body, thin enough to leave the fit alone.
They are used as pivot pins and locating studs in mechanisms: levers, arms, hinges, linkages, door hardware and machine guards, where a part has to rotate on a known diameter and be held by a thread at the far end.
On this screw the long smooth shoulder is the working surface and the thread is a fastening detail. A mating part – a lever, a roller, a link – is bored to the shoulder diameter and turns or slides on it, and the thread at the tip pulls the part up against the head and holds it there. The two sections do different jobs, and the drawing has to treat them that way.
The shoulder diameter sets the fit. It is normally made to a clearance fit in the mating bore, tight enough that the part does not rattle and loose enough that it turns without seizing. If the shoulder is undersized the part rocks and the wear is on one side; if it is oversized the part has to be pressed on and the bore scores on the way in.
The shoulder length sets the stack height. Because the thread is short and at the tip, the distance between the underside of the head and the end of the shoulder is what positions the mating part along the axis. A shoulder a few tenths long leaves a gap that shows as end float; a shoulder short leaves the part clamped on the thread instead of on the shoulder, and it will not turn.
The thread has to stop before the shoulder. Where a thread runs into a shoulder without a relief, the last thread interferes with the bore and the part binds at the end of its travel. The relief or the thread run-out at the shoulder is therefore a real feature of the drawing, not a detail left to the tool.
The head does two things. It provides the bearing face that the shoulder length is measured from, and it carries the socket that lets the screw be driven from inside a counterbore, where there is no room for a wrench on the outside. A cup head of 13 mm with a 5.5 mm height is tall enough for a full-depth socket and small enough to sit in a recess.
The ratio on this part is the whole point: a 76 mm screw with a thread only at the tip is a shaft with a fastening thread on it, and it is bought for the shoulder, not for the thread. Every tolerance that matters is on the shoulder or on the face the shoulder starts from.
A shoulder socket head screw is quoted by head diameter and height, socket size and depth, shoulder diameter and length, thread size and pitch, thread length, overall length, material and finish. Custom lengths up to 2,000 mm, subject to DFM review after drawing submission. The sample is M6 by 76 mm with a 13 mm head, 5.5 mm high, black zinc.
| Item | How it is defined | What we control |
|---|---|---|
| Head | Cup head, 13 mm across, 5.5 mm high | Diameter, height and face |
| Socket | Hexagon socket | Across flats and depth |
| Shoulder | Smooth unthreaded shank | Diameter and length |
| Thread | M6 at the tip | Size, pitch and thread length |
| Relief | Undercut at the shoulder | Radius and depth |
| Finish | Black zinc | Thickness and coverage |
The shoulder is written with a diameter and a fit, and with a length measured from the underside of the head. Both are on the drawing, because a shoulder that is right in diameter but a little long or short changes where the mating part sits.
The thread is written with its length as well as its size. On a long shoulder screw the thread is deliberately short, and a thread that is longer than the drawing reduces the shoulder and defeats the purpose of the part.
The relief is written because it separates the two functions. Without it the last thread stands into the shoulder and the bore of the mating part cannot reach the end of its travel, which on a lever shows as a stiff last few degrees of movement.
Four properties decide this part, and each carries a cost:
| Property | What it gives | What it costs |
|---|---|---|
| Long shoulder | A bearing surface for a rotating or sliding part | A diameter to hold, over a long length |
| Short end thread | A clamp that does not interfere with the bore | Thread length is fixed by the drawing |
| Cup head with a socket | Driven inside a counterbore | A head that stands in its own recess |
| Black zinc | A dark finish at low cost | Thin protection; colour varies between lots |
The value is a single part that locates a moving component on a known diameter, holds it with a thread, and can be driven from a recess where no other tool fits.
The cost is that the shoulder is a precision surface on a long part. It has to be turned to a diameter and a length, its transition to the thread has to be controlled, and none of that can be seen once the mechanism is assembled.
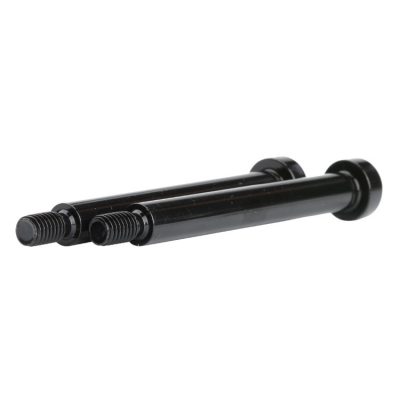
The recorded finish is black zinc, which the photographs show as a deep, slightly uneven black over a smooth shoulder. It is a thin coating, so the shoulder diameter and the socket are effectively as machined, and the dark colour comes from a passivate or dye over the zinc.
| Option | How it protects | Effect on the shoulder and socket | Typical use |
|---|---|---|---|
| Black zinc | Thin sacrificial layer | No measurable change to the shoulder | Black mechanisms |
| Black oxide and oil | Conversion layer plus film | No build; limited protection | Dry indoor linkages |
| Clear zinc | Sacrificial layer | No build; silver finish | General machinery |
| Zinc-nickel | Alloy layer | Thin build; shoulder re-checked | Outdoor linkages |
| Stainless body | No coating | None; shoulder as machined | Corrosive or washdown areas |
On a shoulder screw the finish is chosen for what it does to the fit. A coating that builds on the shoulder changes the clearance to the mating bore, and on a long shoulder a few microns over the full length is enough to make a part that turned freely in the sample bind in production.
Black zinc is thin enough that the shoulder is normally left at its machined size, and the same coating inside the socket is thin enough that the key still fits. Where a thicker coating is specified, the shoulder diameter is reduced by the coating allowance and the socket is re-checked after plating.
The colour is a secondary matter but not an irrelevant one. Black zinc varies between lots more than the machined surface does, so a visible linkage with several screws is matched against a retained sample rather than against a colour name.
Three products where a part turns or slides on the shoulder:
| Where it sits | The shoulder forms the pivot and the short thread holds the lever against the head. |
| When it goes wrong | The lever rocks on the shoulder, or binds at the end of its travel. |
| Why it happens | A shoulder diameter that is undersized for the bore, or a thread running into the shoulder. |
| What we control | Shoulder diameter, length and relief agreed; sample assembled and cycled. |
| Where it sits | The screw pivots a plate or a hinge leaf where the joint is seen and must not work loose. |
| When it goes wrong | The leaf drops on the shoulder, or the head works in its recess. |
| Why it happens | A shoulder length short of the stack, so the thread takes the clamp. |
| What we control | Shoulder length measured against the stack; sample fitted and swung. |
| Where it sits | The screw holds a guard that swings open for service on a long shoulder. |
| When it goes wrong | The guard sags on the pivot, or the screw cannot be reached for service. |
| Why it happens | A shoulder that is short relative to the guard thickness, with the thread clamping the bore. |
| What we control | Shoulder and head recess agreed; sample fitted and opened repeatedly. |
Four points that decide whether a long shoulder still locates after it is assembled:
|
Shoulder written with fit and length
The diameter, the fit and the length from the head face are on the drawing, because the shoulder is the locating surface. Basis: Fit and length specified. |
Shoulder and thread in one set-up
The shoulder, the relief and the thread are turned on one axis, so the part turns on the shoulder the thread belongs to. Basis: One axis, one set-up. |
|
Shoulder measured over its length
The shoulder is measured at both ends and checked against the bore it will run in, not only at the tip. Basis: Bearing surface proved. |
Same bar, same revision
Material grade and drawing revision are recorded with each batch, so a service part fits the mechanism it was made for. Basis: Same part across lots. |
A shoulder socket head screw fails quietly: the assembly goes together, the thread holds, and the part binds or rattles only in use. These four points are where that is caught, and they show on the first article.
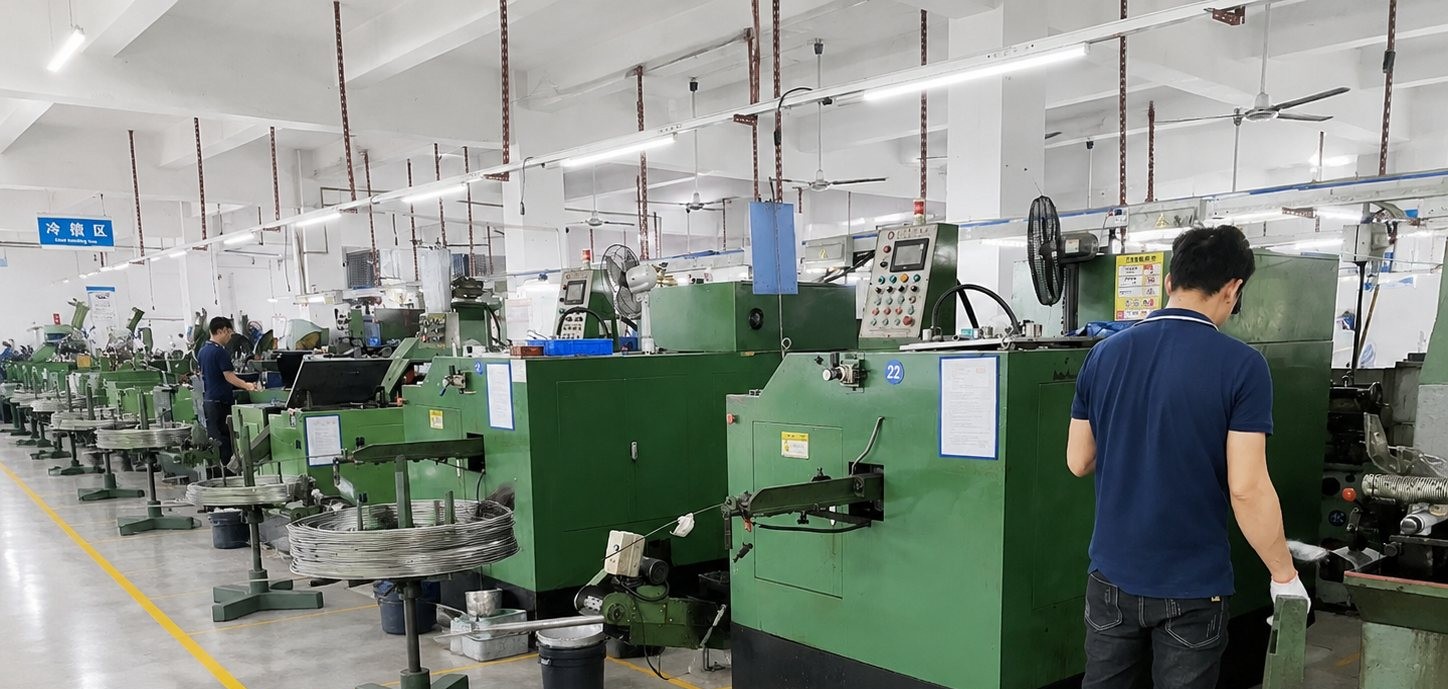
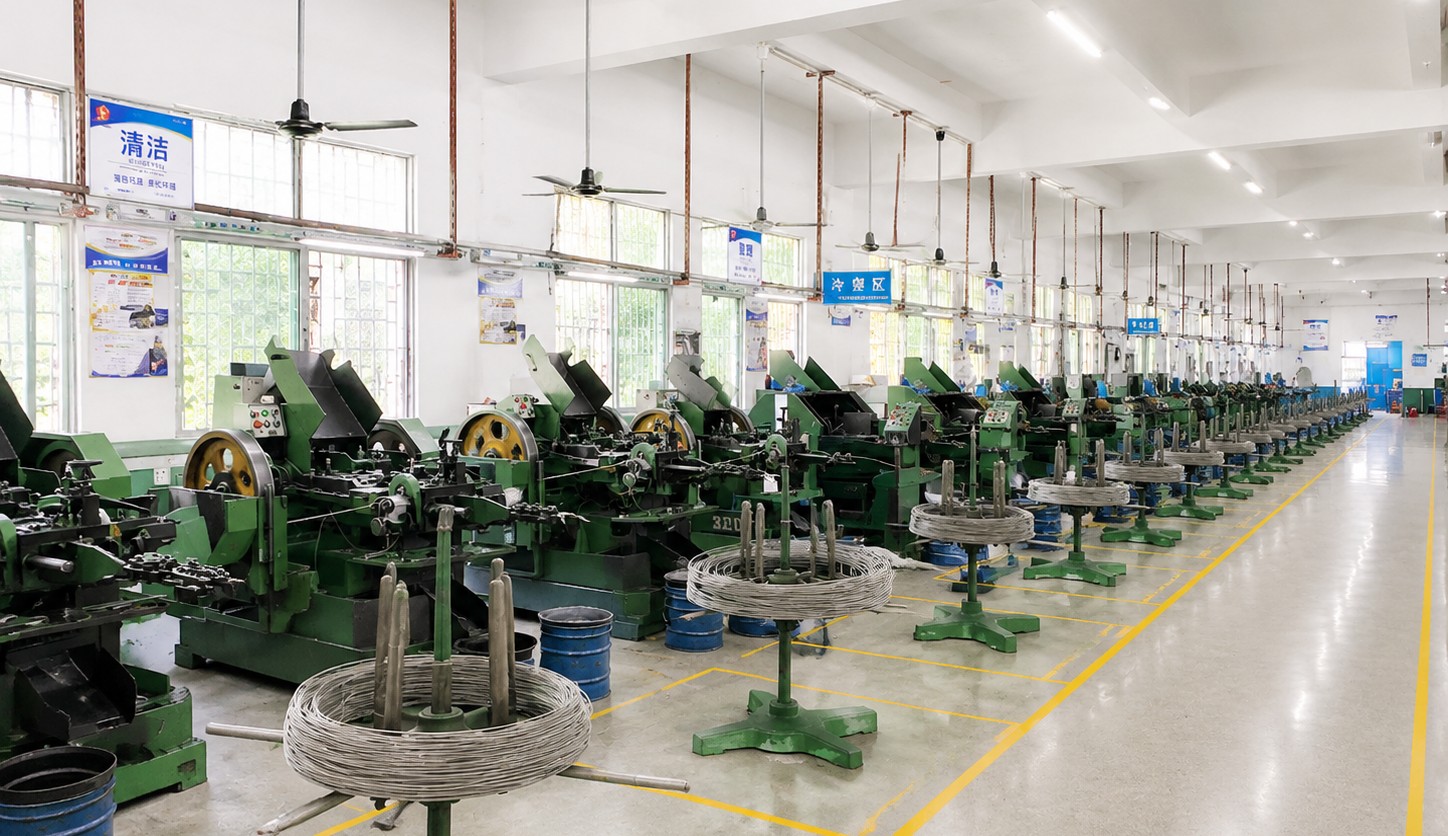
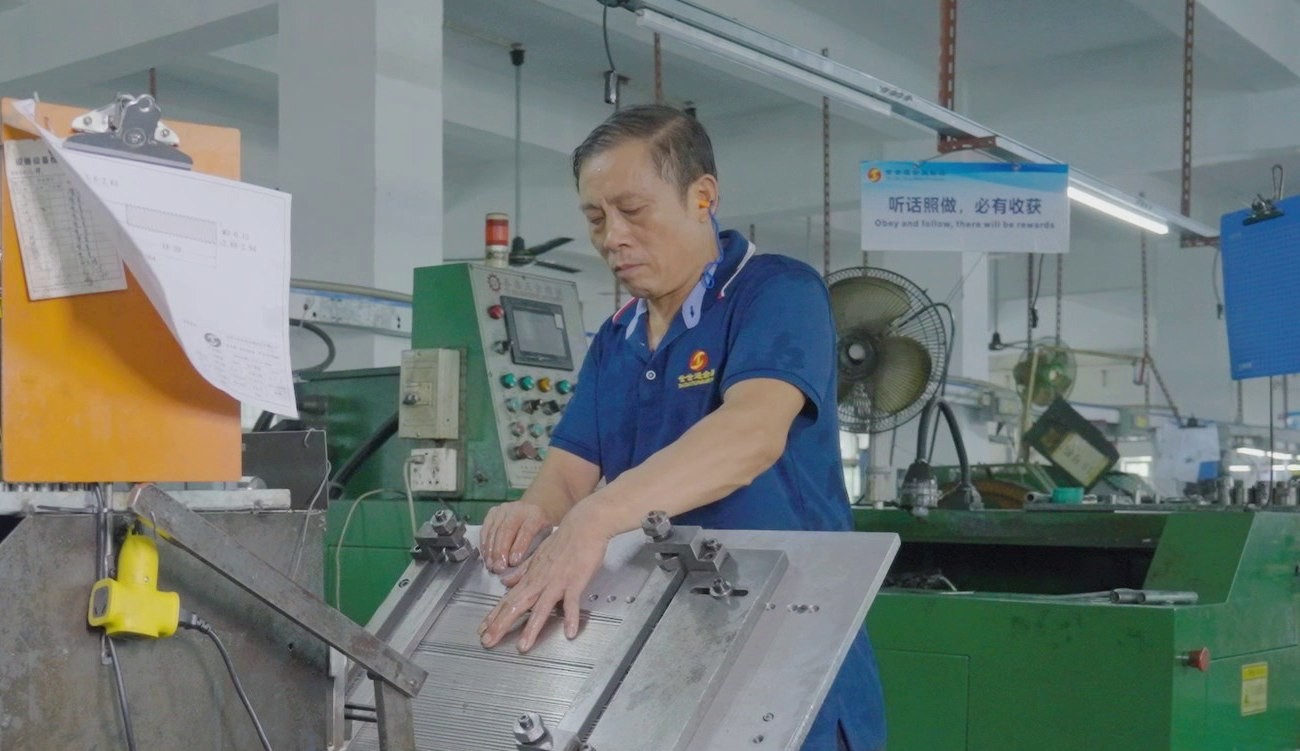
These screws are turned from carbon steel bar: the head and the hexagon socket are formed, the shoulder is turned to diameter and length in the same set-up as the thread, the relief is cut, and the part is then black zinc plated. The first piece of every run is measured on head, socket, shoulder and thread before plating and again after it.
|
|
A long shoulder is a long cut, and the tool marks that matter are the ones along the bearing surface. The shoulder is turned with a finishing pass so the surface the mating part runs on is smooth, and the ends of the shoulder are chamfered so the part can be started into the bore without shaving it.
The shoulder and the thread are turned without re-chucking the part, which is what keeps the two sections on one axis. Where the part is long enough that a single set-up is not practical, the second operation is done on a soft jaw bored to the shoulder, so the shoulder itself is the datum for the thread.
The socket is formed or milled before the shoulder, because a socket cut after the long shoulder has to be driven from the far end. Cutting it first keeps the head supported while the keyway is made and leaves the bearing face to be faced last, so the face is square to the shoulder.
Black zinc plating is done in a barrel and the parts are long enough to lie across each other, so the inspection looks for contact marks on the shoulder as well as for coating thickness. A mark on the shoulder is not cosmetic – it is a high spot on a bearing surface.
What decides whether a batch of shoulder socket head screws passes is the shoulder that locates, the head face that sets the stack and the thread that holds. The inspection agreement covers all three.
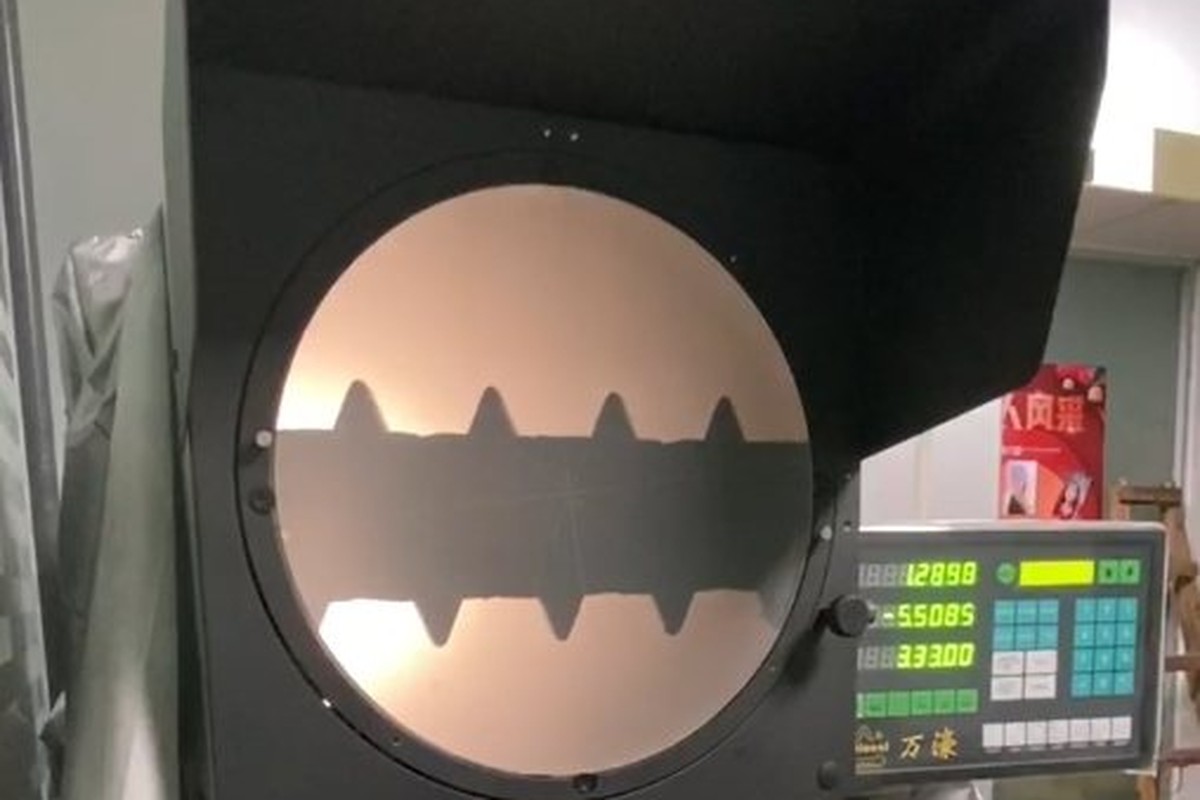
Shoulder and head on the projector |
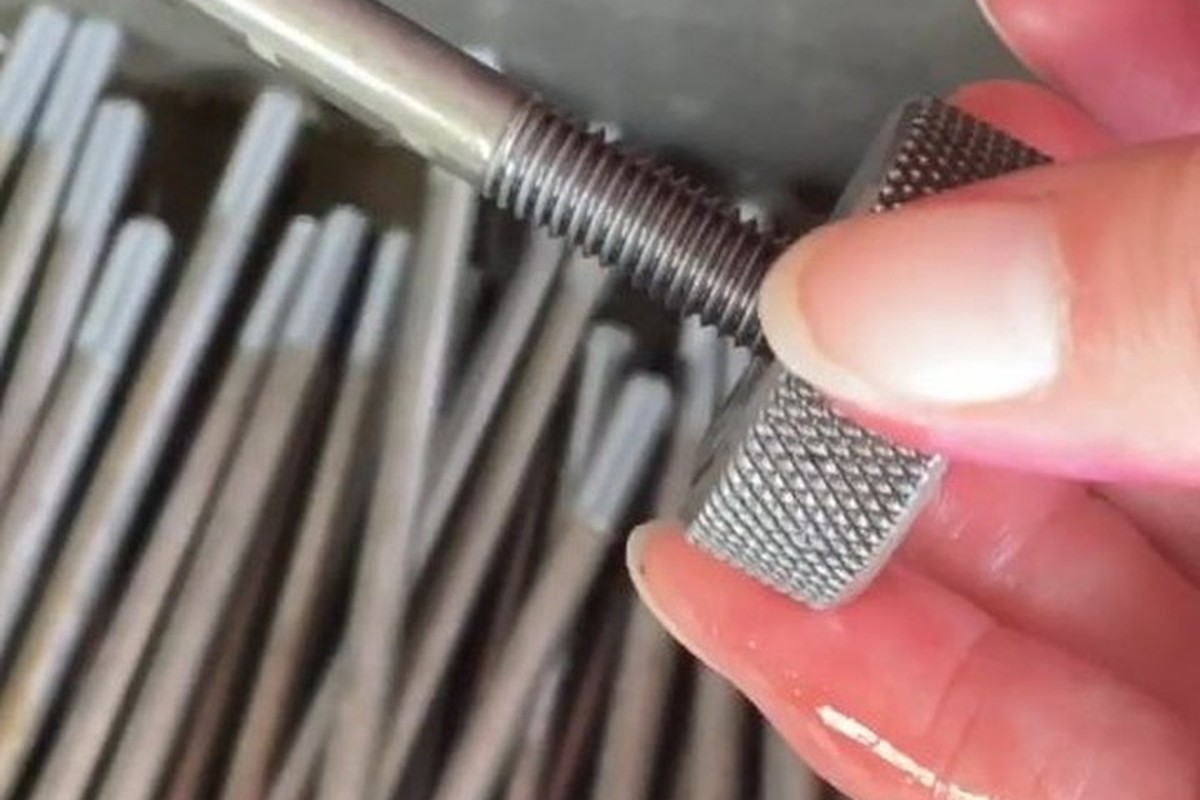
Thread and socket gauged |
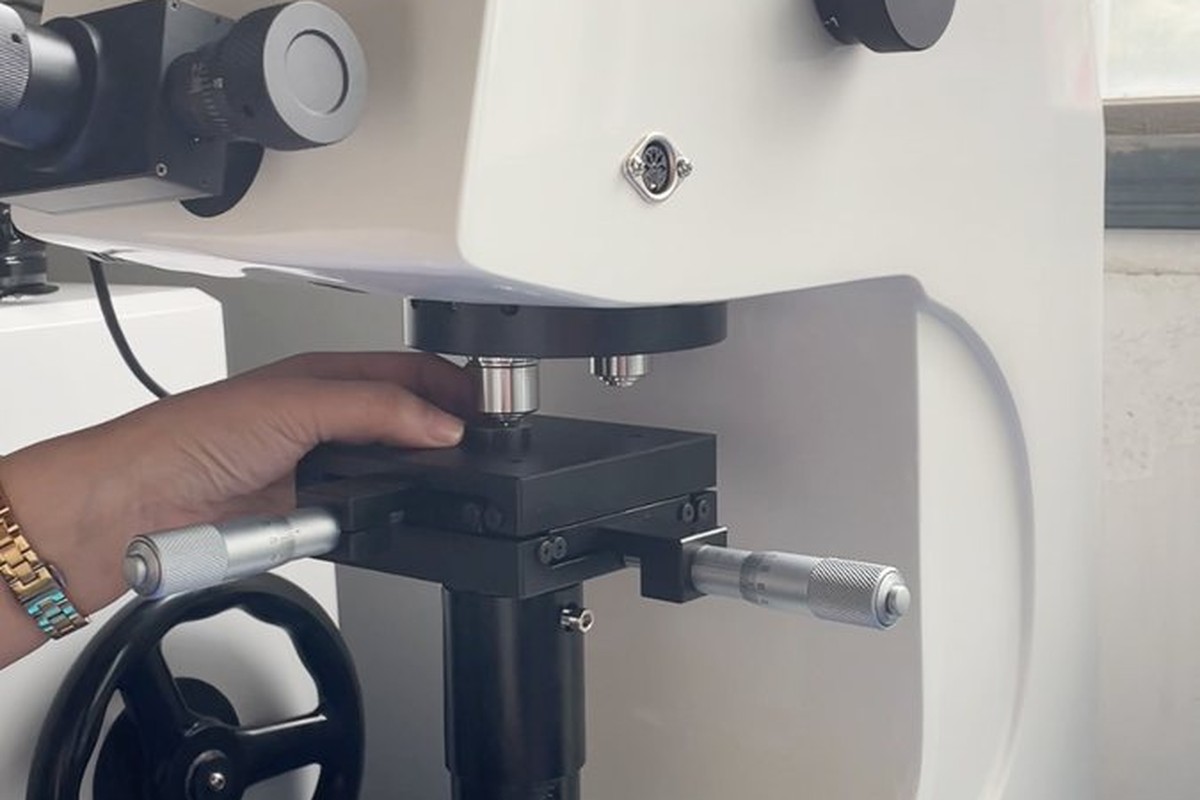
Bar checked |
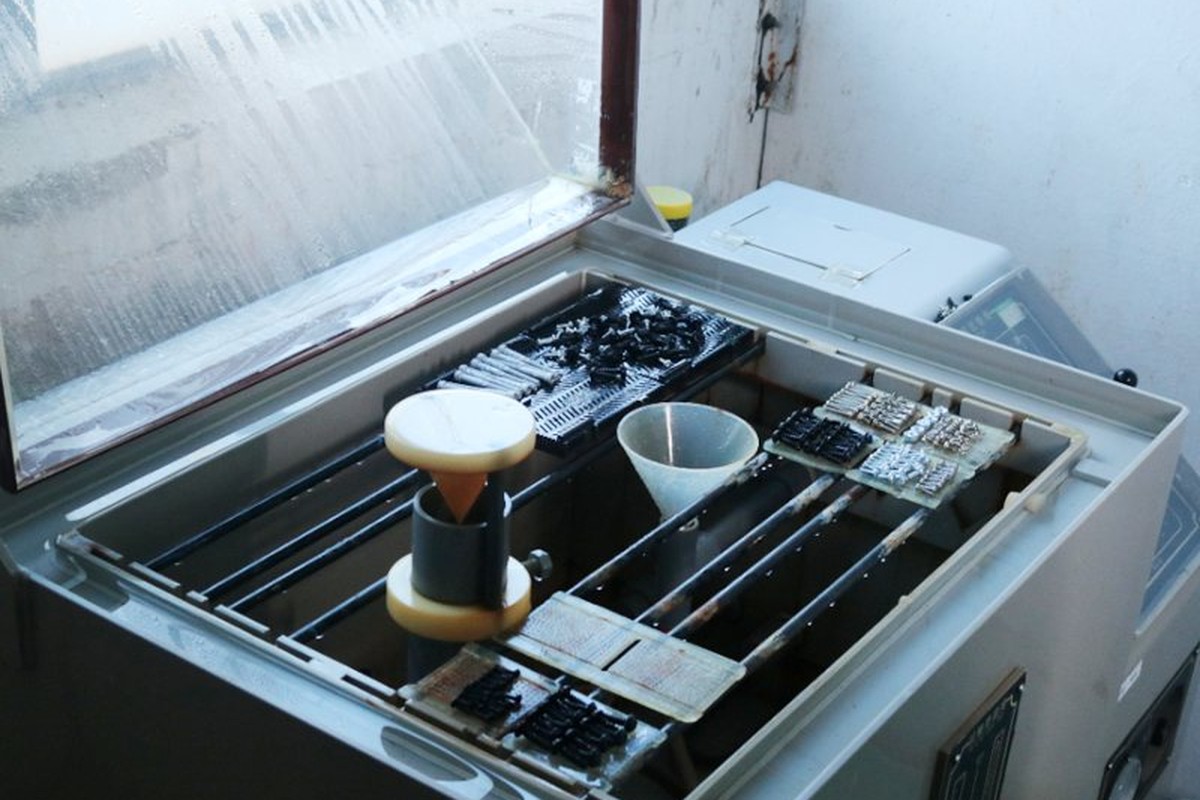
Salt-spray sample |
The shoulder is measured at both ends and in the middle against the bore it will run in, and the shoulder length is measured from the underside of the head. On a 76 mm part the middle reading is the one that catches a taper left by a worn tool.
The head face is checked for flatness and for squareness to the shoulder. A face that is not square holds the part at an angle, and on a linkage that shows as a lever that is stiff in one direction and free in the other.
The socket is measured for across-flats and depth and driven with the specified key at the torque the joint uses. A socket that is a little shallow takes the key but rounds at the corners when the key is used with an extension, which is how these screws are usually driven in a recess.
The thread is gauged and the relief checked against the drawing, and the coating is measured on the shoulder and in the socket. Where salt-spray hours are specified, a sample is run and the result recorded with the coating thickness.
Every batch of shoulder socket head screws is traceable to the bar it was turned from and to the plating lot. The material certificate states the steel grade and the heat number, and the inspection record carries the head, socket, shoulder, thread and coating thickness against the drawing.
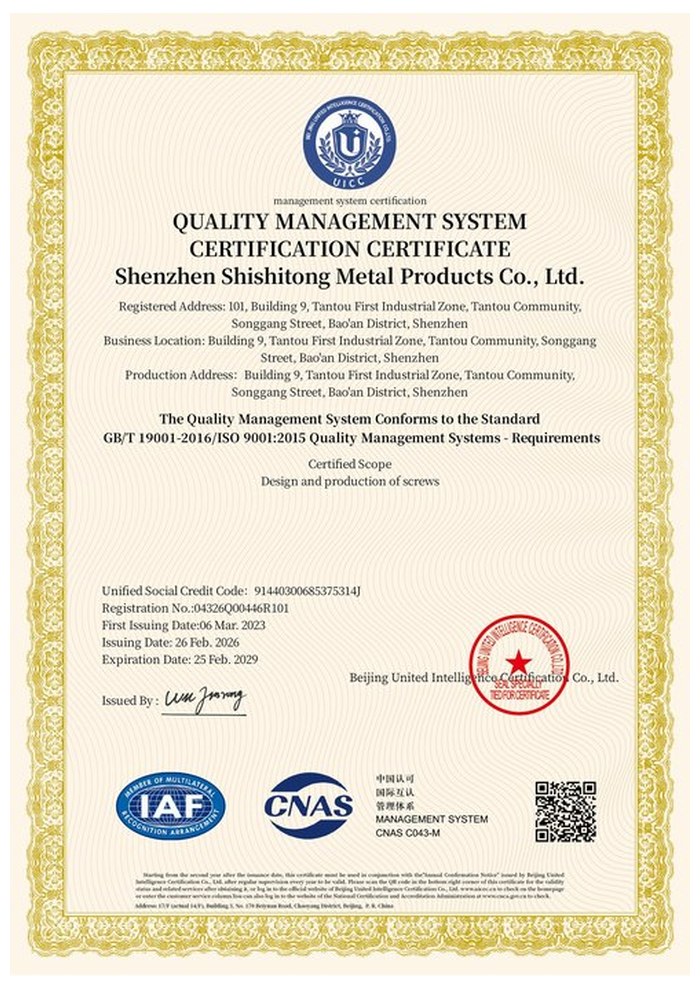
ISO 9001:2015 |
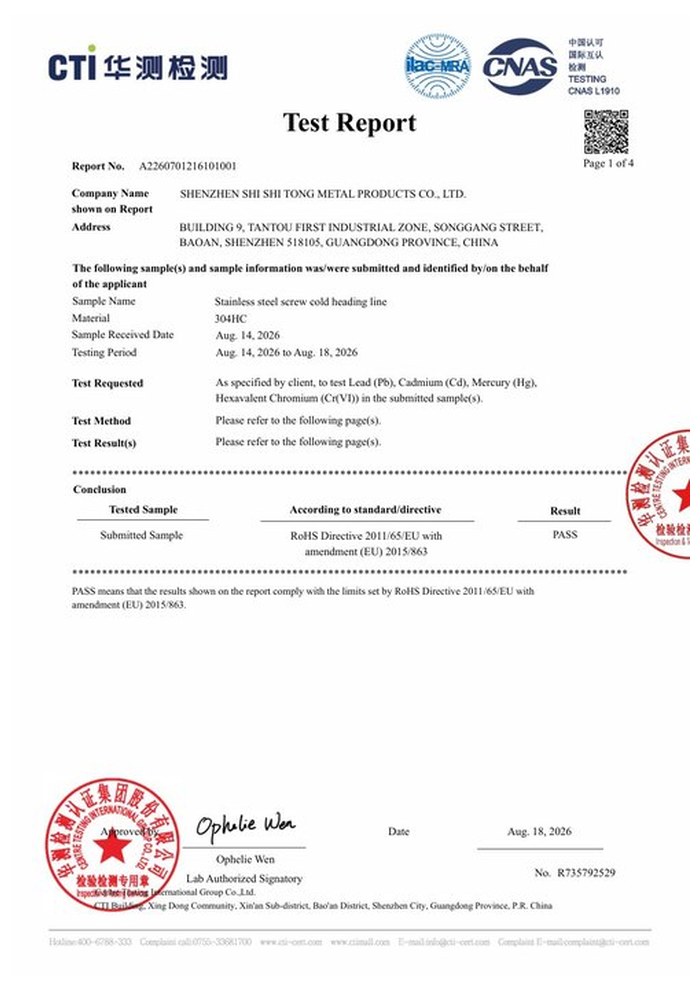
RoHS test report |
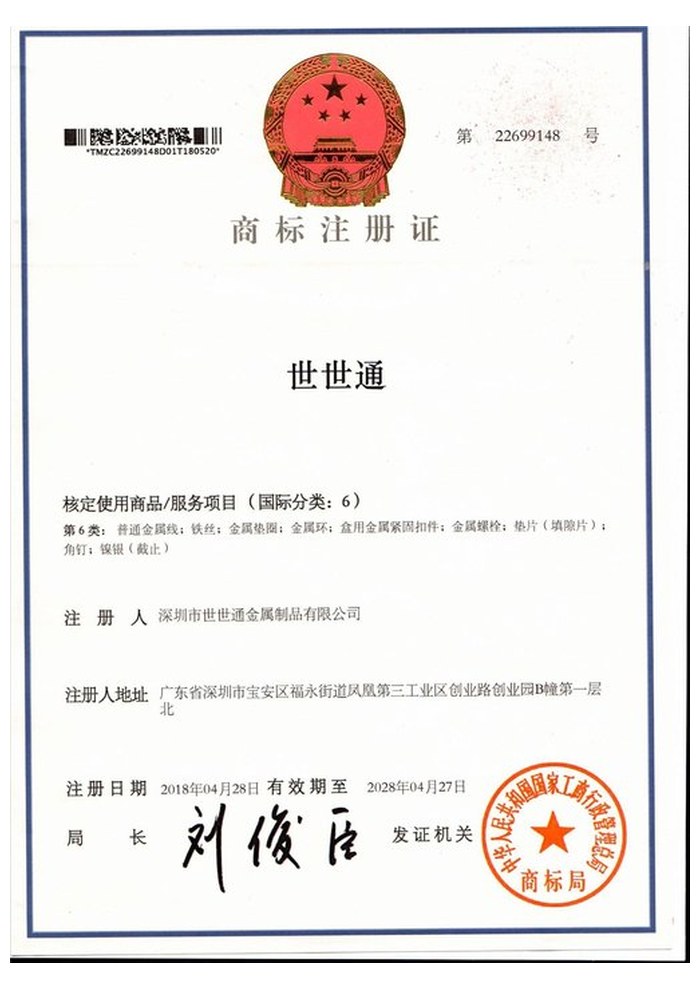
Registered trademark |
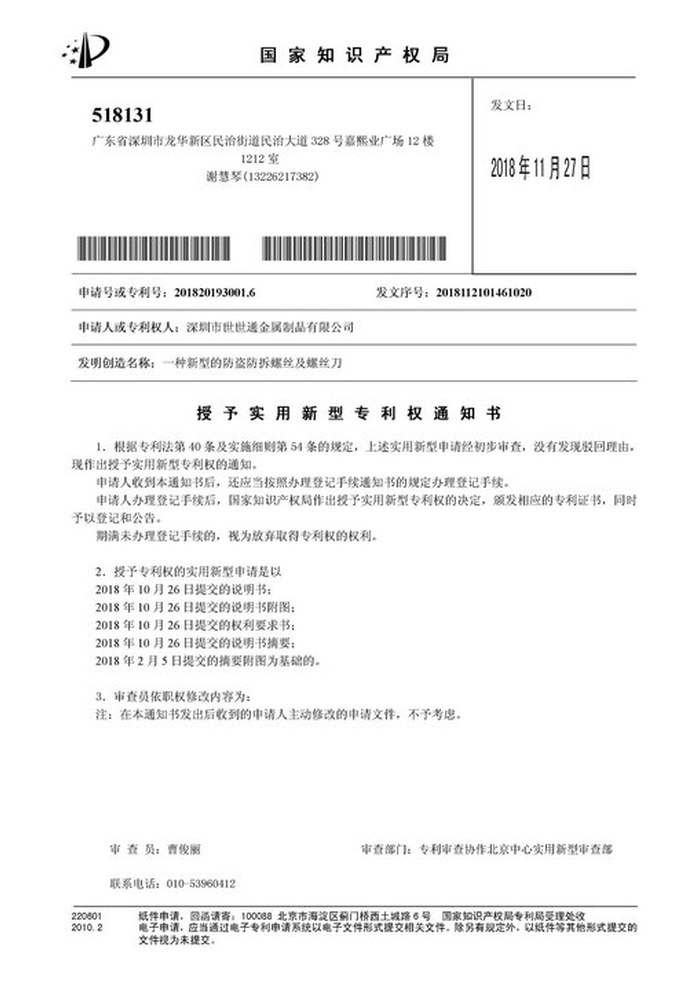
Patent: security screw and driver |
With each shipment we supply the material certificate and the inspection record for the shoulder, socket and thread. The records carry the batch number, so a repeat order of shoulder socket head screws can be compared with the first on the two numbers that decide the mechanism: shoulder diameter and shoulder length.
More than 8,678 customers in 89 countries and regions have ordered from Shi Shi Tong; 87% of orders come from repeat customers and 56% through referrals. Most projects follow the same route: drawing review, first-article approval, then batches checked against that sample. On a shoulder socket head screw the first article is assembled into the linkage, because the shoulder is only proved against the bore it turns in. Buyers visit during the process to review samples.
|
8,678+
customers served
|
87%
of orders from repeat customers
|
56%
of orders through referrals
|
89
countries and regions shipped to
|
Buyers and quality engineers visit for sample review, process discussion and supplier audits; the visit is arranged around production so the turning cells and the plating line can be seen on the day the parts run.

Customer group visit – sample review |

Customer group visit – process discussion |

Customer group visit – factory tour |

Customer visit – project kick-off |

Danish customer – drawing review |
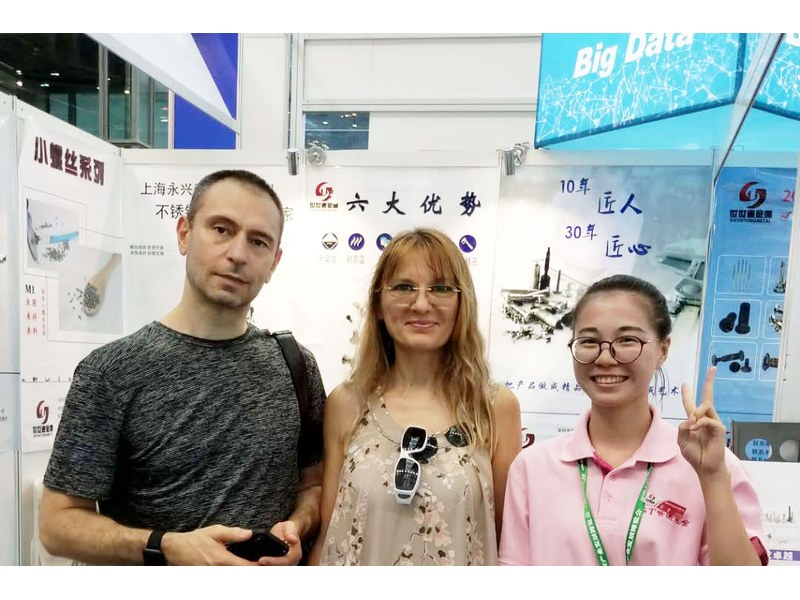
Industry exhibition – meeting customers |
It is the bearing surface a mating part turns or slides on. The thread at the tip only pulls the part against the head.
A clearance fit, tight enough that the part does not rock and loose enough that it turns freely. The drawing states the fit and the bore.
No. A thread that reaches the shoulder interferes with the bore and makes the part bind at the end of its travel. A relief separates them.
Because the shoulder is the working length. A longer thread would shorten the bearing surface and change where the part sits.
Yes, where the loading is modest and the fit is specified. For heavier or faster running parts, the shoulder diameter and finish are chosen for a bearing.
Head diameter and height, socket size and depth, shoulder diameter and fit, shoulder length from the head face, thread and thread length, relief, material and finish.
How a shoulder socket head screw project runs from drawing to repeat delivery:
|
1
Send the drawing and the bore it runs in
|
→ |
2
Shoulder fit, length and thread agreed
|
→ |
3
First article assembled and cycled
|
→ |
4
Batch production and repeat orders
|
Each step is confirmed with you before the next one starts; the drawing revision used for the first article is what repeat orders are checked against.
For a quotation, send the drawing with the head diameter and height, the socket, the shoulder diameter and fit, the shoulder length, the thread and thread length, the relief, the material and the finish.
|
Head
|
Socket
|
Shoulder
|
|
Thread
|
Relief
|
Finish
|
Sending a drawing? The form below does not take attachments. Email the PDF, DXF or STEP file to sst@szsst88.com with the part name and quantity in the subject line – the drawing is reviewed and a quotation follows.

 +86 13143444311
 sst@szsst88.com