
Tel:
+86 13143444311
Email:sst@szsst88.com
Fax:+0086-755-27322278
Address:Building 9, First Industrial Zone, Tantou Industrial City, Songgang Street, Baoan District, Shenzhen 518105, Guangdong, China
Specialty materials for custom screws should be selected around the joint’s failure risk, not the alloy name alone. A286, 321 stainless steel and titanium address different combinations of temperature, corrosion, strength and weight. The material condition, head and thread geometry, manufacturing route and inspection requirements must be reviewed together before a design becomes a production specification.
The first selection question
What must the fastener retain in service: clamp load through heating cycles, resistance to a defined chemical environment, low assembly mass, or a critical dimensional fit? Identify that requirement before comparing grades or requesting a substitute.
A room-temperature tensile value does not describe an entire fastened joint. Record the operating and peak temperatures, exposure duration, heating cycles, load direction and the materials being clamped. Differential thermal expansion and time-dependent deformation can affect preload even when the screw does not visibly fail.
For corrosion, identify the actual medium, concentration, temperature, cleaning chemicals and wet or dry exposure. Include crevices beneath the head and contact with dissimilar metals. A successful result in one environment cannot establish suitability in every environment described as “corrosive.”
For a lightweight assembly, evaluate the required section size, stiffness, thread engagement and installation method as well as density. Reducing fastener mass should not remove the margin needed by the head, drive or receiving thread.
Read composition together with the strengthening mechanism. Two alloys containing titanium can behave very differently: in 321 it is a stabilizing addition; A286 is age hardenable; titanium grades use titanium as the base metal.
| Material | Selected composition, mass % | Meaning for specification |
|---|---|---|
| A286 | Ni 24–27; Cr 13.5–16; Mo 1.0–1.5; Ti 1.90–2.30; Fe balance | Carpenter type-analysis ranges; identify the governing specification and heat-treatment condition. |
| 321 / UNS S32100 | Cr 17.3; Ni 9.1; C 0.04; Ti added | Outokumpu typical chemistry, not specification limits. Stabilization does not establish chloride resistance. |
| Titanium Grade 2 / Ti-6Al-4V | Commercially pure titanium / titanium alloy | Order an exact grade and specification. “Titanium” alone leaves strength and process requirements unresolved. |
Chemistry sources: Carpenter A-286, p. 1; Outokumpu Core, p. 1.
The following rows are material references, not interchangeable finished-screw acceptance limits. Each row identifies whether the values are specified minimums or supplier typical values. Flat-product data cannot be transferred directly to screw wire or bar.
| Material and data basis | Yield / 0.2% proof stress (MPa) | Tensile strength (MPa) | Elongation |
|---|---|---|---|
| A286, solution treated at 982°C; ATI typical room-temperature values | 275 | 620 | 40% |
| A286 plate, precipitation heat treated to AMS 5525; ATI listed minimums | 655 min | 965 min | 15% min |
| 321 cold-rolled sheet/coil; 20°C, EN 10088-2 values in Outokumpu Table 5 | 220 min | 520–720 | 40% min |
| TIMETAL 50A / Grade 2; supplier typical values | 345 | 485 | 28% |
| TIMETAL 6-4 rod; supplier typical values | 885 | 985 | 15% |
| TIMETAL 6-4 fastener stock; supplier typical values | 1075 | 1205 | 14% |
Sources: ATI solution-treated A286 data; ATI plate-condition requirements; Outokumpu, Table 5; TIMET alloy table, p. 2. TIMET does not separately identify a heat-treatment condition for the rod and fastener-stock rows used here. Their values are not guaranteed order minimums. Elongation also depends on specimen geometry and test method.
What the numbers change: an A286 order stating only the alloy leaves the strength condition unresolved. The two ATI rows demonstrate why “solution treated” and “precipitation heat treated” must not be treated as equivalent; they are not a controlled before-and-after test on one screw. For Ti-6Al-4V, the listed fastener-stock proof stress is about 21% above the rod value. Selecting the higher number simply because the final part is a screw would be incorrect: the purchased stock and processing route must support it.
For a preliminary axial screen, nominal stress is σ = F/A. A 3,000 N axial force over 10 mm² produces 300 MPa. That exceeds the 220 MPa minimum in the cited 321 flat-product row. It does not prove that a cold-worked 321 screw will fail; it shows why its actual finished-condition acceptance value is needed. Thread roots, head pull-through, drive damage and receiving-thread stripping require separate checks. None is resolved by comparing tensile strength alone.
| Reference material | Density (g/cm³) | Elastic modulus E (GPa) |
|---|---|---|
| A286, Carpenter | 7.92, converted from 0.2860 lb/in³ | 198.6 at 21°C / 70°F |
| 321, Outokumpu | 7.9 | 200 at 20°C |
| Grade 2, TIMETAL 50A | 4.51 | 105–120 |
| Ti-6Al-4V, TIMET | 4.42 | 105–120 |
Physical-property sources: Carpenter pp. 1–2; Outokumpu Table 7; TIMET p. 2, linked above. Rounded values support screening calculations; they do not replace batch or design allowables.
Equal-volume mass: using m = ρV, a 10 cm³ metal volume weighs 79.0 g in 321 and 44.2 g in Ti-6Al-4V. The calculated reduction is 44.1%. This holds only while volume stays equal. A larger shank, head or engagement length reduces the eventual saving.
Equal-geometry axial stiffness: using k = EA/L, Ti-6Al-4V has approximately 52.5–60% of the 321 stiffness at the listed modulus values. Under the same elastic axial load, elongation is approximately 1.67–1.90 times greater. These are uniform-section calculations, not measured assembly results. A real screw needs the compliance of its threaded and unthreaded sections, head and clamped components.
Design consequence: weight-sensitive tooling may benefit from titanium while still needing a deflection check. Conversely, lower bolt stiffness can change how an external load is shared between bolt and joint. It is not automatically a disadvantage or a guarantee of improved fatigue life. Evaluate joint separation, cyclic stress and installation friction together.
Carpenter lists A286 modulus as 28.8 × 10³ ksi at 70°F and 23.7 × 10³ ksi at 1000°F: approximately 198.6 GPa at 21°C versus 163.4 GPa at 538°C. That is a calculated 17.7% reduction in elastic modulus. It is not a 17.7% loss of preload: preload also depends on joint expansion, joint stiffness, seating and time-dependent relaxation.
For 321, Outokumpu lists a mean expansion coefficient of 16.0 × 10⁻⁶/K over 20–100°C. Within that interval, an unrestrained 100 mm length grows by 0.128 mm over an 80 K rise, using ΔL = αLΔT. Compare that growth with the clamped stack, rather than assuming that every metal expands equally. Do not extrapolate this coefficient to a 600°C joint.
For heated fixtures, request strength and relaxation or creep evidence at the actual stress, temperature and exposure time. Oxidation resistance, short-time tensile strength and long-term clamp-load retention answer different questions.
Carpenter reports A286 contraction on aging of 0.001 in/in. Applying that reference strain to a 20 mm dimension gives a calculated change of 0.020 mm. This is not a guaranteed machining compensation: part geometry, prior processing and treatment affect the actual change. It explains why a critical diameter or axial locating dimension should be inspected after final treatment, with finishing allowance and process order agreed before tooling.
For a difficult custom screw, specify both the property requirement and the stage at which each dimension must pass. Otherwise, a part can meet the drawing before treatment and miss its fit afterward.
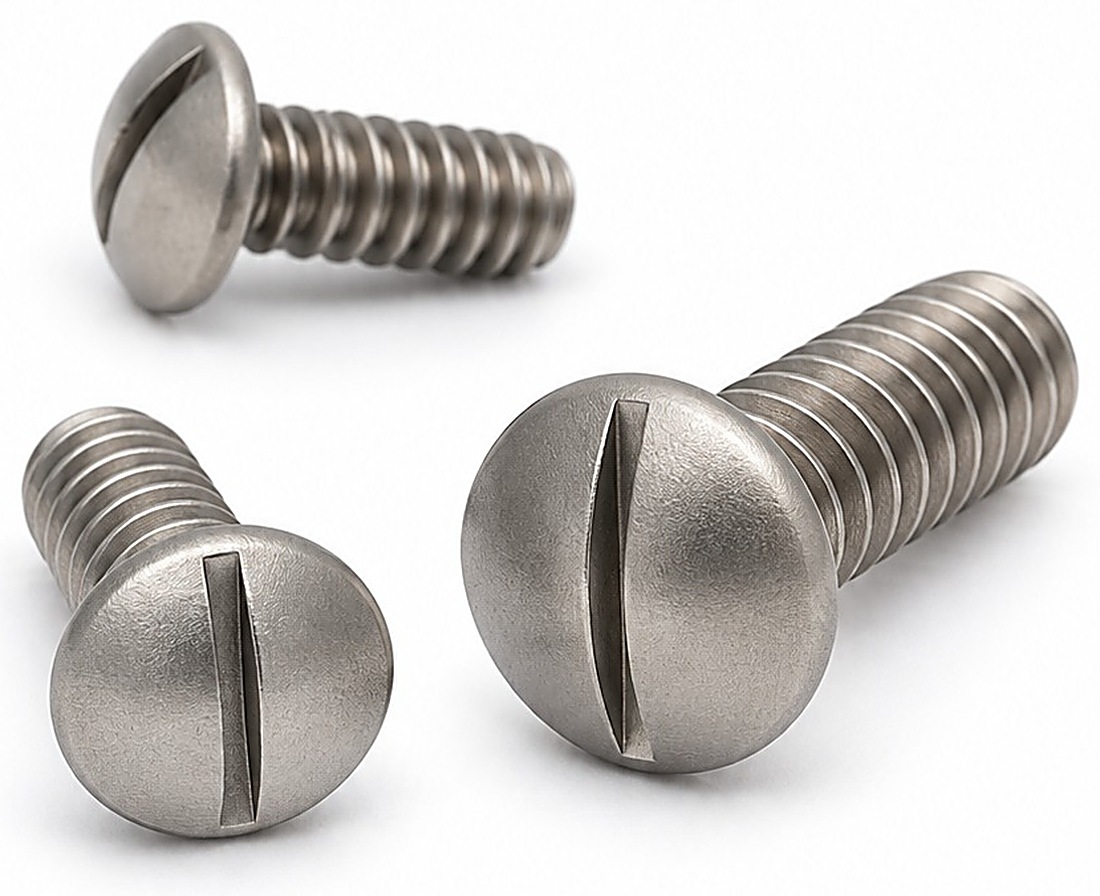
A thin head, deep recess, axial hole or abrupt diameter transition can change the feasible process. Stronger stock does not automatically solve a weak head section or inadequate drive engagement. Material flow during forming, machining access, remaining wall thickness and the finished condition all need review.
Shi Shi Tong has cold-heading and turning experience with A286/GH2132 and 321 stainless steel. The route for a new drawing is confirmed against the material condition, dimensions, structure and inspection requirements. For titanium screws, the material grade, head geometry and required final properties determine the suitable forming or turning route. TC4 designs require grade-specific process selection.
For Inconel 718 screws, Shi Shi Tong offers drawing review for a turning-based manufacturing route. Include the required material condition, critical tolerances and inspection criteria with your inquiry.
Thermally cycled equipment fixtures: define the temperature history, clamp-load requirement and mating materials. Evaluate an appropriate elevated-temperature material condition rather than relying on a room-temperature hardness comparison.
Chemical or marine equipment: identify the medium and the complete metal combination. Where titanium is considered, review crevice exposure and galvanic interaction with adjacent components. Protecting the screw alone may not protect the whole joint.
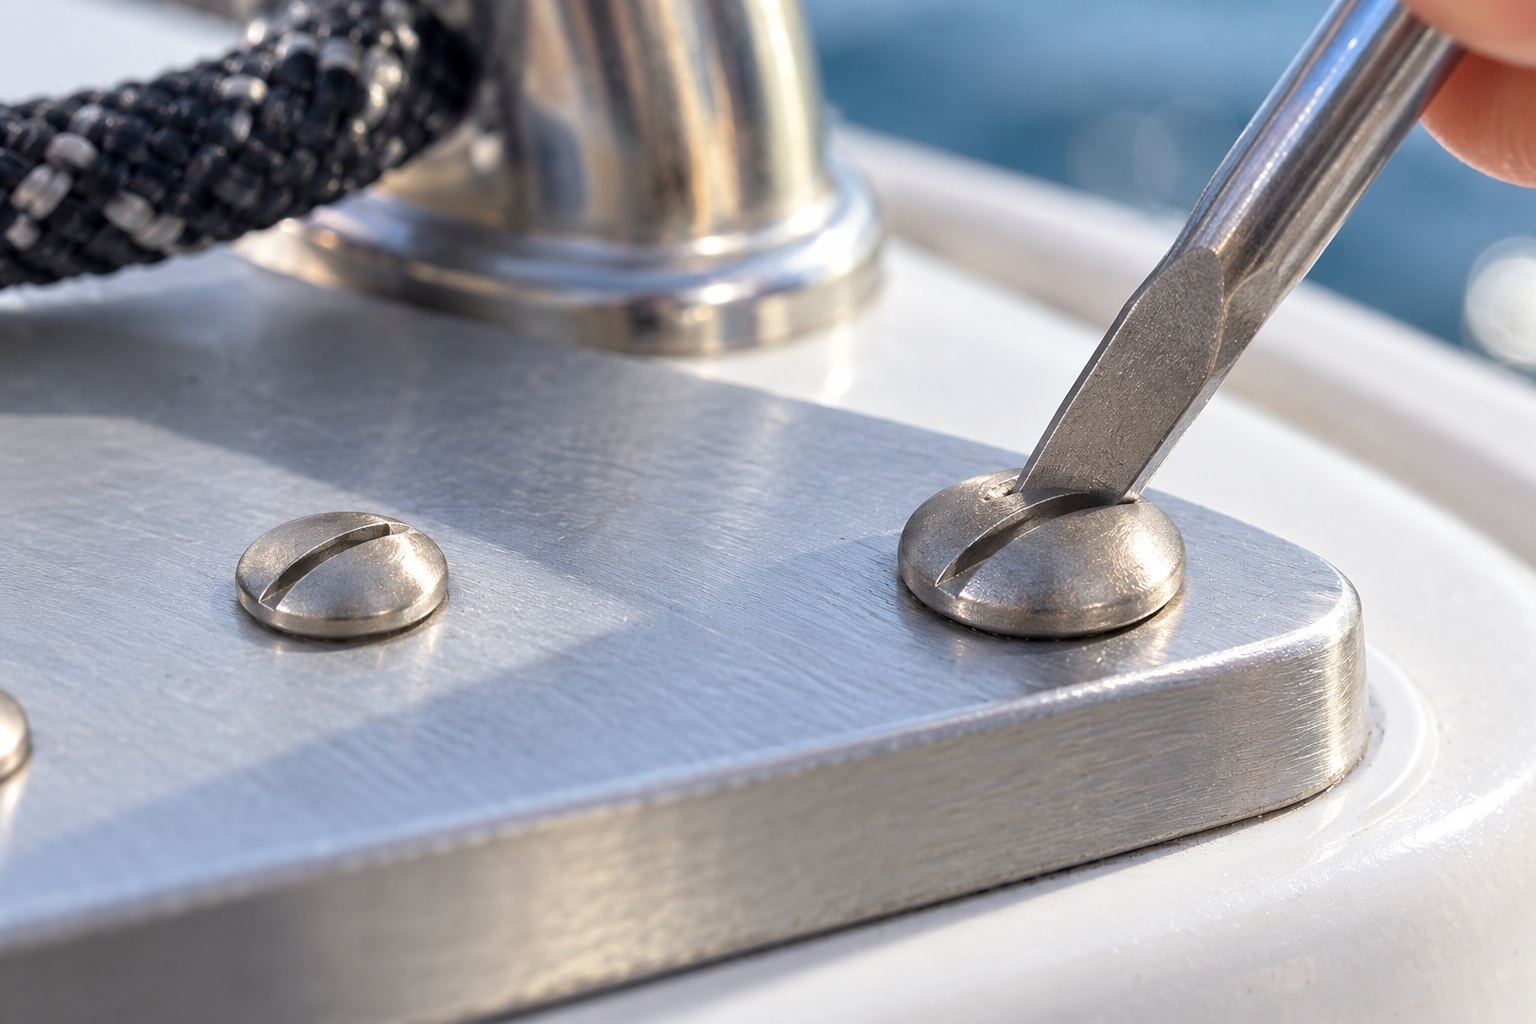
Precision industrial and semiconductor-related equipment: connect material selection to temperature, corrosion exposure, dimensional fit and servicing. Specify any application-specific surface or testing requirements separately; an alloy name alone does not establish those requirements.
Weight-sensitive tooling: compare the complete fastening design, including stiffness, drive durability and the receiving thread. A material change may require a different installation process even when the outside dimensions stay the same.
The purchase specification should connect the finished fastener to the approved drawing and material requirement. Agree the documentation and tests for the actual order instead of asking only for “a material certificate.”
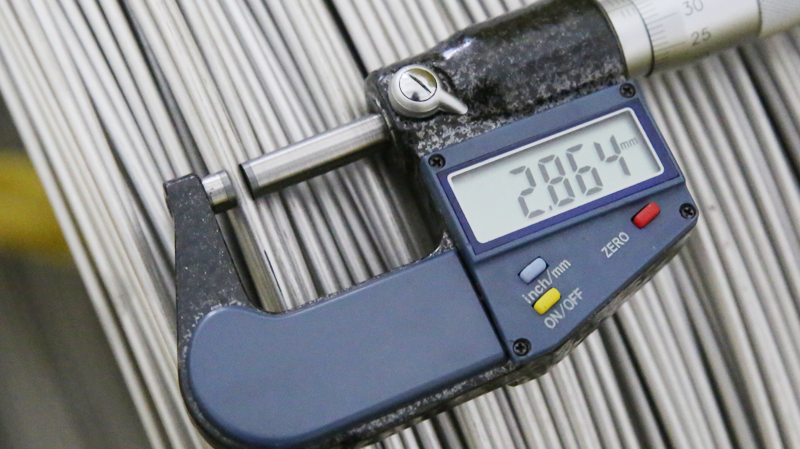
A composition result alone does not demonstrate the final heat-treatment condition or the assembly’s performance. Likewise, appearance and a magnet check cannot establish every required grade or property. Preserve traceability through processing and confirm which records support the delivered lot.
For quotation, send the drawing, service conditions, material specification, quantities and required records together. Review our custom special screw configurations or the slotted truss-head product design as starting points for discussing geometry.
A286 is an iron-based austenitic alloy containing nickel and chromium that can be strengthened by precipitation-hardening heat treatment. For custom fasteners, specify the material standard and condition rather than ordering solely by the trade designation.
It is often described in fastener catalogs as A286 stainless steel and is also classified as an iron-based superalloy. Those descriptions do not make it interchangeable with ordinary 304 or 316 fasteners. The governing specification and delivered condition determine acceptance.
No. A286 is an iron-based alloy; INCONEL is a trademark used for a family of nickel-based alloys. A286 and a selected INCONEL grade can have different chemistry, heat-treatment requirements and service properties. They must be evaluated as distinct materials.
Carpenter lists UNS S66286 and DIN 1.4980 among its A286 identifiers. An identifier cross-reference does not by itself approve a replacement order. If GH2132 or another designation is proposed, compare the applicable specifications, chemistry limits, condition, mechanical requirements and required records, then obtain approval for the substitution.
There is no universal ranking. The answer depends on temperature history, corrosive medium, required load, weight and geometry. Compare specific grades and conditions, and validate the complete joint rather than choosing by material family alone.
Do not assume so. A change can affect strength, stiffness, thermal behavior, forming feasibility and friction. Review the head, thread engagement, mating material and tightening method, then validate the revised configuration.
Send your drawing, material grade and condition, operating environment, quantities and acceptance requirements. Identify the failure you need to prevent so SHISHITONG can connect material selection with geometry, process and verification.
sst@szsst88.com Attach your drawing in your email app.
2026.10.23
kalyn

 +86 13143444311
 sst@szsst88.com




