Tel:
+86 13143444311
Email:sst@szsst88.com
Fax:+0086-755-27322278
Address:Building 9, First Industrial Zone, Tantou Industrial City, Songgang Street, Baoan District, Shenzhen 518105, Guangdong, China
Custom screw first article inspection connects each drawing requirement to an identified part, an appropriate method and a recorded result. It should establish whether the submitted parts meet the agreed requirements and reveal gaps in the inspection plan. Approval of first articles does not, by itself, prove the conformity or capability of every future production batch.
Agree on the drawing revision, sample quantity, manufacturing condition and required records before production begins. A dimensionally correct unfinished sample may not demonstrate conformity after heat treatment or coating. If a characteristic is verified at an intermediate stage, state why and show how the final requirement is protected.
| Submission item | What it establishes |
|---|---|
| Controlled drawing with numbered characteristics | Which dimensions, notes and requirements are being evaluated |
| Identified sample parts | Which physical parts correspond to each result |
| Dimensional report | Actual values or defined attribute results against limits |
| Material and process records | Scope and traceability of the specified material and treatment |
| Functional checks | Performance under the agreed assembly or test conditions |
| Deviation disposition | How any nonconforming or unverified requirement is handled |
Do not let a general “pass” statement hide missing characteristics. Notes about surface condition, edge treatment, drive geometry, thread class or marking can matter just as much as the dimensions that are easiest to measure.
A diameter measurement cannot establish that two features are aligned. An overall-length result cannot establish the position of every shoulder. Define the datum references that connect the screw geometry to its assembly function, then choose a method that evaluates that relationship.
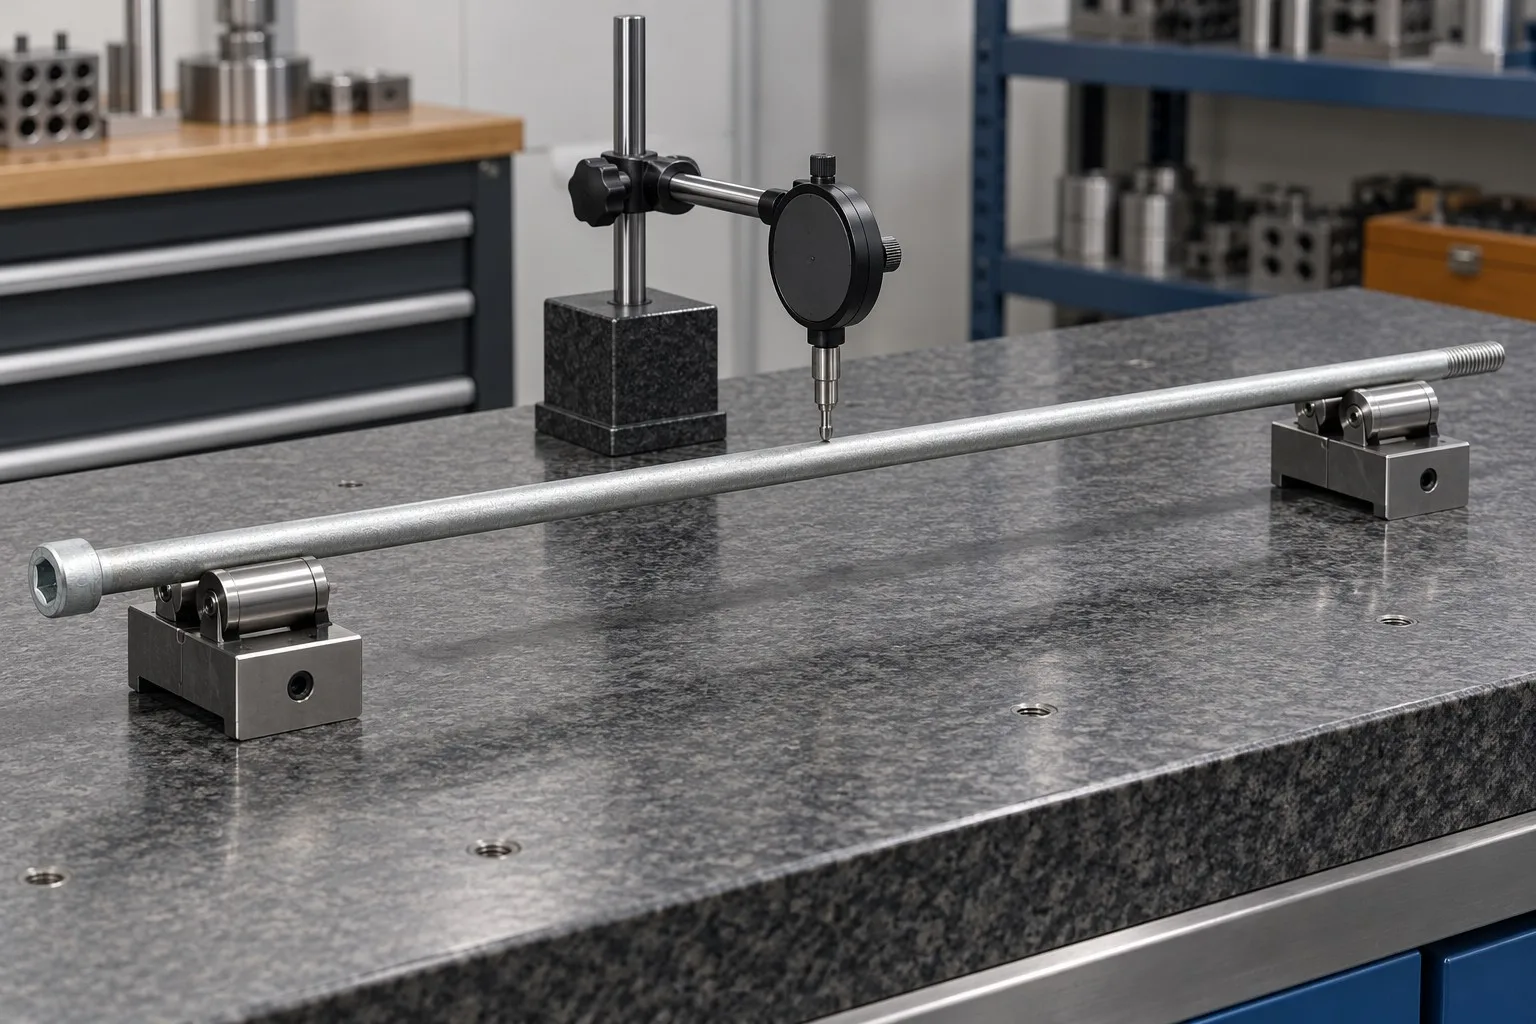
For a long fastener, a runout result depends on support, rotation axis, indicator location and surface form. For a low-profile head, a recess-depth measurement alone does not establish usable driver engagement. Record the setup or agreed procedure so the customer and supplier can reproduce the intended check. A drawing callout should not change meaning when it reaches the inspection bench.
Consider a diameter requirement of 6.000 ± 0.010 mm, giving limits of 5.990 and 6.010 mm. If a measurement is 6.008 mm with expanded uncertainty U = 0.004 mm under the stated coverage conditions, its uncertainty interval is 6.004–6.012 mm. The measured value lies inside the drawing limit, but the interval extends above it.
| Decision approach | Consequence in this stated case |
|---|---|
| Simple acceptance based on measured value | 6.008 mm is inside the dimensional limits |
| Acceptance requiring the full uncertainty interval inside limits | The upper interval reaches 6.012 mm, so this rule would not accept the result |
| Agreed customer decision rule | Apply the specified rule and document how uncertainty is treated |
This is a measurement-decision illustration, not a result from a supplied part. Agree on the decision rule before inspection, especially for tight tolerances. Do not silently apply a new guard band after receiving the samples. See NIST measurement-uncertainty resources for the underlying measurement principles.
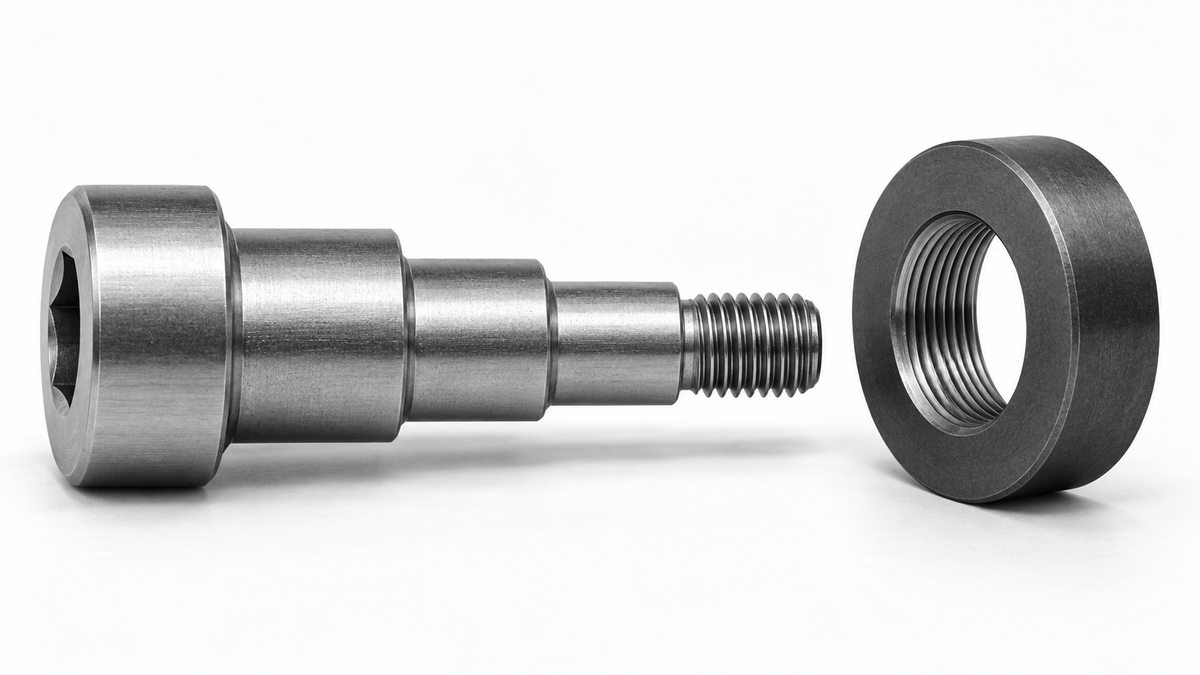
| Characteristic | Suitable evidence to agree | Common gap |
|---|---|---|
| Thread fit | Specified GO/NO-GO method and gauge identity | Treating a major-diameter reading as a complete thread check |
| Critical length or diameter | Actual measurements with units and method | Reporting only nominal drawing values |
| Runout or location | Datum-based setup and measured result | Measuring from an unrelated reference |
| Material condition | Order-relevant records and required tests | Using an unrelated alloy report as batch proof |
| Coating or surface treatment | Specified process and verification scope | Measuring only before the final treatment |
| Assembly function | Defined mating parts and test conditions | Calling an unrecorded hand-fit check a performance test |
Traceability belongs to the measurement result and its documented chain, not merely to a sticker on an instrument. NIST’s traceability guidance explains the need to connect measurement results to references through documented calibrations and associated uncertainty. Select equipment and methods appropriate to the tolerance and part geometry.
First-article results describe the identified samples and submission scope. Batch release requires its own agreed sampling or inspection plan, lot identification and treatment of nonconforming parts. A small first-article sample does not establish a reliable process-capability index or eliminate the need for production controls.
Define the changes that trigger renewed review: drawing revision, material or finish changes, a new process route, tooling changes affecting critical features, or another customer-defined trigger. Reinspect the affected requirements and their interactions. The extent of revalidation should follow the actual change and applicable agreement.
For material documentation, our published sample test reports show identified tested materials. A new order should specify which lot-related records and tests are required; a public sample report is not a substitute for that order’s acceptance evidence.
At minimum, agree on the controlled requirements, identified samples, methods, recorded results and required material or process evidence. Customer or industry requirements may prescribe additional forms and approval steps.
First article inspection focuses on verifying the submitted parts against requirements. PPAP is a broader customer approval process that can include process and production evidence. A dimensional report alone should not be described as a complete PPAP submission.
No. It applies to the submitted parts and agreed scope. Ongoing batch control and release criteria still need to be defined.
No. It addresses specified functional acceptance under its method. Additional characteristics may require separate measurements or inspection.
Final requirements must be evaluated in the required delivery condition. Some process controls occur before plating, but they do not automatically establish the finished-part result.
Send the controlled drawing revision, critical characteristics, required sample quantity and report format. Specify material records, final surface condition, functional tests and batch acceptance expectations before the quotation is finalized.
sst@szsst88.com Attach your drawing in your email app.
2026.11.01
kalyn

 +86 13143444311
 sst@szsst88.com