Current page:
Home/
News/
Micro Screw Assembly: Establishing a Repeatable Tightening Torque Window
Tel:
+86 13143444311
Email:sst@szsst88.com
Fax:+0086-755-27322278
Address:Building 9, First Industrial Zone, Tantou Industrial City, Songgang Street, Baoan District, Shenzhen 518105, Guangdong, China
Micro screw tightening torque should be released as a validated process window, not selected by diameter alone. The lower boundary must achieve the required seating or clamp condition; the upper boundary must avoid the relevant damage modes. Tool error, friction variation and part variation must fit between those boundaries.
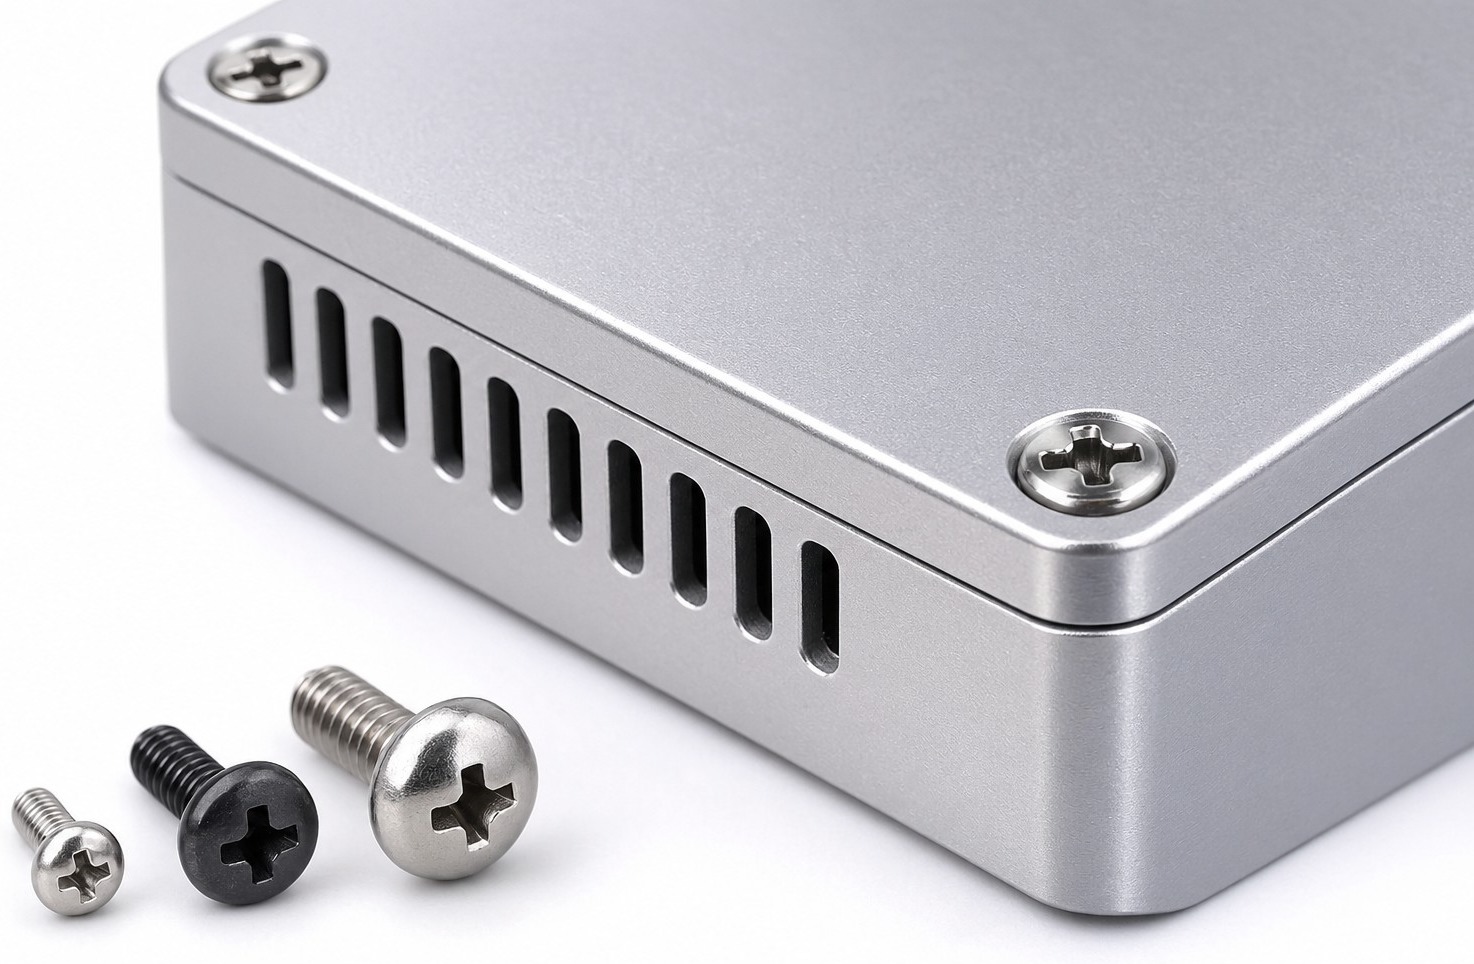
A screw can seat without generating the required clamp load, and a tool can reach its target because friction is high before seating. Conversely, a low-friction interface may develop excessive clamp load at a familiar torque. Define the functional result first: retention, electrical contact, controlled compression or another measurable assembly requirement.
| Boundary | Potential limiting condition | Verification |
|---|---|---|
| Lower | Incomplete seating or insufficient clamp effect | Seating inspection and functional or clamp measurement |
| Upper | Recess damage, screw failure or mating-thread stripping | Controlled tests using representative components |
| Application limit | Housing cracking or excessive component compression | Inspect and test the complete assembly |
| Service requirement | Damage after repeated removal | Defined reuse cycles with post-cycle inspection |
The weakest element may be the plastic housing, thin nut or insert, rather than the screw. A torque chart for a steel screw and steel nut does not automatically apply to a compact electronic product with a different mating material and engagement length.
Assume assembly development establishes an acceptable delivered-torque interval of 0.040–0.060 N·m, and the applicable tool specification permits ±0.005 N·m error at that operating point. Ignoring other variation for this first check, the setpoint must satisfy Tset − 0.005 ≥ 0.040 and Tset + 0.005 ≤ 0.060.
| Item | Calculated result |
|---|---|
| Lowest permissible setpoint | 0.045 N·m |
| Highest permissible setpoint | 0.055 N·m |
| A midpoint setpoint | 0.050 N·m |
| Error relative to the midpoint | 0.005 / 0.050 = 10% |
These inputs describe a calculation, not a recommended torque for any thread size. The remaining setpoint interval is only 0.010 N·m before accounting for friction, joint variation and measurement uncertainty. If the intervals do not overlap, moving the setpoint cannot solve the problem: improve process capability or redesign the joint.
Under geometric similarity, equal allowable tensile stress gives force approximately proportional to diameter squared. In the simplified relation T = KFd, constant K then gives torque approximately proportional to diameter cubed. Halving diameter would reduce the corresponding torque scale to one eighth under those restrictive assumptions.
Real micro screws do not always scale geometrically: recess depth, thread pitch, head proportion and manufacturing limits can change. Use the scaling relationship to understand sensitivity, not to generate a production torque chart. A small absolute tool error that is insignificant for a larger screw can be a major fraction of the micro-assembly target.
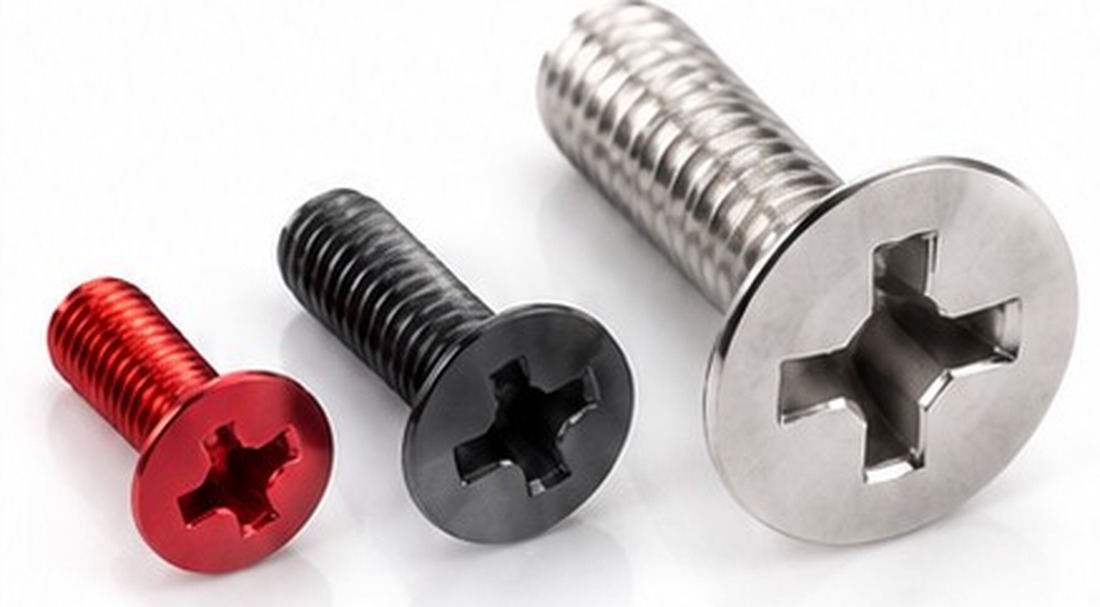
Choose a driver that operates within its specified usable range at the intended setpoint. Confirm whether its accuracy is stated as a percentage of reading, percentage of full scale or another condition. Document calibration and the method used to measure delivered torque; a display resolution alone is not proof of accuracy.
Match the bit to the finished recess and control alignment. Worn bits or insufficient engagement can damage a drive before the desired joint condition is reached. Use a controlled starting method to avoid cross-threading, and monitor abnormal rundown behaviour instead of treating every target-torque stop as a successful installation.
The lubricant, coating, threadlocking treatment and mating-thread condition belong to the process specification. Revalidate after relevant changes. For shallow heads, our low-profile screw design guide explains why available drive depth must be considered with head strength.
| Record | Purpose |
|---|---|
| Screw and mating-part revisions | Tie results to the tested geometry |
| Material and finish condition | Make friction and strength assumptions traceable |
| Tool, bit, speed and program | Define the actual assembly process |
| Seating and functional results | Show that target torque achieved the required outcome |
| Damage and reuse observations | Identify the governing upper boundary |
| Variation across representative parts | Avoid releasing a setting from one successful sample |
Do not infer statistical capability from a single part or a small unplanned trial. Agree on sample selection and acceptance with the quality team. The test should represent intended production components and assembly conditions, including relevant variation at the mating interface.
It depends on screw geometry, material, finish, mating thread, engagement and the required clamp condition. For a micro assembly, establish a tested window for that combination.
Tighten to the validated assembly specification using the specified tool and process. Visual seating and a subjective feeling of tightness do not establish preload.
Finger tight is not a repeatable numerical torque value. It varies with the operator, grip and part size, so it should not replace a quantified production requirement.
Only if that setting lies within the tool’s specified usable range and its error is acceptable for the process window. Check the actual accuracy specification.
Not necessarily. Incorrect or worn tooling, poor alignment, insufficient engagement and excessive torque can also damage the recess. Investigate the entire interface.
Send the micro screw drawing, mating material, usable thread depth, head-space limit and required assembly function. Include the current driver range and any torque or failure records so the process window can be assessed.
sst@szsst88.com Attach your drawing in your email app.
2026.10.30
kalyn

 +86 13143444311
 sst@szsst88.com




